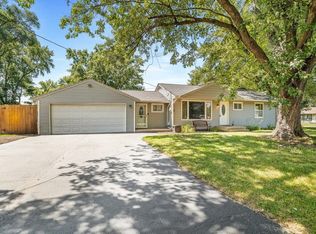
If you’re looking for space, updates, and a convenient location outside of the flood zone, look no further! This Machesney Park ranch sits on a large corner lot with a fenced yard and a finished garage, offering numerous recent updates throughout. The main level features brand-new flooring, trim, and light fixtures, a completely updated bathroom, a bright and refreshed kitchen, some updated plumbing, and a brand-new garage door, with the roof replaced around 2017 for added peace of mind. The finished lower level provides additional living space and includes a true full bathroom, while the fully screened-in deck leads to a spacious fenced backyard overlooking Marquette Elementary, complete with stone pathways and sidewalks leading to the garage. The garage itself is a standout, featuring a wood-burning stove, built-in workspaces, and generous attic access. All of this is conveniently located just minutes from the Rock River, Harlem schools, and easy access to IL-173. Cinch Home Warranty included. Open House Sunday 2/8/26 from 11:00–1:00 & 2:00–4:00.
Pending
$159,900
222 Liberty Blvd, Machesney Park, IL 61115
2beds
1,728sqft
:
Get pre-qualified$1,211/mo
Single Family Residence
Built in 1971
10,454 Square Feet Lot
$161,100 Zestimate®
$93/sqft
$-- HOA
What's special
Fenced yardSpacious fenced backyardLarge corner lotFinished garageCompletely updated bathroomBright and refreshed kitchenFully screened-in deck
- 182 days |
- 27 |
- 2 |
Zillow last checked:
Listing updated:
Listed by:
Javen Rands 779-207-5256,
Dickerson & Nieman
Source: NorthWest Illinois Alliance of REALTORS®,MLS#: 202600586
Facts & features
Interior
Bedrooms & bathrooms
- Bedrooms: 2
- Bathrooms: 2
- Full bathrooms: 2
- Main level bathrooms: 1
- Main level bedrooms: 2
Primary bedroom
- Level: Main
- Area: 169.56
- Dimensions: 15.7 x 10.8
Bedroom 2
- Level: Main
- Area: 90
- Dimensions: 10 x 9
Family room
- Level: Lower
- Area: 239.76
- Dimensions: 22.2 x 10.8
Kitchen
- Level: Main
- Area: 132.61
- Dimensions: 14.9 x 8.9
Living room
- Level: Main
- Area: 234.6
- Dimensions: 17 x 13.8
Heating
- Forced Air
Cooling
- Window Unit(s)
Appliances
- Included: Dryer, Refrigerator, Stove/Cooktop, Washer, Gas Water Heater
- Laundry: In Basement
Features
- L.L. Finished Space
- Basement: Full,Finished
- Has fireplace: No
Interior area
- Total structure area: 1,728
- Total interior livable area: 1,728 sqft
- Finished area above ground: 864
- Finished area below ground: 864
Property
Parking
- Total spaces: 2
- Parking features: Detached
- Garage spaces: 2
Features
- Patio & porch: Enclosed
- Fencing: Fenced
Lot
- Size: 10,454 Square Feet
- Features: City/Town
Details
- Additional structures: Shed(s)
- Parcel number: 0725427009
- Special conditions: Agent Owned/Interest
Construction
Type & style
- Home type: SingleFamily
- Architectural style: Ranch
- Property subtype: Single Family Residence
Materials
- Vinyl
- Roof: Shingle
Condition
- Year built: 1971
Details
- Warranty included: Yes
Utilities & green energy
- Electric: Circuit Breakers
- Sewer: City/Community
- Water: City/Community
Community & HOA
Community
- Subdivision: IL
Location
- Region: Machesney Park
Financial & listing details
- Price per square foot: $93/sqft
- Tax assessed value: $136,593
- Annual tax amount: $3,147
- Price range: $159.9K - $159.9K
- Date on market: 2/4/2026
- Cumulative days on market: 183 days
- Ownership: Fee Simple
Estimated market value
$161,100
$143,000 - $182,000
$1,810/mo
Price history
| Date | Event | Price |
|---|---|---|
| 2/26/2026 | Pending sale | $159,900$93/sqft |
Source:  MRED as distributed by MLS GRID #12561342 Report a problem MRED as distributed by MLS GRID #12561342 Report a problem | ||
| 2/4/2026 | Listed for sale | $159,900+39%$93/sqft |
Source:  NorthWest Illinois Alliance of REALTORS® #202600586 Report a problem NorthWest Illinois Alliance of REALTORS® #202600586 Report a problem | ||
| 8/12/2024 | Sold | $115,000-3.4%$67/sqft |
Source: NorthWest Illinois Alliance of REALTORS® #202403564 Report a problem | ||
| 7/11/2024 | Pending sale | $119,000$69/sqft |
Source: NorthWest Illinois Alliance of REALTORS® #202403564 Report a problem | ||
| 7/9/2024 | Listed for sale | $119,000+41.7%$69/sqft |
Source: NorthWest Illinois Alliance of REALTORS® #202403564 Report a problem | ||
| 3/30/2018 | Sold | $84,000$49/sqft |
Source: NorthWest Illinois Alliance of REALTORS® #201706234 Report a problem | ||
Public tax history
| Year | Property taxes | Tax assessment |
|---|---|---|
| 2024 | $3,147 +5.9% | $45,531 +12.6% |
| 2023 | $2,972 +2.4% | $40,436 +9.6% |
| 2022 | $2,903 | $36,881 +7.5% |
| 2021 | -- | $34,301 +5% |
| 2020 | $2,439 -2.3% | $32,673 +4.4% |
| 2019 | $2,497 +18.3% | $31,296 +3.4% |
| 2018 | $2,111 +9.5% | $30,270 +2.8% |
| 2017 | $1,928 | $29,440 |
| 2016 | $1,928 -0.7% | -- |
| 2015 | $1,942 -1.2% | $28,349 |
| 2014 | $1,965 -18.7% | $28,349 -19.5% |
| 2009 | $2,417 | $35,232 +5% |
| 2007 | -- | $33,559 +14.8% |
| 2006 | -- | $29,243 +3.2% |
| 2005 | -- | $28,341 +2.4% |
| 2004 | -- | $27,666 +6% |
| 2003 | -- | $26,093 |
| 2001 | -- | $26,093 +8.8% |
| 2000 | -- | $23,980 |
| 1999 | -- | $23,980 |
Find assessor info on the county website
Monthly payment
Est. payment
Payment breakdown
Explore the cost of this home by adjusting the details. Changes won't be saved.Climate risks
Neighborhood: 61115
Nearby schools
GreatSchools rating
- 4/10Marquette Elementary SchoolGrades: 1-3Distance: 0.2 mi
- 5/10Harlem Middle SchoolGrades: 6-8Distance: 1.5 mi
- 4/10Harlem High SchoolGrades: 9-12Distance: 2 mi
Schools provided by the listing agent
- Elementary: Marquette Elementary
- Middle: Harlem Jr
- High: Harlem High School
- District: Harlem 122
Source: NorthWest Illinois Alliance of REALTORS®. This data may not be complete. We recommend contacting the local school district to confirm school assignments for this home.
- $182,7505 bd2 ba1.7k sqft8609 Wakefield Dr, Machesney Park, IL 61115Sold

- $183,0003 bd2 ba1.3k sqft230 Liberty Blvd, Machesney Park, IL 61115Sold

- $144,5003 bd1 ba895 sqft8613 Wakefield Dr, Machesney Park, IL 61115Sold
- $160,0003 bd1 ba1.6k sqft223 Liberty Blvd, Machesney Park, IL 61115Sold

- $154,6003 bd1 ba891 sqft210 Liberty Blvd, Machesney Park, IL 61115Off Market
- $163,1003 bd1 ba864 sqft219 Liberty Blvd, Machesney Park, IL 61115Off Market
- $164,3003 bd1 ba1.7k sqft8608 Wakefield Dr, Machesney Park, IL 61115Off Market
- $141,9002 bd1 ba892 sqft8617 Wakefield Dr, Machesney Park, IL 61115Off Market
A local agent can set up tours, give advice and negotiate with sellers.
Similar homes
- $189,9004 bd1 ba1.4k sqft401 Belting Ct, Machesney Park, IL 61115For Sale
 MLS ID #202604821, Rose Schlickman. NorthWest Illinois Alliance of REALTORS®
 - $129,9003 bd1 ba1.2k sqft539 Superior Ave, Machesney Park, IL 61115For Sale
 MLS ID #202604802, Tarah Manthei-Dumas. NorthWest Illinois Alliance of REALTORS®
 - $150,0002 bd2 ba1.2k sqft316 Hollister Ave, Rockford, IL 61108For Sale
 MLS ID #202604845, Anthony Ramirez. NorthWest Illinois Alliance of REALTORS®
 - $185,0003 bd1 ba1k sqft10910 Ventura Blvd, Machesney Park, IL 61115Active
 MLS ID #12719223, Michael Scanlon, eXp Realty. MRED as distributed by MLS GRID
 - $167,9002 bd1 ba1.1k sqft128 Warren Ave, Rockford, IL 61107For SaleMLS ID #202604813, Kelli Wensky. NorthWest Illinois Alliance of REALTORS®
- $150,5002 bd1 ba1.5k sqft1307 Winthrop Ln, Rockford, IL 61107ActiveMLS ID #12716422, Michael Olszewski, Area Wide Realty. MRED as distributed by MLS GRID
- $165,0002 bd2 ba918 sqft532 River Ln, Loves Park, IL 61111For SaleMLS ID #202604606, Heather Hall. NorthWest Illinois Alliance of REALTORS®
- $155,0004 bd2 ba1.4k sqft128 N Johnston Ave, Rockford, IL 61101For SaleMLS ID #202604740, Katie Arensdorf. NorthWest Illinois Alliance of REALTORS®
- $190,0003 bd2 ba2k sqft1438 Jackson St, Rockford, IL 61107For SaleMLS ID #202604733, Katie Giese. NorthWest Illinois Alliance of REALTORS®
- $139,5453 bd2 ba1.6k sqft526 Barnum Rd, Rockford, IL 61109For SaleMLS ID #202604801, Victoria Turnmire. NorthWest Illinois Alliance of REALTORS®
- $164,9003 bd2 ba1.6k sqft2015 Shelley Dr, Rockford, IL 61101For SaleMLS ID #202604428, Roxanne White. NorthWest Illinois Alliance of REALTORS®
- $149,9002 bd1 ba1.4k sqft1220 N Springfield Ave, Rockford, IL 61101For SaleMLS ID #202603239, Katie Giese. NorthWest Illinois Alliance of REALTORS®
- $155,9003 bd1 ba1.5k sqft1523 Price St, Rockford, IL 61103For SaleMLS ID #202604677, Cynthia Greenbaum. NorthWest Illinois Alliance of REALTORS®
- $239,0004 bd3 ba1.8k sqft6300 Weathervane Ln, Machesney Park, IL 61115ActiveMLS ID #12695662, Darlene Morris, Worth Clark Realty. MRED as distributed by MLS GRID
- $160,0004 bd2 ba1.5k sqft332 N London Ave, Rockford, IL 61107For SaleMLS ID #202604152, Amanda Clark. NorthWest Illinois Alliance of REALTORS®
- $199,9003 bd2 ba1.5k sqft103 Skylark Dr, Rockford, IL 61107For SaleMLS ID #202604823, Toni Vander Heyden. NorthWest Illinois Alliance of REALTORS®
- $189,9003 bd2 ba1.9k sqft4115 Stage Coach Trl, Rockford, IL 61101For SaleMLS ID #202603204, Toni Vander Heyden. NorthWest Illinois Alliance of REALTORS®
- $199,0005 bd2 ba2.5k sqft732 John St, Rockford, IL 61103For SaleMLS ID #202604752, Toni Vander Heyden. NorthWest Illinois Alliance of REALTORS®
- $159,0002 bd1 ba1.3k sqft534 Saint Louis Ave, Rockford, IL 61104For SaleMLS ID #202604273, Heather Porter. NorthWest Illinois Alliance of REALTORS®
- $149,9004 bd2 ba1.2k sqft1116 Corbin St, Rockford, IL 61102For SaleMLS ID #202604742, Sarah Vinnitsky. NorthWest Illinois Alliance of REALTORS®
