Turn-key, fully permitted and remodeled duplex offering 8 bedrooms and 4 bathrooms total—4 beds and 2 baths per side. Both units have been extensively updated with new LVP flooring and carpet, new windows, new roof, updated kitchens with new countertops and appliances, and fully remodeled bathrooms. Each side also features a permitted, fully finished basement with egress windows, creating functional four-bedroom layouts.
Currently generating $2,750/month per unit with leases until Mid 2027, for a total of $5,500/month and $66,000 in annual gross rental income. Tenants pay all utilities, contributing to a low operating expense profile. Each unit includes its own private one-car garage, dedicated driveway, and off-street parking.
With major renovations already completed, strong in-place rents, and minimal landlord-paid expenses, this is a truly turn-key investment opportunity with immediate cash flow. An excellent option for investors looking to add a stabilized duplex to their portfolio or complete a 1031 exchange.
For sale
$750,000
222 N 11th Court, Brighton, CO 80601
4beds
2baths
3,488sqft
Duplex
Built in 1972
-- sqft lot
$-- Zestimate®
$215/sqft
$-- HOA
What's special
- 39 days
- 106
- 3
Zillow last checked:
Listing updated:
Listed by:
META Homes Team 303-550-8816 team@metahomesco.com,
Real Broker, LLC DBA Real,
Nick Painz 303-550-8816,
Real Broker, LLC DBA Real
Source: REcolorado as distributed by MLS GRID,MLS#: 5564152
Facts & features
Interior
Bedrooms & bathrooms
- Bedrooms: 4
- Bathrooms: 2
Heating
- Forced Air
Cooling
- Has cooling: Yes
Appliances
- Included: Dishwasher, Disposal, Oven, Range, Refrigerator
Features
- Granite Counters, Laminate Counters
- Flooring: Carpet, Vinyl
- Basement: Finished,Full
- Common walls with other units/homes: End Unit
Interior area
- Total structure area: 3,488
- Total interior livable area: 3,488 sqft
- Finished area above ground: 1,744
- Finished area below ground: 1,484
Property
Parking
- Total spaces: 2
- Parking features: Concrete
- Attached garage spaces: 2
Features
- Levels: One
- Stories: 1
Details
- Parcel number: R0001965
- Special conditions: Standard
Construction
Type & style
- Home type: MultiFamily
- Property subtype: Duplex
- Attached to another structure: Yes
Materials
- Brick, Frame
- Foundation: Slab
Condition
- Year built: 1972
Utilities & green energy
- Sewer: Public Sewer
- Water: Public
Community & HOA
Community
- Subdivision: Barbara Jean
HOA
- Has HOA: No
Location
- Region: Brighton
Financial & listing details
- Price per square foot: $215/sqft
- Tax assessed value: $489,000
- Annual tax amount: $3,663
- Date on market: 10/2/2026
- Listing terms: 1031 Exchange,Cash,Conventional,FHA,VA Loan
- Exclusions: Tenant's Personal Property
- Ownership: Corporation/Trust
- Lease term: 12 Months
- Tenant pays: Cable TV, Electricity, Gas, Trash Collection, Water
Estimated market value
Not available
Estimated sales range
Not available
Not available
Price history
| Date | Event | Price |
|---|---|---|
| 10/2/2026 | Listed for sale | $750,000-2.3%$215/sqft |
Source:  REcolorado as distributed by MLS GRID #5564152 Report a problem | ||
| 12/3/2025 | Sold | $768,000$220/sqft |
Source: Public Record Report a problem | ||
| 2/3/2015 | Listing removed | $1,095 |
Source: iHOUSEWeb Solutions, Inc Report a problem | ||
| 1/20/2015 | Listed for rent | $1,095+4.3% |
Source: iHOUSEWeb Solutions, Inc Report a problem | ||
| 7/16/2014 | Listing removed | $1,050 |
Source: iHOUSEWeb Solutions, Inc Report a problem | ||
| 6/8/2014 | Listed for rent | $1,050 |
Source: iHOUSEWeb Solutions, Inc Report a problem | ||
Public tax history
| Year | Property taxes | Tax assessment |
|---|---|---|
| 2025 | $3,487 +0.5% | $30,560 -13.7% |
| 2024 | $3,471 +11.9% | $35,430 +0.5% |
| 2023 | $3,103 +4.4% | $35,250 +24.8% |
| 2022 | $2,972 | $28,250 -4.9% |
| 2021 | -- | $29,700 +10.5% |
| 2020 | $2,473 | $26,870 -0.2% |
| 2019 | $2,473 +23.9% | $26,920 +33.4% |
| 2018 | $1,996 | $20,180 |
| 2017 | $1,996 | $20,180 +28.2% |
| 2016 | -- | $15,740 |
| 2015 | $1,560 | $15,740 +18% |
| 2014 | -- | $13,340 |
| 2013 | -- | $13,340 +4.9% |
| 2012 | -- | $12,720 |
| 2011 | -- | $12,720 -19.1% |
| 2010 | -- | $15,720 |
| 2009 | -- | $15,720 -4.3% |
| 2008 | -- | $16,420 |
| 2007 | -- | $16,420 -10.5% |
| 2006 | -- | $18,350 |
| 2005 | -- | $18,350 +10.5% |
| 2004 | -- | $16,610 |
| 2003 | $1,361 +4.5% | $16,610 +12.2% |
| 2002 | $1,303 +17.9% | $14,810 +33.5% |
| 2001 | $1,105 | $11,090 |
| 2000 | -- | $11,090 |
Find assessor info on the county website
Monthly payment
Est. payment
Payment breakdown
Explore the cost of this home by adjusting the details. Changes won't be saved.Climate risks
Neighborhood: 80601
Nearby schools
Schools provided by the listing agent
- Elementary: Northeast
- Middle: Overland Trail
- High: Brighton
- District: School District 27-J
Source: REcolorado as distributed by MLS GRID. This data may not be complete. We recommend contacting the local school district to confirm school assignments for this home.


Similar homes
- $475,0004 bd3 ba3.3k sqft255 S 21st Place, Brighton, CO 80601For Sale
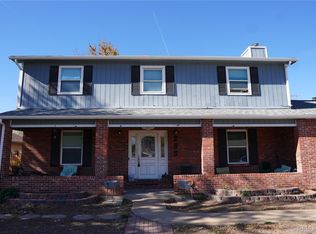
 MLS ID #4938159, Lisa Blake, Real Broker, LLC DBA Real. REcolorado as distributed by MLS GRID
- $635,0006 bd4 ba2.4k sqft174 N 7th Avenue, Brighton, CO 80601For Sale
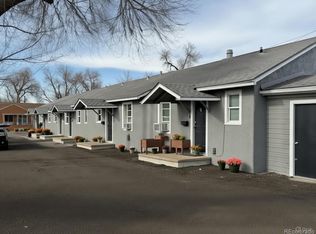 MLS ID #9731041, Gina Palombo, D&G Real Estate Agency. REcolorado as distributed by MLS GRID
- $475,0004 bd2 ba2.2k sqft347 N 6th Avenue, Brighton, CO 80601For Sale
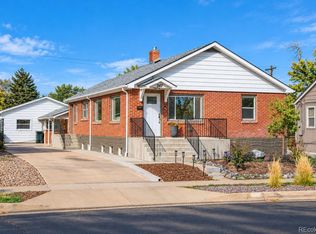 MLS ID #3720320, Jeffrey Zoerb, Guardian Alliance Realty. REcolorado as distributed by MLS GRID
- $710,0004 bd3 ba2.1k sqft17965 County Road 10, Brighton, CO 80603For Sale
 MLS ID #6784389, Trezonna Wilcox, Brokers Guild Real Estate. REcolorado as distributed by MLS GRID
- $489,0003 bd2 ba2.4k sqft2557 Skeel Street, Brighton, CO 80601For SaleMLS ID #4003099, Nicholas Huscroft, Chosen Realty LLC. REcolorado as distributed by MLS GRID
- $440,0003 bd2 ba2.6k sqft1302 E Egbert Street, Brighton, CO 80601For SaleMLS ID #9437574, Tara Jones, Opendoor Brokerage LLC. REcolorado as distributed by MLS GRID
- $625,0005 bd3 ba4.2k sqft3461 Maple Circle, Brighton, CO 80601For SaleMLS ID #2320238, Ashley Holt, Fx3 Realty Group. REcolorado as distributed by MLS GRID
- $458,0006 bd2 ba2.5k sqft741 S 6th Avenue, Brighton, CO 80601For SaleMLS ID #8575869, William Bradford, Compass - Denver. REcolorado as distributed by MLS GRID
- $450,0005 bd2 ba1.9k sqft362 Dogwood Avenue, Brighton, CO 80601For SaleMLS ID #9981073, Martin Frazier, RE/MAX Professionals. REcolorado as distributed by MLS GRID
- $596,8403 bd3 ba1.9k sqft1795 Zeno St, Brighton, CO 80601New Construction
 IRES as distributed by MLS GRID
- $528,0003 bd2 ba2.3k sqft3351 Boral Owl Drive, Brighton, CO 80601For SaleMLS ID #7914375, Juan Sandoval, Northern Colorado Real Estate. REcolorado as distributed by MLS GRID
- $715,0005 bd3 ba2.5k sqft765 Lotus Way, Broomfield, CO 80020For SaleMLS ID #9132911, Merima Huseljic, RE/MAX Alliance. REcolorado as distributed by MLS GRID
- $515,0004 bd3 ba3.1k sqft16867 E 106th Avenue, Commerce City, CO 80022For SaleMLS ID #5066166, Robert Passafiume, Waypoint Realty. REcolorado as distributed by MLS GRID
- $675,0004 bd3 ba3.3k sqft9759 Ogden Court, Thornton, CO 80229For SaleMLS ID #4608144, Monica Caldera, MB VIP Realty LLC. REcolorado as distributed by MLS GRID
- $775,0006 bd4 ba3.5k sqft8090 Chase Drive, Arvada, CO 80003For SaleMLS ID #6388698, Rich Smith, RE/MAX Alliance. REcolorado as distributed by MLS GRID
- $535,0004 bd4 ba2.4k sqft701 S Mckinley Avenue, Fort Lupton, CO 80621For SaleMLS ID #1736587, Jackie Thomas, Jackie Thomas. REcolorado as distributed by MLS GRID
- $650,0006 bd4 ba3.9k sqft13480 Uinta Street, Brighton, CO 80602For SaleMLS ID #7570022, Tara Jones, Opendoor Brokerage LLC. REcolorado as distributed by MLS GRID
- $569,9004 bd3 ba2.8k sqft15744 E 107th Place, Commerce City, CO 80022For SaleMLS ID #6522256, Miguel Brena, Realty Of America LLC. REcolorado as distributed by MLS GRID
- $679,0006 bd2 ba2.7k sqft350 Jade Street, Other, CO 80020For Sale
 MLS ID #S1069704, Mark Conley, Summit Resort Group. Altitude Realtors
