Beautifully updated residence with incredible views of Millennium Park!! Thoughtfully improved by the current owner, this move-in-ready home features newer luxury vinyl plank flooring throughout, stainless steel appliances, and convenient in-unit laundry. The flexible floor plan includes a versatile bonus space that can serve as a dining area, home office, guest space, or small bedroom option. Recent updates include freshly painted interiors, smooth ceilings with the popcorn texture removed, professionally painted kitchen cabinets, and a refreshed bathroom with a new vanity top. The building's amenity floor has also been beautifully renovated, enhancing the resident experience with refreshed common spaces and a new game room and golf simulator. Enjoy an impressive amenity package that includes an indoor pool, fitness facilities, party room, sundeck, golf simulator, and 24-hour doorman service. Pet friendly building with a dedicated dog run. The assessment includes heat, air conditioning, water, TV/cable, and internet access. Located just east of Michigan Avenue and steps from Millennium Park and the iconic Bean, this home offers easy access to Chicago's best dining, shopping, entertainment, and cultural attractions. Residents also enjoy the convenience of the building's pedway connection, with indoor access to Lakeshore Sport & Fitness, restaurants, and more, an ideal feature during Chicago's colder months. On-site rental parking is available. Don't miss the opportunity to own a beautifully updated home in one of Chicago's most desirable locations, complete with stunning views, outstanding amenities, and modern upgrades throughout. Schedule your private showing today!
Contingent
$315,000
222 N Columbus Dr APT 1101, Chicago, IL 60601
1beds
850sqft
:
Get pre-qualified$3,271/mo
Condominium, Single Family Residence
Built in 2002
-- sqft lot
$-- Zestimate®
$371/sqft
$857/mo HOA
What's special
- --
- on Zillow |
- 371
- views |
- 22
- saves |
Zillow last checked:
Listing updated:
Listed by:
Carrie Choragwicki 312-640-7010,
Baird & Warner
Source: MRED as distributed by MLS GRID,MLS#: 12702410
Facts & features
Interior
Bedrooms & bathrooms
- Bedrooms: 1
- Bathrooms: 1
- Full bathrooms: 1
Rooms
- Room types: Bonus Room
Primary bedroom
- Features: Flooring (Luxury Vinyl), Bathroom (Full)
- Level: Main
- Area: 176 Square Feet
- Dimensions: 11X16
Bonus room
- Features: Flooring (Luxury Vinyl)
- Level: Main
- Area: 105 Square Feet
- Dimensions: 15X7
Dining room
- Features: Flooring (Luxury Vinyl)
- Level: Main
- Area: 130 Square Feet
- Dimensions: 10X13
Kitchen
- Features: Kitchen (Eating Area-Breakfast Bar), Flooring (Luxury Vinyl)
- Level: Main
- Area: 130 Square Feet
- Dimensions: 10X13
Laundry
- Features: Flooring (Ceramic Tile)
- Level: Main
- Area: 30 Square Feet
- Dimensions: 06X05
Living room
- Features: Flooring (Luxury Vinyl)
- Level: Main
- Area: 150 Square Feet
- Dimensions: 10X15
Heating
- Forced Air
Cooling
- Central Air
Appliances
- Included: Range, Microwave, Dishwasher, Refrigerator, Washer, Dryer, Disposal, Stainless Steel Appliance(s)
- Laundry: Washer Hookup, Electric Dryer Hookup, In Unit
Features
- Basement: None
Interior area
- Total structure area: 0
- Total interior livable area: 850 sqft
Property
Parking
- Total spaces: 2
- Parking features: Other, Garage Door Opener, Heated Garage, Yes, Leased, Attached, Garage
- Attached garage spaces: 2
- Has uncovered spaces: Yes
Accessibility
- Accessibility features: No Interior Steps, Disability Access
Details
- Parcel number: 17103160331100
- Special conditions: None
Construction
Type & style
- Home type: Condo
- Property subtype: Condominium, Single Family Residence
Materials
- Concrete
Condition
- New construction: No
- Year built: 2002
- Major remodel year: 2022
Utilities & green energy
- Electric: Circuit Breakers
- Sewer: Public Sewer
- Water: Public
Community & HOA
Community
- Subdivision: Park Millennium Condos
HOA
- Has HOA: Yes
- Amenities included: Bike Room/Bike Trails, Door Person, Elevator in Residence, Exercise Room, Storage, On Site Manager/Engineer, Party Room, Sundeck, Indoor Pool, Receiving Room, Sauna, Service Elevator(s), Valet/Cleaner, Spa/Hot Tub, Business Center, Security
- Services included: Heat, Air Conditioning, Water, Insurance, Security, Doorman, Cable TV, Exercise Facilities, Pool, Exterior Maintenance, Scavenger, Snow Removal, Internet
- HOA fee: $857 monthly
Location
- Region: Chicago
Financial & listing details
- Price per square foot: $371/sqft
- Tax assessed value: $291,000
- Annual tax amount: $5,760
- Date on market: 7/20/2026
- Ownership: Condo
Estimated market value
Not available
Estimated sales range
Not available
Not available
Price history
| Date | Event | Price |
|---|---|---|
| 2/15/2023 | Sold | $274,500-3.5%$323/sqft |
Source:  MRED as distributed by MLS GRID #11695461 Report a problem MRED as distributed by MLS GRID #11695461 Report a problem | ||
| 1/14/2023 | Contingent | $284,500$335/sqft |
Source: MRED as distributed by MLS GRID #11695461 Report a problem | ||
| 1/5/2023 | Listed for sale | $284,500$335/sqft |
Source: MRED as distributed by MLS GRID #11695461 Report a problem | ||
| 1/5/2023 | Listing removed | -- |
Source: MRED as distributed by MLS GRID #11664829 Report a problem | ||
| 11/18/2022 | Listed for sale | $284,500-0.1%$335/sqft |
Source: MRED as distributed by MLS GRID #11664829 Report a problem | ||
| 10/26/2022 | Listing removed | -- |
Source: MRED as distributed by MLS GRID #11489075 Report a problem | ||
| 10/13/2022 | Price change | $284,900-0.7%$335/sqft |
Source: MRED as distributed by MLS GRID #11489075 Report a problem | ||
| 10/12/2022 | Listed for sale | $287,000$338/sqft |
Source: MRED as distributed by MLS GRID #11489075 Report a problem | ||
| 9/28/2022 | Contingent | $287,000$338/sqft |
Source: MRED as distributed by MLS GRID #11489075 Report a problem | ||
| 9/4/2022 | Price change | $287,000-1%$338/sqft |
Source: MRED as distributed by MLS GRID #11489075 Report a problem | ||
| 8/11/2022 | Listed for sale | $290,000+5.5%$341/sqft |
Source: MRED as distributed by MLS GRID #11489075 Report a problem | ||
| 5/13/2014 | Sold | $275,000-5.2%$324/sqft |
Source: MRED as distributed by MLS GRID #08547689 Report a problem | ||
| 3/4/2014 | Listed for sale | $290,000$341/sqft |
Source: Urban Real Estate #08547689 Report a problem | ||
Public tax history
| Year | Property taxes | Tax assessment |
|---|---|---|
| 2024 | $5,760 +5% | $29,100 +11.9% |
| 2023 | $5,486 +2.6% | $25,999 |
| 2022 | $5,348 +2.3% | $25,999 |
| 2021 | $5,228 -9.4% | $25,999 +0.4% |
| 2020 | $5,768 +1.8% | $25,891 -8.2% |
| 2019 | $5,666 +1.7% | $28,199 |
| 2018 | $5,570 +3.6% | $28,199 +12.9% |
| 2017 | $5,379 +7.5% | $24,987 |
| 2016 | $5,005 +1.5% | $24,987 -7.1% |
| 2015 | $4,931 +33.7% | $26,911 +35.4% |
| 2014 | $3,688 +2% | $19,879 |
| 2013 | $3,615 +1.4% | $19,879 |
| 2012 | $3,567 +9.2% | $19,879 -1.4% |
| 2011 | $3,266 -0.4% | $20,154 |
| 2010 | $3,280 -16.5% | $20,154 -20% |
| 2009 | $3,928 +3.8% | $25,192 -4.5% |
| 2008 | $3,784 -13.8% | $26,378 -14.7% |
| 2007 | $4,392 -1.1% | $30,921 |
| 2006 | $4,439 | $30,921 |
Find assessor info on the county website
Monthly payment
Est. payment
Payment breakdown
Explore the cost of this home by adjusting the details. Changes won't be saved.Climate risks
Neighborhood: The Loop
Nearby schools
GreatSchools rating
- 4/10Ogden Elementary SchoolGrades: PK-8Distance: 1 mi
- 1/10Wells Community Academy High SchoolGrades: 9-12Distance: 2.6 mi
Schools provided by the listing agent
- Elementary: Ogden Elementary
- Middle: Ogden Elementary
- High: Wells Community Academy Senior H
- District: 299
Source: MRED as distributed by MLS GRID. This data may not be complete. We recommend contacting the local school district to confirm school assignments for this home.
- $275,0001 bd1 ba835 sqft222 N Columbus Dr APT 612, Chicago, IL 60601For Sale
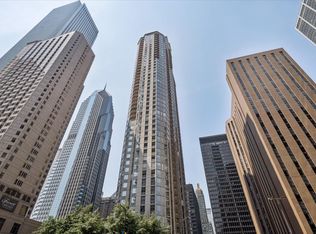
- $256,6001 bd1 ba660 sqft222 N Columbus Dr APT 4007, Chicago, IL 60601Off Market
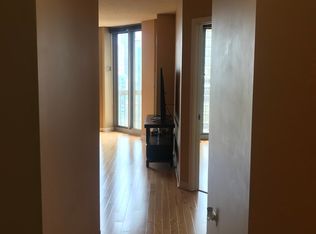
- $245,7001 bd1 ba800 sqft222 N Columbus Dr APT 405, Chicago, IL 60601Off Market
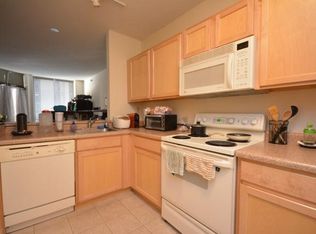
- $286,8001 bd1 ba700 sqft222 N Columbus Dr APT 4205, Chicago, IL 60601Off Market

- $440,2002 bd2 ba1.2k sqft222 N Columbus Dr APT 3308, Chicago, IL 60601Off Market
- $339,1001 bd1 ba835 sqft222 N Columbus Dr APT 504, Chicago, IL 60601Off Market
- $380,0002 bd2 ba1.2k sqft222 N Columbus Dr APT 809, Chicago, IL 60601Sold
- $258,9001 bd1 ba-- sqft222 N Columbus Dr APT 1505, Chicago, IL 60601Off Market
- $222,0001 bd1 ba670 sqft222 N Columbus Dr APT 3005, Chicago, IL 60601Sold
A local agent can set up tours, give advice and negotiate with sellers.
Similar homes
- $310,0001 bd1 ba835 sqft222 N Columbus Dr APT 2210, Chicago, IL 60601New
 MLS ID #12711434, Layching Quek, Redfin Corporation. MRED as distributed by MLS GRID
 - $349,0001 bd1 ba687 sqft225 N Columbus Dr Unit 6009, Chicago, IL 60601Active
 MLS ID #12672066, Vickie Liu, ABR,SFR, Baird & Warner. MRED as distributed by MLS GRID
 - $324,0001 bd1 ba860 sqft400 E Randolph St APT 2325, Chicago, IL 60601Active
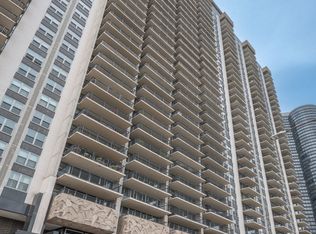 MLS ID #12679582, Jason Hiller, Jameson Sotheby's Intl Realty. MRED as distributed by MLS GRID
 - $275,0001 bd1 ba800 sqft401 E Ontario St APT 806, Chicago, IL 60611New
 MLS ID #12716145, Irene Haddad, @properties Christie's International Real Estate. MRED as distributed by MLS GRID
 - $314,9001 bd1 ba890 sqft405 N Wabash Ave Unit 314, Chicago, IL 60611ActiveMLS ID #12710860, Haroon Khan, Streeterville Realty, LLC. MRED as distributed by MLS GRID
- $335,0001 bd1 ba825 sqft400 E Randolph St APT 1727, Chicago, IL 60601ActiveMLS ID #12639611, Guido Piunti, @properties Christie's International Real Estate. MRED as distributed by MLS GRID
- $299,9992 bd2 ba1.1k sqft8 W Monroe St APT 902, Chicago, IL 60603ActiveMLS ID #12680974, David Max, Compass. MRED as distributed by MLS GRID
- $284,0001 bd1 ba726 sqft300 N State St APT 4333, Chicago, IL 60654ActiveMLS ID #12703556, Stacie Duke, Baird & Warner. MRED as distributed by MLS GRID
- $265,0001 bd1 ba700 sqft222 N Columbus Dr APT 2207, Chicago, IL 60601ActiveMLS ID #12665772, Mireya Santiago, Berkshire Hathaway HomeServices Starck Real Estate. MRED as distributed by MLS GRID
- $299,0001 bd1 ba806 sqft480 N McClurg Ct APT 911, Chicago, IL 60611ActiveMLS ID #12686272, Gail Spreen, Jameson Sotheby's Intl Realty. MRED as distributed by MLS GRID
- $325,0001 bd1 ba757 sqft474 N Lake Shore Dr APT 5109, Chicago, IL 60611ActiveMLS ID #12700422, Louisa Azizi, Weichert,Realtors-FirstChicago. MRED as distributed by MLS GRID
- $350,0001 bd1 ba825 sqft400 E Randolph St APT 2518, Chicago, IL 60601ActiveMLS ID #12669548, Shelley R Stunard, CRS, Berkshire Hathaway HomeServices Chicago. MRED as distributed by MLS GRID
- $349,0001 bd1 ba825 sqft400 E Randolph St APT 2624, Chicago, IL 60601ActiveMLS ID #12610464, Anna Varshavskaya, Core Realty & Investments Inc.. MRED as distributed by MLS GRID
- $274,9001 bd1 ba950 sqft8 E Randolph St Unit 1803, Chicago, IL 60601ActiveMLS ID #12681225, Faiyaz Noorani, Coldwell Banker Realty. MRED as distributed by MLS GRID
- $264,9001 bd1 ba685 sqft222 N Columbus Dr APT 2106, Chicago, IL 60601Price ChangeMLS ID #12623011, Lori Sklodowski, Corcoran Urban Real Estate. MRED as distributed by MLS GRID
- $359,0002 bd2 ba1.2k sqft200 N Dearborn St Unit 2102, Chicago, IL 60601ActiveMLS ID #12651265, Wing Ho, Chi Real Estate Group LLC. MRED as distributed by MLS GRID
- $384,5001 bd1 ba725 sqft300 N State St APT 3405, Chicago, IL 60654NewMLS ID #12696443, Cristina Timbalist, Coldwell Banker Realty. MRED as distributed by MLS GRID
- $369,9901 bd1 ba826 sqft420 E Waterside Dr Unit 1802, Chicago, IL 60601ActiveMLS ID #12677455, Cathy Wu, AiHome Realty Group LLC. MRED as distributed by MLS GRID
- $309,0002 bd2 ba1k sqft8 W Monroe St APT 808, Chicago, IL 60603ActiveMLS ID #12693456, Kim Wenkus, Hashlang, Inc.. MRED as distributed by MLS GRID
- $329,9001 bd1 ba900 sqft401 E Ontario St APT 2601, Chicago, IL 60611ActiveMLS ID #12703615, Abraham Aguilera, You Properties LLC. MRED as distributed by MLS GRID
