Built in 2025 this stunning home features 3 spacious bedroom, 2 bath with over 1340 square feet of living space! Beautiful vinyl plank flooring, stainless steel appliances in kitchen. Separate laundry room with cabinetry. Private driveway, Move-in condition! The Village of Neshaminy Falls is an active adult community offering a huge, newly built spacious state of the art Club House with a Community room that opens to a covered balcony overlooking the heated inground pool. The Club House also offers a Library, Game room, Fitness room with state of the art equipmentand and Pool room are just a few of the many amenities. Make your appointment today!
For sale
Price cut: $19K (9/18)
$279,800
222 Rabbit Run, North Wales, PA 19454
3beds
1,344sqft
Manufactured Home
Built in 2025
-- sqft lot
$277,600 Zestimate®
$208/sqft
$-- HOA
What's special
- 135 days
- 145
- 13
Zillow last checked:
Listing updated:
Listed by:
Judy Markovitz 267-337-2144,
RE/MAX Signature 2153439950,
Co-Listing Agent: Sharon Spognardi-Abaca 215-460-4115,
RE/MAX Signature
Source: Bright MLS,MLS#: PAMC2171322
Facts & features
Interior
Bedrooms & bathrooms
- Bedrooms: 3
- Bathrooms: 2
- Full bathrooms: 2
- Main level bathrooms: 2
- Main level bedrooms: 3
Rooms
- Room types: Living Room, Dining Room, Primary Bedroom, Bedroom 2, Bedroom 3, Kitchen
Primary bedroom
- Level: Main
- Area: 165 Square Feet
- Dimensions: 11 X 15
Bedroom 2
- Level: Main
- Area: 154 Square Feet
- Dimensions: 11 X 14
Bedroom 3
- Level: Main
- Area: 154 Square Feet
- Dimensions: 11 X 14
Dining room
- Level: Main
- Area: 143 Square Feet
- Dimensions: 11 X 13
Kitchen
- Level: Main
- Area: 84 Square Feet
- Dimensions: 7 X 12
Living room
- Level: Main
- Area: 234 Square Feet
- Dimensions: 13 X 18
Heating
- Central, Electric
Cooling
- Central Air, Electric
Appliances
- Included: Electric Water Heater
Features
- Has basement: No
- Has fireplace: No
Interior area
- Total structure area: 1,344
- Total interior livable area: 1,344 sqft
- Finished area above ground: 1,344
- Finished area below ground: 0
Property
Parking
- Total spaces: 2
- Parking features: Driveway
- Uncovered spaces: 2
Accessibility
- Accessibility features: None
Features
- Levels: One
- Stories: 1
- Pool features: Community
Lot
- Features: Corner Lot, Corner Lot/Unit
Details
- Additional structures: Above Grade, Below Grade
- Parcel number: 460004502223
- Lease amount: $750
- Zoning: MHP
- Zoning description: 1221 Mobile: Mobile Home - Rented Lot - In Park
- Special conditions: Standard
Construction
Type & style
- Home type: MobileManufactured
- Architectural style: Ranch/Rambler
- Property subtype: Manufactured Home
Materials
- Vinyl Siding
Condition
- New construction: No
- Year built: 2025
Utilities & green energy
- Sewer: Public Sewer
- Water: Public
Community & HOA
Community
- Senior community: Yes
- Subdivision: Neshaminy Falls
HOA
- Has HOA: No
Location
- Region: North Wales
- Municipality: MONTGOMERY TWP
Financial & listing details
- Price per square foot: $208/sqft
- Tax assessed value: $56,480
- Annual tax amount: $2,386
- Date on market: 5/8/2026
- Listing agreement: Exclusive Right To Sell
- Ownership: Land Lease
Estimated market value
$277,600
$264,000 - $291,000
Not available
Price history
| Date | Event | Price |
|---|---|---|
| 9/18/2026 | Price change | $279,800-6.4%$208/sqft |
Source:  Bright MLS #PAMC2171322 Report a problem Bright MLS #PAMC2171322 Report a problem | ||
| 7/31/2026 | Listed for sale | $298,800$222/sqft |
Source: Bright MLS #PAMC2171322 Report a problem | ||
| 6/15/2026 | Contingent | $298,800$222/sqft |
Source: Bright MLS #PAMC2171322 Report a problem | ||
| 5/8/2026 | Listed for sale | $298,800$222/sqft |
Source: Bright MLS #PAMC2171322 Report a problem | ||
Public tax history
| Year | Property taxes | Tax assessment |
|---|---|---|
| 2025 | $2,208 | $56,480 |
Find assessor info on the county website
Monthly payment
Climate risks
Neighborhood: 19454
Nearby schools
Schools provided by the listing agent
- District: North Penn
Source: Bright MLS. This data may not be complete. We recommend contacting the local school district to confirm school assignments for this home.
Similar homes
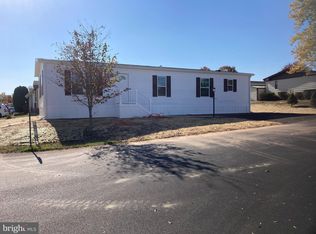
- $269,9003 bd2 ba1.3k sqft776 Fernwood Cv, North Wales, PA 19454For Sale
 MLS ID #PAMC2187044, Cindy Knotts, BHHS Fox & Roach-Doylestown. Bright MLS
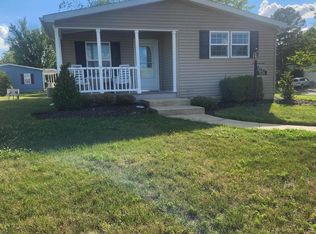
 - $319,9002 bd2 ba1.6k sqft3007 Inkberry Cir N, North Wales, PA 19454For Sale
 MLS ID #PAMC2175028, Beth J Yohe, Corcoran Sawyer Smith. Bright MLS
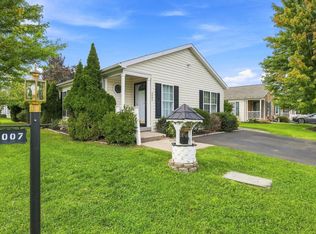
 - $285,0002 bd2 ba991 sqftWood Hollow, North Wales, PA 19454For Sale
 MLS ID #PAMC2194710, Bryan Capone, KW Empower. Bright MLS
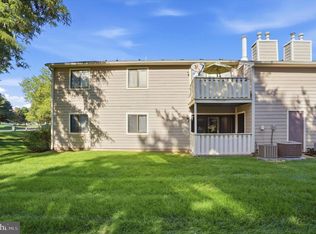
 - $350,0003 bd3 ba1.8k sqft401 Lower State Rd, North Wales, PA 19454For Sale
 MLS ID #PAMC2194408, Brian Quigley, Silver Leaf Partners Inc. Bright MLS
 - $164,9973 bd2 ba1.3k sqft1014 Cherrywood Ct, North Wales, PA 19454For SaleMLS ID #PAMC2186706, Joe Colon, Coldwell Banker Realty. Bright MLS
- $369,0003 bd2 ba1.3k sqft407 Hancock Ct, North Wales, PA 19454For SaleMLS ID #PAMC2194694, Earl Caffrey, Innovate Real Estate. Bright MLS
- $285,0002 bd2 ba1k sqftChatham Village Of Towamencin, Lansdale, PA 19446For SaleMLS ID #PAMC2193374, Joe Farzetta, BHHS Fox & Roach-Doylestown. Bright MLS
- $250,0002 bd1 ba952 sqftGwynedd Club, North Wales, PA 19454For SaleMLS ID #PAMC2192468, Ravi Varanasi, Keller Williams Real Estate -Exton. Bright MLS
- $359,9003 bd3 ba1.2k sqft104 Hopkins Ct, North Wales, PA 19454For SaleMLS ID #PAMC2186762, Earl Caffrey, Innovate Real Estate. Bright MLS
- $369,9903 bd2 ba1.3k sqft100 Hopkins Ct, North Wales, PA 19454For SaleMLS ID #PAMC2185674, Arpit Gandhi, Equity Mid Atlantic Real Estate LLC. Bright MLS
- $319,0003 bd1 ba1k sqft54 Poplar Ave, Warrington, PA 18976For SaleMLS ID #PABU2131100, Kevin Fullam, BHHS Fox & Roach-Southampton. Bright MLS
- $399,9003 bd2 ba1.6k sqft116 S 7th St, North Wales, PA 19454For SaleMLS ID #PAMC2193578, Katelyn Mathe, Keller Williams Real Estate-Montgomeryville. Bright MLS
- $290,0002 bd2 ba1.3k sqft601 Whitpain Hls, Blue Bell, PA 19422For SaleMLS ID #PAMC2194800, Michael Maerten, Keller Williams Real Estate-Blue Bell. Bright MLS
- $269,8993 bd2 ba1k sqft607 N Cannon Ave, Lansdale, PA 19446For SaleMLS ID #PAMC2190048, MD Hassan, Realty Mark Associates. Bright MLS
- $175,0002 bd1 ba672 sqft46 Center Ct, North Wales, PA 19454New ConstructionMLS ID #PAMC2163850, Suzy Jaggers, McKee Group Realty, LLC. Bright MLS
- $219,9002 bd2 ba1.3k sqft10 Coventry Pl, Souderton, PA 18964For SaleMLS ID #PAMC2194316, Kathy McGuriman, Compass RE. Bright MLS
- $399,9003 bd2 ba1.2k sqft113 S 7th St, North Wales, PA 19454For SaleMLS ID #PAMC2190948, Katelyn Mathe, Keller Williams Real Estate-Montgomeryville. Bright MLS
- $359,9003 bd2 ba1.4k sqft862 Wedgewood Dr, Lansdale, PA 19446For SaleMLS ID #PAMC2194450, Hak Kim, RE/MAX Services. Bright MLS
