Welcome home to 222 S Ogden St, a classic 1950s brick Cape Cod set on a fully fenced double lot with an above-ground pool, two-car detached garage, and double-wide concrete driveway. Inside, updated luxury vinyl flooring runs throughout much of the home, with tile in the kitchen and first-floor bath. The inviting living room features a gas insert fireplace, while the primary bedroom includes a cedar closet for added storage. Major updates include a tear-off roof and furnace/central air in 2017 and hot water tank in 2024. The oversized backyard offers plenty of room to entertain, garden, play, or simply relax by the pool. Conveniently located close to shopping, restaurants, everyday amenities, and major roadways with easy access to the I-90 and I-190. SHOWINGS BEGIN TUESDAY, 8/12 at 3PM OPEN HOUSE SATURDAY 11-1. Let's move!
Active
$274,900
222 S Ogden St #W, Buffalo, NY 14206
3beds
1,379sqft
Single Family Residence
Built in 1950
9,090 Square Feet Lot
$-- Zestimate®
$199/sqft
$-- HOA
What's special
Gas insert fireplaceTwo-car detached garageAbove-ground poolFully fenced double lotUpdated luxury vinyl flooring
- 10 hours |
- 219 |
- 6 |
Zillow last checked:
Listing updated:
Listed by:
Keller Williams Realty WNY 716-832-3300,
Adam Assad 716-510-6987
Source: NYSAMLSs,MLS#: B1707154 Originating MLS: Buffalo
Originating MLS: BuffaloFacts & features
Interior
Bedrooms & bathrooms
- Bedrooms: 3
- Bathrooms: 2
- Full bathrooms: 1
- 1/2 bathrooms: 1
- Main level bathrooms: 1
- Main level bedrooms: 1
Bedroom 1
- Level: Second
- Dimensions: 13.00 x 15.00
Bedroom 2
- Level: Second
- Dimensions: 10.00 x 14.00
Bedroom 3
- Level: First
- Dimensions: 9.00 x 10.00
Dining room
- Level: First
- Dimensions: 13.50 x 12.00
Kitchen
- Level: First
- Dimensions: 10.00 x 16.00
Living room
- Level: First
- Dimensions: 12.00 x 18.00
Heating
- Gas, Forced Air
Cooling
- Central Air
Appliances
- Included: Appliances Negotiable, Dryer, Dishwasher, Gas Oven, Gas Range, Gas Water Heater, Microwave, Refrigerator, Washer
- Laundry: In Basement
Features
- Cedar Closet(s), Separate/Formal Living Room, Galley Kitchen, Other, See Remarks, Bedroom on Main Level
- Flooring: Luxury Vinyl, Tile, Varies
- Basement: Full
- Has fireplace: No
Interior area
- Total structure area: 1,379
- Total interior livable area: 1,379 sqft
Property
Parking
- Total spaces: 2
- Parking features: Detached, Garage, Driveway
- Garage spaces: 2
Features
- Patio & porch: Open, Patio, Porch
- Exterior features: Concrete Driveway, Pool, Patio, Private Yard, StampedConcrete Driveway, See Remarks
- Pool features: Above Ground
Lot
- Size: 9,090 Square Feet
- Dimensions: 90 x 101
- Features: Rectangular, Rectangular Lot, Residential Lot
Details
- Parcel number: 1402001235100003010000
- Special conditions: Standard
Construction
Type & style
- Home type: SingleFamily
- Architectural style: Cape Cod,Two Story
- Property subtype: Single Family Residence
Materials
- Brick, Vinyl Siding
- Foundation: Poured
- Roof: Shingle
Condition
- Resale
- Year built: 1950
Utilities & green energy
- Sewer: Connected
- Water: Connected, Public
- Utilities for property: Sewer Connected, Water Connected
Community & HOA
Location
- Region: Buffalo
Financial & listing details
- Price per square foot: $199/sqft
- Tax assessed value: $219,000
- Annual tax amount: $2,392
- Date on market: 8/17/2026
- Listing terms: Cash,Conventional,FHA,VA Loan
Estimated market value
Not available
Estimated sales range
Not available
Not available
Price history
| Date | Event | Price |
|---|---|---|
| 8/17/2026 | Listed for sale | $274,900$199/sqft |
Source:  NYSAMLSs #B1707154 Report a problem NYSAMLSs #B1707154 Report a problem | ||
Public tax history
Tax history is unavailable.
Monthly payment
Climate risks
Neighborhood: Kaisertown
Nearby schools
GreatSchools rating
- 2/10Ps 27 Hillery Park AcademyGrades: PK-8Distance: 0.5 mi
- 2/10South Park High SchoolGrades: 9-12Distance: 1.5 mi
- 6/10Ps 69 Houghton AcademyGrades: PK-8Distance: 0.6 mi
Schools provided by the listing agent
- District: Buffalo
Source: NYSAMLSs. This data may not be complete. We recommend contacting the local school district to confirm school assignments for this home.
- $277,0003 bd2 ba1.5k sqft222 S Ogden St, Buffalo, NY 14206Off Market
- $332,600-- bd-- ba3.3k sqft218 S Ogden St, Buffalo, NY 14206Off Market
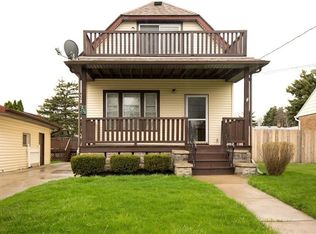
- $201,9003 bd1 ba1.1k sqft230 S Ogden St, Buffalo, NY 14206Off Market
- $---- bd-- ba-- sqft223 S Ogden St, Buffalo, NY 14206Off Market
- $254,8003 bd2 ba1.7k sqft187 Willett St, Buffalo, NY 14206Off Market
- $1,5503 bd1 ba2.7k sqft181 Willett St, Buffalo, NY 14206For Rent
- $237,1003 bd1 ba1.2k sqft193 Willett St, Buffalo, NY 14206Off Market
- $274,3003 bd2 ba1.8k sqft208 S Ogden St, Buffalo, NY 14206Off Market
A local agent can set up tours, give advice and negotiate with sellers.
Similar homes
- $--3 bd2 ba1.2k sqft26 Mansion Ave, Cheektowaga, NY 14206Auction
 Auction.com 2
 - $227,9003 bd2 ba1.4k sqft282 N Willowlawn Pkwy, Cheektowaga, NY 14206For Sale

 MLS ID #B1704608, Kathleen Stachewicz, Listing by: WNY Metro Roberts Realty. NYSAMLSs
 - $239,9003 bd2 ba1.7k sqft83 Whitehall Ave, Buffalo, NY 14220For Sale
 MLS ID #B1706255, Sean Fay, Listing by: WNY Metro Roberts Realty. NYSAMLSs
 - $239,9003 bd2 ba1.4k sqft224 Medina St, Cheektowaga, NY 14206For Sale
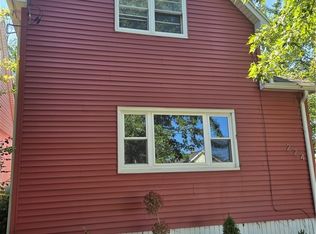 MLS ID #B1703724, A'Dina M Stevens, Listing by: Mootry Murphy & Burgin Realty Group LLC. NYSAMLSs
 - $249,0004 bd2 ba1.7k sqft104 Colton St, Cheektowaga, NY 14206For SaleMLS ID #B1703000, Alisha Teruel-Conethan, Listing by: WNY Metro Roberts Realty. NYSAMLSs
- $224,9002 bd1 ba1k sqft191 Cass Ave, Cheektowaga, NY 14206For SaleMLS ID #B1705852, Gayle L Sprague, Listing by: Howard Hanna WNY Inc.. NYSAMLSs
- $139,9004 bd1 ba1.5k sqft30 Pulaski St, Buffalo, NY 14206For SaleMLS ID #B1706387, Shannon Sherman, Listing by: Buffalo Boardwalk Real Estate LLC. NYSAMLSs
- $265,0004 bd2 ba1.8k sqft2719 William St, Cheektowaga, NY 14227For SaleMLS ID #B1704379, Kevin D Koszuta, Listing by: Boulevard Real Estate WNY. NYSAMLSs
- $219,9002 bd2 ba1.5k sqft55 Casimir St, Buffalo, NY 14206For SaleMLS ID #B1698578, Kristan Jakubowski, Listing by: WNY Metro Roberts Realty. NYSAMLSs
- $269,0003 bd2 ba1.1k sqft54 Ceil Dr, Cheektowaga, NY 14227For SaleMLS ID #B1699797, Shirajum Monira, Listing by: Keller Williams Realty WNY. NYSAMLSs
- $229,9004 bd2 ba1.8k sqft15 Remoleno St, Buffalo, NY 14220For SaleMLS ID #B1707747, Md Nazmul Hussain, Listing by: HUNT Real Estate ERA. NYSAMLSs
- $198,0004 bd2 ba1.7k sqft60 Sage Ave, Buffalo, NY 14210For SaleMLS ID #B1707196, Joel Anders, Listing by: Realty ONE Group Empower. NYSAMLSs
- $269,9004 bd3 ba1.4k sqft352 Baraga St, Buffalo, NY 14220For SaleMLS ID #B1706020, Susan Pitruzzella, Listing by: Berkshire Hathaway Homeservices Zambito Realtors. NYSAMLSs
- $279,9004 bd2 ba1.2k sqft101 Strathmore Ave, Buffalo, NY 14220For SaleMLS ID #B1702658, Michelle M Goodspeed, Listing by: WNY Metro Roberts Realty. NYSAMLSs
- $189,9004 bd2 ba1.6k sqft27 Ludington St, Buffalo, NY 14206For SaleMLS ID #B1704754, Thomas J Mazzone, Listing by: MLS Nation Realty LLC. NYSAMLSs
- $199,9004 bd1 ba1.3k sqft145 Ryan St, Buffalo, NY 14210For SaleMLS ID #B1705906, Mary A Blum-Schuler, Listing by: Howard Hanna WNY Inc.. NYSAMLSs
- $219,0003 bd1 ba960 sqft750 Tifft St, Buffalo, NY 14220For SaleMLS ID #B1706195, Brian Hillery, Listing by: HUNT Real Estate ERA. NYSAMLSs
- $250,0003 bd1 ba1.2k sqft56 Gordon Ave, West Seneca, NY 14224For SaleMLS ID #B1684867, Jeffrey Hill Jr, Listing by: Howard Hanna WNY Inc.. NYSAMLSs
- $229,9003 bd1 ba1.3k sqft243 Chamberlin Dr, Buffalo, NY 14210For SaleMLS ID #B1705846, Aaron Spinnegan, Listing by: Howard Hanna WNY Inc.. NYSAMLSs
- $265,0003 bd1 ba1.4k sqft94 Ridgewood Rd, Buffalo, NY 14220For SaleMLS ID #B1703926, Lori A O'Donnell, Listing by: WNY Metro Roberts Realty. NYSAMLSs
