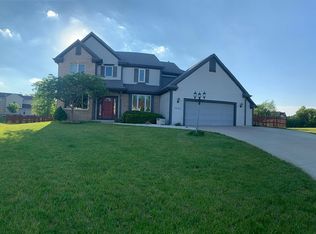
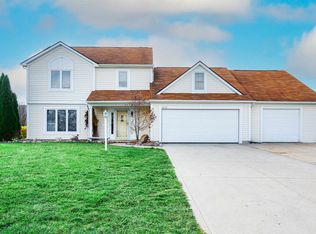
Located in Jonathon’s Landing, this 3,675 sqft home on a full finished basement is tucked away at the end of a quiet cul-de-sac within the highly sought-after SWAC School System. Enjoy living just minutes from Southwest trails, shopping, & dining, plus access to the neighborhood association pool. As you enter the beautiful two-story foyer a den & formal dining room flank the entry, leading into the spacious open-concept living area featuring a gas-log fireplace & abundant natural light. The eat-in kitchen features granite countertops, a center island, pantry, & new appliances. The main level also offers a convenient laundry room, guest bath, & oversized 2-car garage with a bump-out & attic storage. Upstairs, you’ll find four large bedrooms, including a spacious primary suite featuring a tray ceiling, walk-in closet, dual vanities, garden tub, separate shower, & private water closet. The finished basement adds exceptional versatility with additional living space & a full bath, perfect for a media room, recreation area, or home gym. French doors open to the expansive Tech Deck complete with an extendable awning, overlooking the large fenced backyard. Extensively updated for peace of mind, this home features brand-new HVAC (25), new windows (25) with a lifetime transferable warranty, new sump pump (24), updated electrical breakers, new fence (25), & new ceiling fans with remotes (25). A rare opportunity to own a move-in ready home in an exceptional Southwest location with major mechanical updates already completed.
Active
Price cut: $10K (6/18)
$449,900
2220 Jonathans Lndg, Fort Wayne, IN 46804
4beds
3,675sqft
Single Family Residence
Built in 1998
0.33 Acres Lot
$445,000 Zestimate®
$--/sqft
$33/mo HOA
What's special
Full finished basementGas-log fireplaceSpacious primary suiteBeautiful two-story foyerGranite countertopsAbundant natural lightTray ceiling
- 51 days |
- 1,017 |
- 47 |
Zillow last checked:
Listing updated:
Listed by:
Emily Ewing Cell:260-609-7344,
North Eastern Group Realty
Source: IRMLS,MLS#: 202618450
Loading...
Facts & features
Interior
Bedrooms & bathrooms
- Bedrooms: 4
- Bathrooms: 4
- Full bathrooms: 3
- 1/2 bathrooms: 1
Bedroom 1
- Level: Upper
Bedroom 2
- Level: Upper
Dining room
- Level: Main
- Area: 144
- Dimensions: 12 x 12
Kitchen
- Level: Main
- Area: 308
- Dimensions: 22 x 14
Living room
- Level: Main
- Area: 285
- Dimensions: 19 x 15
Office
- Level: Main
- Area: 132
- Dimensions: 12 x 11
Heating
- Natural Gas, Forced Air
Cooling
- Central Air
Appliances
- Included: Dishwasher, Microwave, Refrigerator, Electric Cooktop, Water Softener Owned
- Laundry: Dryer Hook Up Gas/Elec
Features
- Flooring: Carpet, Tile
- Basement: Full,Finished
- Attic: Pull Down Stairs,Storage
- Number of fireplaces: 1
- Fireplace features: Living Room
Interior area
- Total structure area: 3,819
- Total interior livable area: 3,675 sqft
- Finished area above ground: 2,585
- Finished area below ground: 1,090
Property
Parking
- Total spaces: 2
- Parking features: Attached
- Attached garage spaces: 2
Features
- Levels: Two
- Stories: 2
- Fencing: Privacy,Wood
Lot
- Size: 0.33 Acres
- Dimensions: 102X142
- Features: Cul-De-Sac, Level
Details
- Parcel number: 021107452008.000038
Construction
Type & style
- Home type: SingleFamily
- Property subtype: Single Family Residence
Materials
- Vinyl Siding
- Roof: Shingle
Condition
- New construction: No
- Year built: 1998
Utilities & green energy
- Sewer: City
- Water: City
Community & HOA
Community
- Subdivision: Jonathans Landing
HOA
- Has HOA: Yes
- HOA fee: $400 annually
Location
- Region: Fort Wayne
Financial & listing details
- Tax assessed value: $438,000
- Annual tax amount: $3,029
- Date on market: 5/15/2026
Estimated market value
$445,000
$423,000 - $467,000
$2,919/mo
Price history
| Date | Event | Price |
|---|---|---|
| 6/18/2026 | Price change | $449,900-2.2% |
Source:  IRMLS #202618450 Report a problem IRMLS #202618450 Report a problem | ||
| 6/4/2026 | Price change | $459,900-1.1% |
Source: IRMLS #202618450 Report a problem | ||
| 5/18/2026 | Listed for sale | $465,000 |
Source: IRMLS #202618450 Report a problem | ||
Public tax history
Tax history is unavailable.
Monthly payment
Est. payment$--/mo
Payment breakdown
Explore the cost of this home by adjusting the details. Changes won't be saved.All calculations are estimates and provided by Zillow, Inc. for informational purposes only. Actual amounts may vary.
HOA fees may include property taxes on listings classified as Co-Ops. Contact the listing agent and/or owner for fee details.
Mortgage interest rates are dependent on a number of factors, including credit score, down payment, and repayment length. Interest rate data provided by Zillow Group Marketplace, Inc. as of 1/1/1970 from various mortgage lenders with which we have lead or other similar arrangements; the Estimated Payment is an average of those rates.
See how much you could borrow to make a competitive offer.
Climate risks
Neighborhood: 46804
Nearby schools
GreatSchools rating
- 7/10Covington Elementary SchoolGrades: K-5Distance: 1 mi
- 7/10Woodside Middle SchoolGrades: 6-8Distance: 1 mi
- 10/10Homestead Senior High SchoolGrades: 9-12Distance: 2.7 mi
Schools provided by the listing agent
- Elementary: Covington
- Middle: Woodside
- High: Homestead
- District: MSD of Southwest Allen Cnty
Source: IRMLS. This data may not be complete. We recommend contacting the local school district to confirm school assignments for this home.
A local agent can set up tours, give advice and negotiate with sellers.


- Indiana
- Allen County
- Fort Wayne
- 46804
- 2220 Jonathans Lndg
Nearby cities
Nearby neighborhoods
Nearby zip codes
Other Fort Wayne Topics
