Looking for a country property that offers space, updates, and an incredible outbuilding without the upkeep of a large acreage? This one checks all the boxes! Situated on 1.836 acres in a fantastic location near Tri-Lakes, you'll enjoy peaceful country living while being just minutes from Churubusco and the northwest side of Fort Wayne. Inside, you'll find over 2,700 finished square feet with 3 bedrooms, 2 full baths, and a desirable split bedroom floor plan, including a spacious primary suite with a vaulted ceiling, walk in closet, and private bath. The cathedral ceiling creates an open, airy feel throughout the living room, dining area, and kitchen, making it the perfect space for everyday living or entertaining. The kitchen is a standout feature with a center island, an abundance of cabinet and counter space, and beautiful crown molding that adds a custom finish. Just off the dining area, patio doors lead to the composite deck, creating the perfect indoor-outdoor flow for morning coffee, summer cookouts, or relaxing by the pool. The finished lower level offers incredible flexibility with a spacious family room and an additional finished room that's ideal for a home office, workout room, playroom, or hobby space. There's also nearly 300 square feet of unfinished space for storage, complete with shelving and housing the home's mechanicals. Step outside and you'll quickly see what makes this property so special. Cool off in the 24 foot above ground pool with a newer liner, pump, and filter, enjoy the included chicken coop, and appreciate the raspberry patch, strawberry patch, and newly planted fruit trees that add even more country charm. Then take advantage of the impressive 36 x 54 heated pole barn with 12 foot ceilings. Whether you need room for vehicles, equipment, a workshop, or your favorite hobbies, this building is ready to impress. The updates have already been taken care of, including newer windows (less than one year old), newer carpet on the main level, roof, fascia, and gutters (within the last four years), plus the furnace, central air, tankless water heater, and owned water softener are all approximately five years old. Properties that offer this combination of finished living space, major updates, an incredible heated pole barn, and a convenient country location don't come along often. Schedule your private showing today and see everything this property has to offer!
Pending
$449,900
4386 E 500 N, Columbia City, IN 46725
3beds
2,702sqft
Single Family Residence
Built in 1995
1.84 Acres Lot
$442,200 Zestimate®
$--/sqft
$-- HOA
What's special
- 47 days |
- 406 |
- 11 |
Likely to sell faster than
Zillow last checked:
Listing updated:
Listed by:
Brandon R Ferrell bferrell@kw.com,
Keller Williams Realty Group
Source: IRMLS,MLS#: 202626060
Facts & features
Interior
Bedrooms & bathrooms
- Bedrooms: 3
- Bathrooms: 2
- Full bathrooms: 2
- Main level bedrooms: 3
Bedroom 1
- Level: Main
Bedroom 2
- Level: Main
Dining room
- Level: Main
- Area: 121
- Dimensions: 11 x 11
Family room
- Level: Basement
- Area: 837
- Dimensions: 31 x 27
Kitchen
- Level: Main
- Area: 110
- Dimensions: 10 x 11
Living room
- Level: Main
- Area: 425
- Dimensions: 25 x 17
Heating
- Natural Gas, Forced Air
Cooling
- Central Air
Appliances
- Included: Range/Oven Hook Up Gas, Dishwasher, Microwave, Refrigerator, Washer, Dryer-Electric, Gas Range, Water Softener Owned
- Laundry: Dryer Hook Up Gas/Elec, Main Level
Features
- 1st Bdrm En Suite, Ceiling-9+, Cathedral Ceiling(s), Ceiling Fan(s), Vaulted Ceiling(s), Walk-In Closet(s), Laminate Counters, Entrance Foyer, Kitchen Island, Stand Up Shower, Tub/Shower Combination, Main Level Bedroom Suite
- Flooring: Carpet, Vinyl, Ceramic Tile
- Basement: Full,Finished,Concrete,Sump Pump
- Number of fireplaces: 1
- Fireplace features: Living Room, One, Vented, Wood Burning Stove
Interior area
- Total structure area: 3,000
- Total interior livable area: 2,702 sqft
- Finished area above ground: 1,500
- Finished area below ground: 1,202
Video & virtual tour
Property
Parking
- Total spaces: 2
- Parking features: Attached, Garage Door Opener, Gravel
- Attached garage spaces: 2
- Has uncovered spaces: Yes
Features
- Levels: One
- Stories: 1
- Patio & porch: Deck, Porch Covered
- Exterior features: Basketball Goal
- Pool features: Above Ground
- Fencing: None
- Waterfront features: None
Lot
- Size: 1.84 Acres
- Dimensions: 223X350X225X365
- Features: Level, 0-2.9999, Rural Subdivision, Landscaped
Details
- Additional structures: Shed(s), Pole/Post Building
- Parcel number: 920418105003.000009
- Zoning description: AG
- Other equipment: Pool Equipment
Construction
Type & style
- Home type: SingleFamily
- Architectural style: Ranch
- Property subtype: Single Family Residence
Materials
- Vinyl Siding, Wood Siding
- Roof: Dimensional Shingles
Condition
- New construction: No
- Year built: 1995
Utilities & green energy
- Gas: NIPSCO
- Sewer: Septic Tank
- Water: Well
- Utilities for property: Cable Available
Community & HOA
Community
- Features: None
- Security: Smoke Detector(s)
- Subdivision: None
Location
- Region: Columbia City
Financial & listing details
- Tax assessed value: $353,300
- Annual tax amount: $2,621
- Date on market: 7/1/2026
- Listing terms: Cash,Conventional,FHA,USDA Loan,VA Loan
- Road surface type: Asphalt
Estimated market value
$442,200
$420,000 - $464,000
$1,829/mo
Price history
| Date | Event | Price |
|---|---|---|
| 7/22/2026 | Pending sale | $449,900 |
Source:  IRMLS #202626060 Report a problem IRMLS #202626060 Report a problem | ||
| 7/6/2026 | Listed for sale | $449,900 |
Source: IRMLS #202626060 Report a problem | ||
Public tax history
| Year | Property taxes | Tax assessment |
|---|---|---|
| 2025 | $2,319 +5.3% | $353,300 +13.6% |
| 2024 | $2,203 -4.2% | $311,100 +9.9% |
| 2023 | $2,299 +26.2% | $283,100 +4.8% |
| 2022 | $1,822 +0.7% | $270,200 +22.6% |
| 2021 | $1,810 -2.1% | $220,400 +8.1% |
| 2020 | $1,849 -2.4% | $203,900 +2.3% |
| 2019 | $1,894 +24.6% | $199,400 +6.2% |
| 2018 | $1,520 +8.5% | $187,800 +3.9% |
| 2017 | $1,401 +18.9% | $180,700 +0.9% |
| 2016 | $1,178 -2.3% | $179,000 +4.6% |
| 2014 | $1,206 +43% | $171,100 +16% |
| 2013 | $844 -7.3% | $147,500 +6.2% |
| 2012 | $910 | $138,900 -11.5% |
| 2011 | -- | $157,000 |
| 2010 | $1,077 +0% | $157,000 -1.6% |
| 2009 | $1,077 -16.4% | $159,500 -3.9% |
| 2006 | $1,289 | $166,000 +13.1% |
| 2005 | -- | $146,800 |
Find assessor info on the county website
Monthly payment
Est. payment
Payment breakdown
Explore the cost of this home by adjusting the details. Changes won't be saved.Climate risks
Neighborhood: 46725
Nearby schools
GreatSchools rating
- 7/10Churubusco Elementary SchoolGrades: PK-5Distance: 4.5 mi
- 6/10Churubusco Jr-Sr High SchoolGrades: 6-12Distance: 4.4 mi
Schools provided by the listing agent
- Elementary: Churubusco
- Middle: Churubusco Jr/Sr
- High: Churubusco Jr/Sr
- District: Smith-Green Community
Source: IRMLS. This data may not be complete. We recommend contacting the local school district to confirm school assignments for this home.
- $278,2003 bd2 ba1.2k sqft4310 E 500 N, Columbia City, IN 46725Off Market
- $349,7003 bd2 ba1.5k sqft4404 E 500 N, Columbia City, IN 46725Off Market
- $375,7004 bd2 ba1.7k sqft4425 E 500 N, Columbia City, IN 46725Off Market
- $311,4003 bd1 ba1.3k sqft4280 E 500 N, Columbia City, IN 46725Off Market
- $361,8004 bd2 ba2k sqft4955 N 450 E, Columbia City, IN 46725Off Market
- $349,9004 bd2 ba2k sqft5005 N 450 E, Churubusco, IN 46723Off Market
- $402,0003 bd3 ba1.1k sqft4923 N 450 E, Churubusco, IN 46723Off Market
- $309,1002 bd1 ba1.2k sqft4311 E 500 N, Columbia City, IN 46725Off Market
A local agent can set up tours, give advice and negotiate with sellers.
Similar homes
- $445,0003 bd4 ba2.9k sqft301 S 400 W, Columbia City, IN 46725For Sale
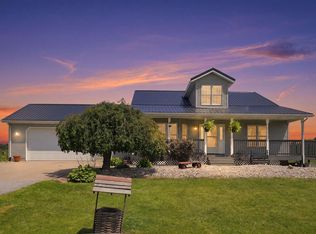 MLS ID #202630522, Jennifer Duff, Keller Williams Realty Group. IRMLS
 - $414,9004 bd3 ba3.7k sqft5664 S 500 West St #57, Columbia City, IN 46725For Sale
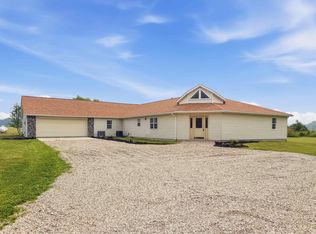 MLS ID #202629023, Lindsay Flottemesch, Red Bridge Real Estate. IRMLS
 - $449,9003 bd2 ba2.7k sqft1962 N State Road 9 Rd, Albion, IN 46701For Sale
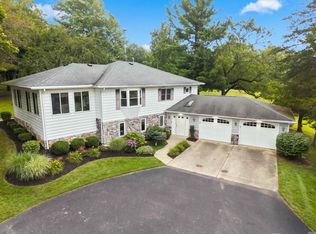 MLS ID #202633047, Erin Hyndman, Mike Thomas Assoc., Inc. IRMLS
 - $434,9004 bd2 ba1.9k sqft1361 S 425 W, Columbia City, IN 46725For Sale
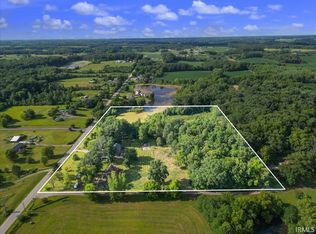 MLS ID #202630763, Shelly Gaff, Minear Real Estate. IRMLS
 - $485,0005 bd3 ba3.1k sqft5975 S Woodstrail Dr #57, Columbia City, IN 46725For SaleMLS ID #202614726, Lauren South, Keller Williams Realty Group. IRMLS
- $380,0003 bd2 ba2.1k sqft8125 E Us Highway 33, Churubusco, IN 46723For SaleMLS ID #202632393, Ashley Wagner, Mike Thomas Assoc., Inc. IRMLS
- $--3 bd2 ba2.9k sqft3133 N 1000 E, Kendallville, IN 46755AuctionMLS ID #202632611, Justin Griffin, Schrader RE and Auction/Fort W. IRMLS
- $354,9003 bd3 ba1.8k sqft1662 E Brookside Trl, Columbia City, IN 46725For SaleMLS ID #202631690, Gregory A Fahl, Orizon Real Estate, Inc.. IRMLS
- $349,9002 bd3 ba2.2k sqft4801 W Plattner Rd, Columbia City, IN 46725For SaleMLS ID #202621440, Adam Ertel, Coldwell Banker Real Estate Gr. IRMLS
- $569,0003 bd3 ba2.3k sqft2400 E Schram Ave, Columbia City, IN 46725For SaleMLS ID #202618644, Heather Thompson, Minear Real Estate. IRMLS
- $359,9003 bd3 ba2k sqft193 N Glenwood Dr, Columbia City, IN 46725For SaleMLS ID #202629417, Darlene K Nelson, Orizon Real Estate, Inc.. IRMLS
- $359,9004 bd3 ba2.5k sqft232 W Bay Bridge Ct, Columbia City, IN 46725For SaleMLS ID #202621337, Kristin Sheckler, Keller Williams Realty Group. IRMLS
- $289,9003 bd2 ba1.5k sqft3543 W Maple Dr #57, Columbia City, IN 46725For SaleMLS ID #202630759, Andrea Shepherd, Mike Thomas Assoc., Inc. IRMLS
- $499,9003 bd3 ba3.8k sqft5959 W Pook Rd, South Whitley, IN 46787For SaleMLS ID #202632376, Brandon R Ferrell, Keller Williams Realty Group. IRMLS
- $405,9004 bd3 ba2.2k sqft608 E Till Rd, Fort Wayne, IN 46825For SaleMLS ID #202630055, Cynthia Garrett, CENTURY 21 Bradley Realty, Inc. IRMLS
- $410,0005 bd3 ba2.6k sqft5210 Union Chapel Rd, Fort Wayne, IN 46845For SaleMLS ID #202631422, Colten VonDerau, Open Door Rentals and Real Est. IRMLS
- $569,9004 bd3 ba2.6k sqft5521 S 800 E, Laotto, IN 46763For SaleMLS ID #202624538, Scott Knapp, Wible Realty. IRMLS
- $429,0003 bd3 ba2.4k sqft1544 Vintners Way, Fort Wayne, IN 46845For SaleMLS ID #202621334, Michael Litchin, Litchin Real Estate. IRMLS
- $318,9004 bd2 ba1.7k sqft16902 Wappes Rd, Churubusco, IN 46723For SaleMLS ID #202623250, Leanna Hiner, Realty of America LLC. IRMLS
- $479,0004 bd3 ba3.8k sqft46 Ems T6a Ln, Leesburg, IN 46538For SaleMLS ID #202629413, Deb Paton Showley, Coldwell Banker Real Estate Group. IRMLS
