This Northridge/Eagleridge two-story home offers a practical layout with comfortable living space throughout. A covered front porch welcomes you inside. The main level features a galley style kitchen with a dining area on one end and opens to the living room on the other. The master bedroom suite is also on the main level and includes direct access to the backyard, a walk in closet, and a five piece bath. A half bath and main-level laundry add convenience. Upstairs you will find a large family room, two additional bedrooms, and a full bath. The fully fenced backyard has an open patio and the attached two car garage provides additional storage and parking. The property does need a little work, but it offers solid space, a functional layout, and a good opportunity to update and build value.
Active
$275,900
2220 Meadowlark Ln, Pueblo, CO 81008
3beds
2,042sqft
Single Family Residence
Built in 2007
6,098 Square Feet Lot
$-- Zestimate®
$135/sqft
$-- HOA
What's special
Fully fenced backyardOpen patioCovered front porchHalf bathFive piece bathLarge family roomMaster bedroom suite
- 87 days |
- 427 |
- 29 |
Zillow last checked:
Listing updated:
Listed by:
Kristin Muldoon 719-240-0991,
Muldoon Associates, Inc
Source: PAR,MLS#: 239729
Facts & features
Interior
Bedrooms & bathrooms
- Bedrooms: 3
- Bathrooms: 3
- Full bathrooms: 3
- Main level bedrooms: 1
Primary bedroom
- Level: Main
- Area: 156
- Dimensions: 12 x 13
Bedroom 2
- Level: Upper
- Area: 132
- Dimensions: 11 x 12
Bedroom 3
- Level: Upper
- Area: 132
- Dimensions: 11 x 12
Dining room
- Level: Main
- Area: 90
- Dimensions: 9 x 10
Family room
- Level: Upper
- Area: 255
- Dimensions: 15 x 17
Kitchen
- Level: Main
- Area: 110
- Dimensions: 10 x 11
Living room
- Level: Main
- Area: 405
- Dimensions: 15 x 27
Features
- Ceiling Fan(s), Vaulted Ceiling(s), Walk-In Closet(s), Walk-in Shower
- Windows: Window Coverings
- Basement: None
- Has fireplace: No
Interior area
- Total structure area: 2,042
- Total interior livable area: 2,042 sqft
Video & virtual tour
Property
Parking
- Total spaces: 2
- Parking features: 2 Car Garage Attached, Garage Door Opener
- Attached garage spaces: 2
Features
- Levels: Two
- Stories: 2
- Patio & porch: Porch-Covered-Front, Patio-Open-Rear
- Fencing: Vinyl Fence-Rear
Lot
- Size: 6,098 Square Feet
Details
- Parcel number: 0511330011
- Zoning: R-2
- Special conditions: Real Estate Owned
Construction
Type & style
- Home type: SingleFamily
- Property subtype: Single Family Residence
Materials
- Foundation: Slab
Condition
- Year built: 2007
Community & HOA
Community
- Subdivision: Northridge/Eagleridge
Location
- Region: Pueblo
Financial & listing details
- Price per square foot: $135/sqft
- Tax assessed value: $350,640
- Annual tax amount: $2,183
- Date on market: 5/5/2026
- Road surface type: Paved
Foreclosure details
Estimated market value
Not available
Estimated sales range
Not available
Not available
Price history
| Date | Event | Price |
|---|---|---|
| 5/17/2022 | Sold | $375,000+2.7%$184/sqft |
Source:  PAR #200366 Report a problem PAR #200366 Report a problem | ||
| 4/22/2022 | Contingent | $365,000$179/sqft |
Source:  elevateMLS #5119606 Report a problem elevateMLS #5119606 Report a problem | ||
| 4/15/2022 | Listed for sale | $365,000+46.6%$179/sqft |
Source: elevateMLS #5119606 Report a problem | ||
| 1/14/2021 | Listing removed | -- |
Source: Owner Report a problem | ||
| 12/11/2020 | Listed for rent | $1,800+89.5%$1/sqft |
Source: Owner Report a problem | ||
| 1/28/2020 | Sold | $249,000$122/sqft |
Source: Public Record Report a problem | ||
| 12/30/2019 | Pending sale | $249,000$122/sqft |
Source: Keller Williams Performance Realty #183725 Report a problem | ||
| 12/21/2019 | Price change | $249,000-2.4%$122/sqft |
Source: Keller Williams Performance Realty #182421 Report a problem | ||
| 9/25/2019 | Listed for sale | $255,000+45.4%$125/sqft |
Source: Keller Williams Performance Realty #182421 Report a problem | ||
| 3/4/2015 | Listing removed | $950 |
Source: Owner Report a problem | ||
| 2/14/2015 | Listed for rent | $950 |
Source: Owner Report a problem | ||
| 10/1/2007 | Sold | $175,400$86/sqft |
Source: Public Record Report a problem | ||
Public tax history
| Year | Property taxes | Tax assessment |
|---|---|---|
| 2025 | $1,856 -1.1% | $21,920 -5.1% |
| 2024 | $1,877 -0.2% | $23,110 -0.9% |
| 2023 | $1,881 -3.2% | $23,330 +20.8% |
| 2022 | $1,942 +21.5% | $19,320 -2.8% |
| 2021 | $1,599 +0% | $19,880 +23.2% |
| 2020 | $1,599 +20.5% | $16,136 +10.2% |
| 2018 | $1,327 | $14,645 |
| 2017 | $1,327 +4.2% | $14,645 +4.1% |
| 2016 | $1,274 | $14,071 |
| 2015 | $1,274 +2.6% | $14,071 +3% |
| 2014 | $1,242 -2% | $13,659 |
| 2013 | $1,267 -9.3% | $13,659 -1.2% |
| 2012 | $1,396 | $13,829 |
| 2011 | $1,396 +3.2% | $13,829 -6.9% |
| 2010 | $1,353 -6.9% | $14,853 +0% |
| 2009 | $1,454 +1278.8% | $14,850 -5.5% |
| 2008 | $105 +37.8% | $15,720 +1303.6% |
| 2007 | $77 +117.3% | $1,120 +194.7% |
| 2006 | $35 | $380 |
| 2005 | -- | $380 |
Find assessor info on the county website
Monthly payment
Climate risks
Neighborhood: Ridge
Nearby schools
GreatSchools rating
- 3/10Morton Elementary SchoolGrades: PK-5Distance: 1.3 mi
- 3/10W H Heaton Middle SchoolGrades: 6-8Distance: 2.9 mi
- 3/10Centennial High SchoolGrades: 9-12Distance: 1 mi
Schools provided by the listing agent
- District: 60
Source: PAR. This data may not be complete. We recommend contacting the local school district to confirm school assignments for this home.
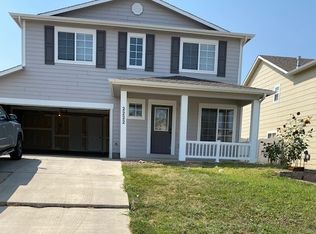
- $306,9003 bd3 ba1.3k sqft2222 Meadowlark Ln, Pueblo, CO 81008Off Market
- $344,3004 bd3 ba1.9k sqft2218 Meadowlark Ln, Pueblo, CO 81008Off Market

- $353,5004 bd3 ba2.1k sqft2224 Meadowlark Ln, Pueblo, CO 81008Off Market

- $359,3004 bd3 ba2.1k sqft2216 Meadowlark Ln, Pueblo, CO 81008Off Market
- $303,0003 bd2 ba1.1k sqft2209 Longhorn Dr, Pueblo, CO 81008Sold
- $340,0003 bd3 ba2k sqft2211 Longhorn Dr, Pueblo, CO 81008Sold
- $332,9004 bd3 ba2.1k sqft2207 Longhorn Dr, Pueblo, CO 81008Off Market
- $330,7004 bd3 ba1.9k sqft2226 Meadowlark Ln, Pueblo, CO 81008Off Market
A local agent can set up tours, give advice and negotiate with sellers.
A local lender can help you make sure your offer is ready when you are.
Similar homes
- $271,0004 bd3 ba1.9k sqft4218 Widener St, Pueblo, CO 81008For Sale
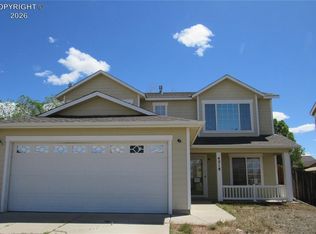 MLS ID #8120124, Julie M. Reeves, Reeves Real Estate Llc. Royal Gorge AOR
 - $379,0003 bd2 ba1.4k sqft2212 Crestwood Ln, Pueblo, CO 81008For Sale
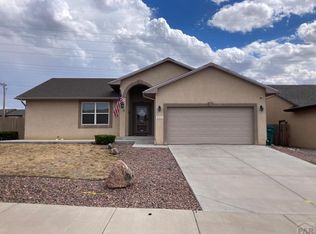 MLS ID #241353, Kate Behm, HomeSmart Preferred Realty. PAR
 - $290,0002 bd2 ba1.4k sqft4836 Seasons Vw, Pueblo, CO 81008For Sale
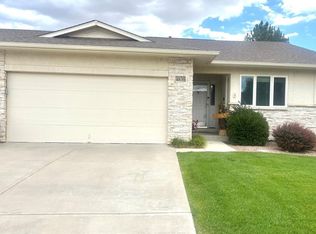 MLS ID #241355, Raquel Aragon, Keller Williams Performance Realty. PAR
 - $349,9004 bd3 ba2.7k sqft2149 Teal Ct, Pueblo, CO 81008For Sale
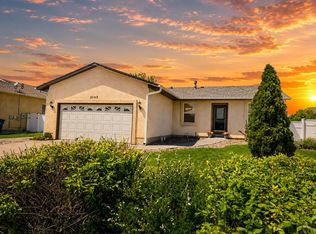 MLS ID #240127, Janella Sandoval, RE/MAX Associates. PAR
 - $389,9004 bd3 ba2.3k sqft2308 Crestwood Ln, Pueblo, CO 81008For SaleMLS ID #238818, Raymond Renkosik, HomeSmart Preferred Realty. PAR
- $269,9004 bd2 ba1.7k sqft2950 Lancaster Dr, Pueblo, CO 81005For SaleMLS ID #241472, Deanna Cozzolino, Keller Williams Performance Realty. PAR
- $375,0003 bd2 ba1.5k sqft2321 Meadowlark Ln, Pueblo, CO 81008For SaleMLS ID #239336, Kristen Moritz, Rocky Mountain Realty. PAR
- $259,0003 bd3 ba1.8k sqft7 Echo Pl, Pueblo, CO 81003For SaleMLS ID #238748, Andrew Gomez, HomeSmart Preferred Realty. PAR
- $304,9002 bd2 ba1.3k sqft4315 Outlook Blvd, Pueblo, CO 81008For SaleMLS ID #237426, Teresa Campos, RE/MAX Associates. PAR
- $299,9004 bd3 ba2k sqft78 Caledonia Rd, Pueblo, CO 81001For SaleMLS ID #241101, Jerry Urrutia, RE/MAX Of Pueblo Inc. PAR
- $379,0005 bd3 ba2.7k sqft2114 Rangeview Dr, Pueblo, CO 81008For SaleMLS ID #240527, John Storm, Rocky Mountain Realty. PAR
- $259,9003 bd1 ba2.1k sqft1611 Englewood Dr, Pueblo, CO 81005For SaleMLS ID #241256, Jeff Divelbiss, RE/MAX Of Pueblo Inc. PAR
- $329,9002 bd2 ba1.3k sqft1603 Positano Ct, Pueblo, CO 81008For SaleMLS ID #240245, Kirk Kochenberger, Koch Realty. PAR
- $305,0003 bd2 ba1.6k sqft2115 Court St, Pueblo, CO 81003For SaleMLS ID #240778, Team Gets It Done, RE/MAX Of Pueblo Inc. PAR
- $299,9003 bd2 ba2.6k sqft14 Briargate Pl, Pueblo, CO 81001For SaleMLS ID #240648, Christopher McEvoy, RE/MAX Of Pueblo Inc. PAR
- $304,9002 bd2 ba1.3k sqft4315 Outlook Blvd, Pueblo, CO 81008For Sale
 MLS ID #1361260, Teresa Campos, RE/MAX Associates. elevateMLS
 - $280,0002 bd2 ba1.2k sqft55 Bonnymede Rd Unit G, Pueblo, CO 81001For SaleMLS ID #241345, Brittney Siegel-Aranda, Siegel Realty. PAR
- $305,0003 bd2 ba1.1k sqft230 Calle De Camelia Dr, Pueblo, CO 81007For SaleMLS ID #240538, Julie Reeves, Reeves Real Estate, LLC. PAR
- $260,0003 bd2 ba1.2k sqft1325 N Queens Ave, Pueblo, CO 81001For SaleMLS ID #239438, Jeff Santos, RE/MAX Associates. PAR
- $310,0003 bd2 ba1.5k sqft482 W Hahns Peak Ave, Pueblo West, CO 81007For SaleMLS ID #240645, Charla Cook, eXp Realty, LLC. PAR
