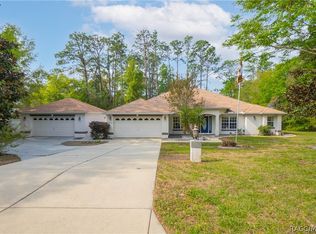
Premier home sits upon on an elevated lot of nearly 3 acres in highly sought after Pine Ridge Estates! Rare circular drive adds to the stature of the property that meanders past the home, your additional detached 2 bay garage (Man Cave) + an additional garden/tool shed on this corner lot. Primarily still wooded for privacy & nature, the home seems to have been planted within the forrest! Step inside to experience a dream house for ENTERTAINING! Stunning design with over 2,600 Living Square Ft. + a several hundred more for playing & storing your TOYS, this home has a comfortable balance of casual + formal spaces. Grand double door entrance brings you into the foyer, where the wheel will spoke off from there! Straight ahead is a spacious Great Room with volume ceilings and is situated just off your spacious Kitchen w/Breakfast Bar and Eat In Kitchen area. To the right of the front entry lies your Formal Dining Room, reserved for the very special occasions & dinners. To the left of the front door is your 4th BR/Office/Den, equipped with French Doors, light & bright for however you choose to purpose it! Down the hallway to your left you will find two Guest Bedrooms, one of which could be an In-Law's Suite, with a full bathroom within & porch access! Additional full bathroom in the hallway between these two bedrooms. Now, let's make our way back down the hallway, past the entryway, to other end of the home for the Primary Bedroom. Wow!! Great size with good lighting and an AMAZING bathroom that is fit to fulfill your DREAM bathroom---you'll look BEAUTIFUL in it! Back to the center of the home where you've had sneak peeks of the Entertainment Space of the home---HUGE 37 X 31 porch with Hot Tub & the promise that it's FIVE O'CLOCK SOMEWHERE here EVERY DAY!! Not to ignore the Detached, 2 Bay, 24 X 24 Man Cave, ideal for a car collector or hobbyist, it's fills every man's dream.... Additional 12X 24 garden or Toy Shed, as well. Home is hard wired with a GENERAC generator, in the event of loss of power in a storm. You MUST see this home to appreciate it!
Pending
Price cut: $25.1K (5/15)
$499,900
2220 N Sheriff Dr, Beverly Hills, FL 34465
4beds
2,641sqft
:
Get pre-qualified$3,257/mo
Single Family Residence
Built in 2003
2.75 Acres Lot
$-- Zestimate®
$189/sqft
$14/mo HOA
What's special
Amazing bathroomGrand double door entranceCorner lotFormal dining roomRare circular drive
- 99 days |
- 72 |
- 1 |
Likely to sell faster than
Zillow last checked:
Listing updated:
Listed by:
Benjamin Cleary 352-697-5791,
Tropic Shores Realty,
Debra Cleary 352-601-6664,
Tropic Shores Realty
Source: Realtors Association of Citrus County,MLS#: 853712 Originating MLS: Realtors Association of Citrus County
Originating MLS: Realtors Association of Citrus CountyFacts & features
Interior
Bedrooms & bathrooms
- Bedrooms: 4
- Bathrooms: 3
- Full bathrooms: 3
Primary bedroom
- Features: Primary Suite
- Level: Main
- Dimensions: 18.00 x 12.00
Bedroom
- Level: Main
- Dimensions: 14.00 x 11.00
Bedroom
- Level: Main
- Dimensions: 14.00 x 13.00
Bedroom
- Level: Main
- Dimensions: 13.00 x 12.00
Dining room
- Level: Main
- Dimensions: 13.00 x 12.00
Garage
- Level: Main
- Dimensions: 27.00 x 20.00
Great room
- Level: Main
- Dimensions: 18.00 x 18.00
Kitchen
- Level: Main
- Dimensions: 24.00 x 13.00
Porch
- Level: Main
- Dimensions: 37.00 x 31.00
Heating
- Central, Electric
Cooling
- Central Air, Electric
Appliances
- Included: Dryer, Dishwasher, Microwave Hood Fan, Microwave, Oven, Range, Refrigerator, Water Heater, Washer
- Laundry: Laundry - Living Area, Laundry Tub
Features
- Breakfast Bar, Bathtub, Dual Sinks, Eat-in Kitchen, Garden Tub/Roman Tub, High Ceilings, Primary Suite, Open Floorplan, Split Bedrooms, Solid Surface Counters, Separate Shower, Tub Shower, Walk-In Closet(s), Wood Cabinets, Window Treatments, First Floor Entry
- Flooring: Carpet, Tile
- Doors: Double Door Entry
- Windows: Blinds
Interior area
- Total structure area: 3,645
- Total interior livable area: 2,641 sqft
Property
Parking
- Total spaces: 4
- Parking features: Attached, Circular Driveway, Concrete, Driveway, Detached, Garage, Garage Door Opener
- Attached garage spaces: 4
- Has uncovered spaces: Yes
Features
- Stories: 1
- Exterior features: Circular Driveway, Concrete Driveway
- Pool features: None
- Fencing: Chain Link
Lot
- Size: 2.75 Acres
- Features: Acreage, Trees
- Topography: Varied
Details
- Additional structures: Garage(s), Shed(s)
- Parcel number: 2110694
- Zoning: PDR,RUR
- Special conditions: Standard,Listed As-Is
- Other equipment: Generator
- Horse amenities: Riding Trail
Construction
Type & style
- Home type: SingleFamily
- Architectural style: Contemporary,Ranch
- Property subtype: Single Family Residence
Materials
- Stucco
- Foundation: Block, Slab
- Roof: Asphalt,Shingle
Condition
- New construction: No
- Year built: 2003
Utilities & green energy
- Sewer: Septic Tank
- Water: Public
Community & HOA
Community
- Features: Clubhouse, Community Pool, Pickleball, Shopping, Tennis Court(s)
- Subdivision: Pine Ridge
HOA
- Has HOA: Yes
- Services included: None
- HOA fee: $168 annually
- HOA name: Pine Ridge POA
- HOA phone: 352-746-0899
Location
- Region: Beverly Hills
Financial & listing details
- Price per square foot: $189/sqft
- Tax assessed value: $506,022
- Annual tax amount: $3,595
- Date on market: 4/17/2026
- Cumulative days on market: 100 days
- Listing terms: Cash,Conventional
Estimated market value
Not available
Estimated sales range
Not available
Not available
Price history
| Date | Event | Price |
|---|---|---|
| 6/9/2026 | Pending sale | $499,900$189/sqft |
Source:  Realtors Association of Citrus County #853712 Report a problem Realtors Association of Citrus County #853712 Report a problem | ||
| 5/15/2026 | Price change | $499,900-4.8%$189/sqft |
Source: Realtors Association of Citrus County #853712 Report a problem | ||
| 4/17/2026 | Listed for sale | $525,000+1079.8%$199/sqft |
Source: Realtors Association of Citrus County #853712 Report a problem | ||
| 11/9/2001 | Sold | $44,500$17/sqft |
Source: Public Record Report a problem | ||
Public tax history
| Year | Property taxes | Tax assessment |
|---|---|---|
| 2025 | $3,596 +4.4% | $266,916 +2.9% |
| 2024 | $3,445 +2.4% | $259,394 +3% |
| 2023 | $3,365 +6.8% | $251,839 +3% |
| 2022 | $3,150 +4.2% | $244,504 +3% |
| 2021 | $3,024 +3.3% | $237,383 +1.4% |
| 2020 | $2,928 +1.2% | $234,106 +2.3% |
| 2019 | $2,894 +0.8% | $228,843 +1.9% |
| 2018 | $2,870 +3% | $224,576 +2.1% |
| 2017 | $2,786 -7.7% | $219,957 +2.1% |
| 2016 | $3,019 | $215,433 +0.7% |
| 2015 | $3,019 +2.3% | $213,935 +0.8% |
| 2014 | $2,951 -0.2% | $212,237 +1.5% |
| 2013 | $2,958 +11% | $209,101 +1.7% |
| 2012 | $2,665 -7.3% | $205,606 -5.5% |
| 2011 | $2,875 -13.1% | $217,670 -12.9% |
| 2010 | $3,308 -1.2% | $249,811 +2.7% |
| 2009 | $3,348 -0.5% | $243,244 -1.1% |
| 2008 | $3,365 +1.4% | $245,861 +4.5% |
| 2007 | $3,318 +3.4% | $235,200 +6.6% |
| 2006 | $3,209 -6.4% | $220,600 +2.9% |
| 2005 | $3,429 -1% | $214,300 +3% |
| 2004 | $3,463 +833.2% | $208,000 +919.6% |
| 2003 | $371 +13.4% | $20,400 +15.3% |
| 2002 | $327 +11.4% | $17,700 +10.6% |
| 2000 | $294 | $16,000 |
Find assessor info on the county website
Monthly payment
Est. payment
Payment breakdown
Explore the cost of this home by adjusting the details. Changes won't be saved.Climate risks
Neighborhood: 34465
Nearby schools
GreatSchools rating
- 4/10Central Ridge Elementary SchoolGrades: PK-5Distance: 7.7 mi
- 4/10Crystal River Middle SchoolGrades: 6-8Distance: 3.6 mi
- 4/10Crystal River High SchoolGrades: PK,9-12Distance: 3.2 mi
Schools provided by the listing agent
- Elementary: Central Ridge Elementary
- Middle: Crystal River Middle
- High: Crystal River High
Source: Realtors Association of Citrus County. This data may not be complete. We recommend contacting the local school district to confirm school assignments for this home.
- $760,1004 bd-- ba3.5k sqft2238 N Sheriff Dr, Beverly Hills, FL 34465Off Market

- $105,0002.61 Acres2102 N Trample Ter, Beverly Hills, FL 34465Sold
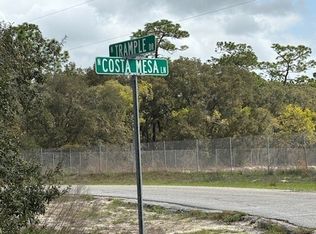
- $90,810-- bd-- ba-- sqft2235 N Trample Ter, Beverly Hills, FL 34465Off Market
- $136,0003.21 Acres2304 N Trample Ter, Beverly Hills, FL 34465Sold

- $90,910-- bd-- ba-- sqft2173 N Trample Ter, Beverly Hills, FL 34465Off Market
- $712,8002.755 Acres5889 W Costa Mesa Ln, Beverly Hills, FL 34465Off Market
- $557,4803.67 Acres2307 N Trample Ter, Beverly Hills, FL 34465Sold
- $129,770-- bd-- ba-- sqft2260 N Sheriff Dr, Beverly Hills, FL 34465Off Market
A local agent can set up tours, give advice and negotiate with sellers.
Similar homes
- $499,9004 bd2 ba2.2k sqft2460 W Pine Ridge Blvd, Beverly Hills, FL 34465For Sale
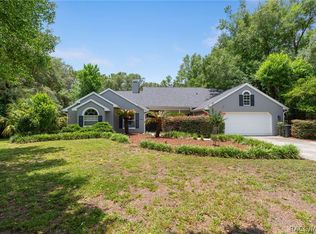 MLS ID #855769, Ruth Squires, EXP Realty LLC. Realtors Association of Citrus County
 - $464,9004 bd3 ba2.6k sqft4350 W Horseshoe Dr, Beverly Hills, FL 34465For Sale
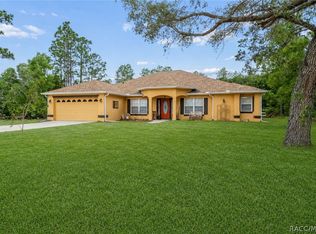 MLS ID #855270, Christopher Marcic, Meek Real Estate. Realtors Association of Citrus County
 - $479,9003 bd2 ba1.9k sqft3153 N Stirrup Dr, Beverly Hills, FL 34465For Sale
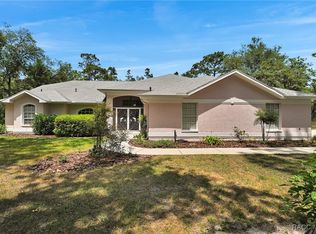 MLS ID #844000, David Collins, LPT Realty, LLC. Realtors Association of Citrus County
 - $500,0004 bd3 ba2.6k sqft1256 W Sphere Pl, Beverly Hills, FL 34465For Sale
 MLS ID #853406, Tomika Spires-Hanssen, Keller Williams Realty - Elite Partners II. Realtors Association of Citrus County
 - $479,9003 bd3 ba2.5k sqft3850 W Brazilnut Rd, Beverly Hills, FL 34465For SaleMLS ID #854870, David Collins, LPT Realty, LLC. Realtors Association of Citrus County
- $549,0004 bd3 ba2.7k sqft2587 W Angola Dr, Beverly Hills, FL 34465For SaleMLS ID #855723, Luci Suarez, Berkshire Hathaway Homeservice. Realtors Association of Citrus County
- $489,9003 bd3 ba2.6k sqft2399 W Pine Ridge Blvd, Beverly Hills, FL 34465For SaleMLS ID #853426, Kelly Goddard, RE/MAX Realty One. Realtors Association of Citrus County
- $660,9994 bd3 ba2.6k sqft5194 W Deputy Dr, Beverly Hills, FL 34465For SaleMLS ID #841982, Amy Meek, Meek Real Estate. Realtors Association of Citrus County
- $474,9003 bd2 ba2.2k sqft2420 W Tall Oaks Dr, Beverly Hills, FL 34465For SaleMLS ID #856224, Gabriel Cairone, EXP Realty LLC. Realtors Association of Citrus County
- $524,9993 bd2 ba1.8k sqft4268 N Saddletree Dr, Beverly Hills, FL 34465For SaleMLS ID #853649, Lisa Lofley, Trotter Realty. Realtors Association of Citrus County
- $688,8003 bd3 ba2.7k sqft3210 N Reno Way, Beverly Hills, FL 34465For SaleMLS ID #853866, Diane Finley, Home Land Real Estate Inc. Realtors Association of Citrus County
- $594,9003 bd2 ba2.3k sqft4081 W Roundup Ct, Beverly Hills, FL 34465For SaleMLS ID #855556, Ruth Squires, EXP Realty LLC. Realtors Association of Citrus County
- $649,9003 bd3 ba2.8k sqft4847 W Geyser Ct, Beverly Hills, FL 34465For SaleMLS ID #856056, Kate Von Staden, Century 21 J.W.Morton R.E.. Realtors Association of Citrus County
- $429,9003 bd2 ba2k sqft4611 N Rushmore Loop, Beverly Hills, FL 34465For SaleMLS ID #856111, Debbie Rector, Top Performance Real Est. Cons. Realtors Association of Citrus County
- $535,0004 bd3 ba2.5k sqft6347 N Myaka Ave, Crystal River, FL 34428For SaleMLS ID #855246, Kristen Niessen, ERA American Suncoast Realty. Realtors Association of Citrus County
- $385,0003 bd2 ba2.1k sqft2667 W Pine Ridge Blvd, Beverly Hills, FL 34465For SaleMLS ID #855411, Brian Williams, Landmark Realty. Realtors Association of Citrus County
- $483,0003 bd3 ba2.1k sqft3099 N Barton Creek Cir, Lecanto, FL 34461For SaleMLS ID #854218, Nancy Ayres, Citrus Home Finders. Realtors Association of Citrus County
- $525,0004 bd3 ba3.1k sqft1038 W Rollingwood Ct, Hernando, FL 34442For SaleMLS ID #854433, Maria Fleming, REALTRUST REALTY. Realtors Association of Citrus County
- $479,9003 bd2 ba3.2k sqft3049 W Laurel St, Lecanto, FL 34461For SaleMLS ID #854734, Amaury Leon, Mark Spain Real Estate. Realtors Association of Citrus County
- $525,0004 bd3 ba2.4k sqft1328 W Diamond Shore Loop, Hernando, FL 34442For SaleMLS ID #845796, Paula Fuhst, RE/MAX Foxfire - HWY 40. Realtors Association of Citrus County
