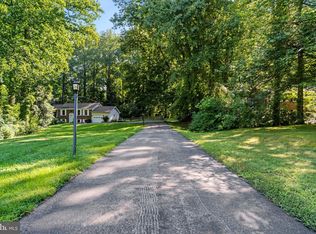
Welcome to this beautifully maintained **3-level Colonial** situated on a spacious **corner lot** in the desirable community of Owings, Maryland. Offering an exceptional floor plan with generous living space, this home features **4 bedrooms, 3.5 bathrooms**, and a fully finished basement designed for comfortable living and entertaining. **Just minutes away from Colonial Beach** The **main level** offers a unique and functional layout featuring **three spacious bedrooms**, a full bathroom, a formal **living room**, elegant **dining room**, a bright **breakfast nook**, and a **large open kitchen** equipped with **stainless steel appliances**, abundant cabinetry, and ample countertop space. Step outside to the impressive **full-length rear deck** that spans the width of the home—perfect for entertaining, relaxing, or enjoying peaceful outdoor views. Occupying the **entire upper level**, the private **owner's suite** serves as a true retreat, offering plenty of space for a sitting area, generous closet space, and a luxurious en-suite bathroom complete with a **soaking tub**, **separate shower**, and dual vanities. The **fully finished basement** provides incredible flexibility with a **kitchenette**, an expansive recreation room, **two possible additional bedrooms or bonus rooms**, a full bathroom, and plenty of storage—making it ideal for extended family, guests, a home office, or an in-law suite. Additional highlights include a **2-car attached garage**, a **circular driveway that wraps behind the home** providing abundant parking, and a beautifully sized corner lot offering privacy and curb appeal. Conveniently located near shopping, dining, parks, schools, and commuter routes, this exceptional home combines space, functionality, and versatility. **Don't miss this rare opportunity to own a home with room for everyone in one of Southern Maryland's most desirable locations!**
For sale
$520,000
2220 Wards Chapel Rd, Owings, MD 20736
6beds
4,256sqft
Single Family Residence
Built in 1980
0.52 Acres Lot
$514,800 Zestimate®
$122/sqft
$-- HOA
What's special
Plenty of storageSeparate showerAbundant cabinetryStainless steel appliancesLarge open kitchenGenerous closet spaceAmple countertop space
- 57 days
- 532
- 42
Zillow last checked:
Listing updated:
Listed by:
Anthony Dozier 301-440-7226,
All Homes Realty LLC 301-731-0911
Source: Bright MLS,MLS#: MDCA2029618
Facts & features
Interior
Bedrooms & bathrooms
- Bedrooms: 6
- Bathrooms: 4
- Full bathrooms: 3
- 1/2 bathrooms: 1
- Main level bathrooms: 2
- Main level bedrooms: 3
Basement
- Area: 905
Heating
- Heat Pump, Electric
Cooling
- Central Air, Electric
Appliances
- Included: Microwave, Dishwasher, Exhaust Fan, Refrigerator, Cooktop, Extra Refrigerator/Freezer, Electric Water Heater
- Laundry: Main Level, In Basement
Features
- 2nd Kitchen, Entry Level Bedroom, Family Room Off Kitchen, Walk-In Closet(s)
- Flooring: Laminate
- Basement: Finished,Garage Access,Interior Entry,Exterior Entry,Walk-Out Access
- Has fireplace: No
Interior area
- Total structure area: 5,161
- Total interior livable area: 4,256 sqft
- Finished area above ground: 4,256
- Finished area below ground: 0
Property
Parking
- Total spaces: 2
- Parking features: Garage Faces Side, Basement, Built In, Oversized, Garage Door Opener, Asphalt, Attached
- Attached garage spaces: 2
- Has uncovered spaces: Yes
- Details: Garage Sqft: 768
Accessibility
- Accessibility features: None
Features
- Levels: Three
- Stories: 3
- Patio & porch: Deck, Porch, Enclosed
- Pool features: None
Lot
- Size: 0.52 Acres
Details
- Additional structures: Above Grade, Below Grade
- Parcel number: 0503089991
- Zoning: R-1
- Special conditions: Standard
Construction
Type & style
- Home type: SingleFamily
- Architectural style: Contemporary
- Property subtype: Single Family Residence
Materials
- Brick, Vinyl Siding
- Foundation: Other
- Roof: Shingle
Condition
- New construction: No
- Year built: 1980
Utilities & green energy
- Sewer: Private Sewer, Private Septic Tank
- Water: Well
Community & HOA
Community
- Subdivision: None Available
HOA
- Has HOA: No
Location
- Region: Owings
Financial & listing details
- Price per square foot: $122/sqft
- Tax assessed value: $415,400
- Annual tax amount: $4,536
- Date on market: 7/22/2026
- Listing agreement: Exclusive Right To Sell
- Listing terms: Cash,Conventional,FHA
- Ownership: Fee Simple
Estimated market value
$514,800
$489,000 - $541,000
$3,837/mo
Price history
| Date | Event | Price |
|---|---|---|
| 8/1/2026 | Listed for sale | $520,000-16.8%$122/sqft |
Source:  Bright MLS #MDCA2029618 Report a problem Bright MLS #MDCA2029618 Report a problem | ||
| 12/5/2024 | Listing removed | $624,990$147/sqft |
Source: Bright MLS #MDCA2017438 Report a problem | ||
| 11/26/2024 | Price change | $624,990-0.8%$147/sqft |
Source: Bright MLS #MDCA2017438 Report a problem | ||
| 10/29/2024 | Price change | $629,990-1.6%$148/sqft |
Source: Bright MLS #MDCA2017438 Report a problem | ||
| 10/15/2024 | Price change | $639,9900%$150/sqft |
Source: Bright MLS #MDCA2017438 Report a problem | ||
| 10/8/2024 | Listed for sale | $640,000$150/sqft |
Source: Bright MLS #MDCA2017438 Report a problem | ||
| 10/7/2024 | Contingent | $640,000$150/sqft |
Source: Bright MLS #MDCA2017438 Report a problem | ||
| 10/3/2024 | Price change | $640,000-1.5%$150/sqft |
Source: Bright MLS #MDCA2017438 Report a problem | ||
| 9/18/2024 | Price change | $649,900-3.7%$153/sqft |
Source: Bright MLS #MDCA2017438 Report a problem | ||
| 9/11/2024 | Listed for sale | $675,000+57%$159/sqft |
Source: Bright MLS #MDCA2017438 Report a problem | ||
| 1/4/2024 | Sold | $430,000-3.3%$101/sqft |
Source: Bright MLS #MDCA2012916 Report a problem | ||
| 9/19/2023 | Listing removed | -- |
Source: Bright MLS #MDCA2012916 Report a problem | ||
| 9/5/2023 | Listed for sale | $444,900$105/sqft |
Source: Bright MLS #MDCA2012916 Report a problem | ||
Public tax history
| Year | Property taxes | Tax assessment |
|---|---|---|
| 2025 | $4,348 +11.9% | $382,400 +6.2% |
| 2024 | $3,885 +10.7% | $360,100 +6.6% |
| 2023 | $3,510 +7.1% | $337,800 +7.1% |
| 2022 | $3,278 +1.4% | $315,500 +1.4% |
| 2021 | $3,232 +0.9% | $311,100 +1.4% |
| 2020 | $3,202 +1% | $306,700 +1.5% |
| 2019 | $3,171 | $302,300 |
| 2018 | $3,171 -1.4% | $302,300 |
| 2017 | $3,216 +37.5% | $302,300 -1% |
| 2016 | $2,340 | $305,500 |
| 2015 | $2,340 | $305,500 |
| 2014 | $2,340 | $305,500 -3.1% |
| 2013 | -- | $315,300 +5.9% |
| 2012 | -- | $297,803 +6.2% |
| 2011 | -- | $280,307 +6.7% |
| 2010 | -- | $262,810 +11.1% |
| 2009 | -- | $236,516 +12.5% |
| 2008 | -- | $210,223 +14.3% |
| 2007 | -- | $183,930 +14.9% |
| 2006 | -- | $160,036 +17.5% |
| 2005 | -- | $136,163 +21.3% |
| 2004 | -- | $112,290 +2.3% |
| 2003 | -- | $109,716 +2.4% |
| 2002 | -- | $107,150 +2.5% |
| 2001 | -- | $104,570 |
Find assessor info on the county website
Monthly payment
Est. payment
Payment breakdown
Explore the cost of this home by adjusting the details. Changes won't be saved.Climate risks
Neighborhood: 20736
Nearby schools
Schools provided by the listing agent
- Elementary: Windy Hill
- Middle: Windy Hill
- High: Northern
- District: Calvert County Public Schools
Source: Bright MLS. This data may not be complete. We recommend contacting the local school district to confirm school assignments for this home.
Similar homes
- $599,9004 bd3 ba2.3k sqft8819 Lafayette Dr, Owings, MD 20736For Sale
 MLS ID #MDCA2030196, Becky King, Home Towne Real Estate. Bright MLS
 - $535,0005 bd4 ba2.6k sqft3693 Brookeside Dr, Chesapeake Beach, MD 20732For Sale
 MLS ID #MDCA2030094, Haley Taylor, Real Broker, LLC - Dunkirk. Bright MLS
 - $515,0003 bd3 ba3.2k sqft111 Autumn Ct, Huntingtown, MD 20639For Sale
 MLS ID #MDCA2029098, Timothy Dexter, Hutchins Properties. Bright MLS
 - $595,0005 bd3 ba2.9k sqft1531 Sunrise Ct, Huntingtown, MD 20639For Sale
 MLS ID #MDCA2028120, Joyce Bare Conlon, CENTURY 21 New Millennium. Bright MLS
 - $449,9006 bd4 ba2.8k sqft5070 Sheckells Way, Huntingtown, MD 20639For SaleMLS ID #MDCA2030254, Patti Stueckler, Keller Williams Flagship. Bright MLS
- $675,0004 bd4 ba3.3k sqft2025 Lower Marlboro Rd, Owings, MD 20736For SaleMLS ID #MDCA2027748, Amber Andrews, Keller Williams Preferred Properties. Bright MLS
- $516,0006 bd3 ba2.9k sqft16808 River Airport Rd, Brandywine, MD 20613For SaleMLS ID #MDPG2189050, Sarah Reynolds, Keller Williams Realty. Bright MLS
- $499,0004 bd2 ba3.6k sqft4985 Solomons Island Rd, Huntingtown, MD 20639For SaleMLS ID #MDCA2027004, Deanna Rothstein, RE/MAX One. Bright MLS
- $515,0005 bd3 ba2.2k sqft9807 Churchill Dr, Upper Marlboro, MD 20772For SaleMLS ID #MDPG2214088, Tyrone Eugene, CENTURY 21 Envision. Bright MLS
- $574,0005 bd3 ba3.4k sqft4331 Estate Dr, Huntingtown, MD 20639For SaleMLS ID #MDCA2028124, Lara Owings, RE/MAX United Real Estate. Bright MLS
- $600,0005 bd4 ba3.6k sqft30090 Cherokee Ct, Mechanicsville, MD 20659For SaleMLS ID #MDSM2033674, Lesa Clark, Redfin Corp. Bright MLS
- $559,0004 bd3 ba4.1k sqft6253 Middle Point Rd, Neavitt, MD 21652For SaleMLS ID #MDTA2014944, Jane Baker, Benson & Mangold, LLC. Bright MLS
- $599,9994 bd4 ba2.2k sqft9208 Madison Ave, North Beach, MD 20714For SaleMLS ID #MDCA2030394, Jenna Simmons, Keller Williams Flagship. Bright MLS
- $549,9004 bd3 ba2.4k sqft5538 Huckleberry Dr, Bryantown, MD 20617For SaleMLS ID #MDCH2059046, Sandi Denny, CENTURY 21 New Millennium. Bright MLS
- $550,0005 bd3 ba4.8k sqft22109 Aquasco Rd, Aquasco, MD 20608For SaleMLS ID #MDPG2211448, Chris Craddock, EXP Realty, LLC. Bright MLS
- $519,9005 bd4 ba2.8k sqft30020 Tomahawk Ct, Mechanicsville, MD 20659For SaleMLS ID #MDSM2031766, Dottie Bistransin, Redfin Corp. Bright MLS
- $540,0005 bd4 ba2.5k sqft7065 Quicktree Farm Ct, Hughesville, MD 20637For SaleMLS ID #MDCH2058278, Tyler Mattingly, Coldwell Banker Premier. Bright MLS
- $400,0003 bd3 ba2.4k sqft4883 Ridge Rd, Chesapeake Beach, MD 20732For SaleMLS ID #MDCA2030424, Jen Anderson, Samson Properties. Bright MLS
- $465,0005 bd3 ba2.3k sqft5494 Hallowing Point Rd, Prince Frederick, MD 20678For SaleMLS ID #MDCA2029574, Samantha Bowling, Samson Properties. Bright MLS
- $399,9993 bd2 ba2.3k sqft20810 Aquasco Rd, Aquasco, MD 20608For SaleMLS ID #MDPG2218866, Darla Fulcher, Keller Williams Flagship. Bright MLS
