Welcome to a luxury home in Rienda in Rancho Mission Viejo with a complete life style attached! It is a beautifully designed 2-bedroom, 2-bathroom home with 1402 square feet of expertly planned living space creating a warm and inviting atmosphere throughout. This solar-powered home has a combination of sophisticated design, energy-efficient upgrades, and an unbeatable location in one of South Orange County’s premier master-planned communities. Thoughtful upgrades abound throughout, including premium flooring, modern cabinetry, and stylish fixtures that elevate the everyday living experience.
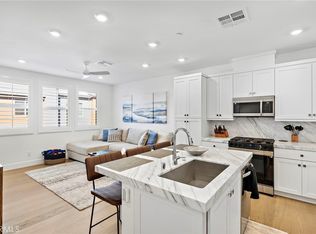
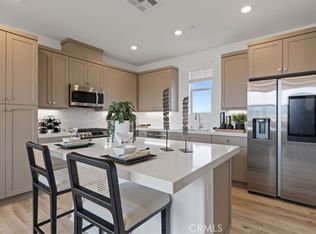
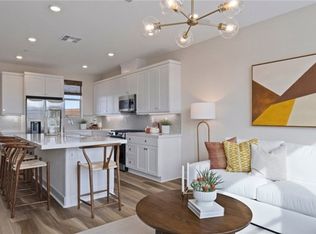
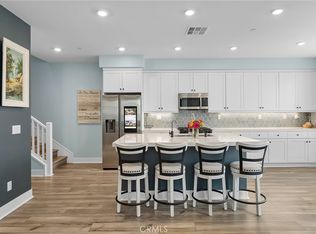
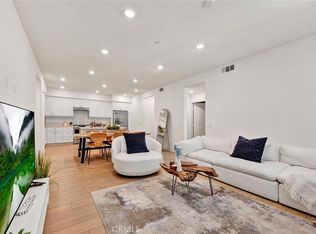
The home’s unique multi-level layout offers both privacy and functionality ideal for today’s lifestyle. This bright and modern residence features an open-concept floor plan that invites natural light featuring seamless transitions between the gourmet kitchen, dining area, and spacious living room - this main living area on the second level, is perfect for both everyday living and entertaining. Prior to transitioning to the third level, you’ll find a full bedroom and a bathroom, offering options for guests, multigenerational living, a home office, or a private suite. And most exciting is the loft - perfect for an office. The third-level primary suite provides a private retreat, with a spacious bedroom, walk-in closet, abundant natural light, and a large, bathroom designed for comfort and convenience. The nearby laundry adds practicality to the home’s thoughtful layout.
This beautiful home is more than a home; it is an invitation to an active lifestyle. Located in the award-winning community, residents enjoy access to exceptional amenities offering an extraordinary lifestyle shaped by community connection, with 23,000 acres of preserved natural open space including pools, parks, hiking and biking trails, and vibrant community spaces with access to an unmatched list of resort-style amenities, including multiple pools and spas, state-of-the-art fitness centers, clubhouses, nature trails, community farms, sports courts, fire pits, playgrounds, dog parks, and more. Whether you enjoy fitness, family activities, social events, or quiet nature walks, this community has something for everyone. So exciting is the 6-acre sports park opening the summer of 2027 and the K-8 school opening the fall of 2027!
For sale
Listed by: Today's Real Estate Solutions • Larry Morris • Contact: 949-235-8331
$779,000
2221 Bluegrass Way Rnch, Ladera Ranch, CA 92694
2beds
1,402sqft
Condominium
Built in 2024
-- sqft lot
$775,100 Zestimate®
$556/sqft
$595/mo HOA
What's special
Multiple pools and spasSports courtsUnique multi-level layoutDog parksModern cabinetryStylish fixturesAbundant natural light
- 185 days
- 168
- 7
Zillow last checked:
Listing updated:
Listed by:
Larry Morris DRE #00557739 949-235-8331,
Today's Real Estate Solutions,
Leona Arntson DRE #01825326,
Today's Real Estate Solutions
Source: CRMLS,MLS#: OC26052728 Originating MLS: California Regional MLS
Originating MLS: California Regional MLSFacts & features
Interior
Bedrooms & bathrooms
- Bedrooms: 2
- Bathrooms: 2
- Full bathrooms: 2
- Main level bathrooms: 1
- Main level bedrooms: 1
Rooms
- Room types: Bedroom, Kitchen, Laundry, Loft, Living Room, Primary Bathroom, Primary Bedroom, Office
Primary bedroom
- Features: Primary Suite
Bedroom
- Features: All Bedrooms Up
Bathroom
- Features: Bathtub, Dual Sinks, Enclosed Toilet, Linen Closet, Quartz Counters, Separate Shower, Tub Shower, Vanity
Kitchen
- Features: Quartz Counters
Heating
- ENERGY STAR Qualified Equipment, Natural Gas
Cooling
- Central Air, ENERGY STAR Qualified Equipment
Appliances
- Included: 6 Burner Stove, Built-In Range, Dishwasher, ENERGY STAR Qualified Appliances, ENERGY STAR Qualified Water Heater, Freezer, Gas Cooktop, Disposal, Gas Oven, Gas Range, Gas Water Heater, Ice Maker, Microwave, Refrigerator, Range Hood, Self Cleaning Oven, Tankless Water Heater, Water Heater, Dryer, Washer
- Laundry: Inside, Laundry Room, Stacked, Upper Level
Features
- Eat-in Kitchen, High Ceilings, Quartz Counters, All Bedrooms Up, Loft, Primary Suite
- Flooring: Carpet, Vinyl
- Windows: Blinds, Double Pane Windows, ENERGY STAR Qualified Windows
- Has fireplace: No
- Fireplace features: None
- Common walls with other units/homes: 2+ Common Walls
Interior area
- Total interior livable area: 1,402 sqft
Video & virtual tour
Property
Parking
- Total spaces: 2
- Parking features: Direct Access, Door-Single, Garage Faces Front, Garage, Tandem
- Attached garage spaces: 2
Accessibility
- Accessibility features: None
Features
- Levels: Three Or More
- Stories: 3
- Entry location: 1
- Patio & porch: None
- Pool features: Community, Heated, In Ground, Association
- Has spa: Yes
- Spa features: Association, Heated, In Ground
- Fencing: None
- Has view: Yes
- View description: Hills
Details
- Parcel number: 93184537
- Special conditions: Standard
Construction
Type & style
- Home type: Condo
- Architectural style: Contemporary
- Property subtype: Condominium
- Attached to another structure: Yes
Materials
- Drywall, Frame, Plaster, Stucco
- Foundation: Slab
- Roof: Spanish Tile
Condition
- Turnkey
- New construction: No
- Year built: 2024
Details
- Builder name: Lennar
Utilities & green energy
- Electric: Electricity - On Property, 220 Volts in Garage
- Sewer: Public Sewer
- Water: Public
- Utilities for property: Cable Connected, Electricity Connected, Natural Gas Connected, Phone Connected, Sewer Connected, Underground Utilities, Water Connected
Green energy
- Energy efficient items: Appliances, Water Heater
Community & HOA
Community
- Features: Biking, Curbs, Dog Park, Golf, Hiking, Mountainous, Park, Street Lights, Sidewalks, Pool
- Subdivision: Mariposa
HOA
- Has HOA: Yes
- Amenities included: Clubhouse, Dog Park, Electricity, Fitness Center, Fire Pit, Jogging Path, Outdoor Cooking Area, Barbecue, Picnic Area, Playground, Pickleball, Pool, Pets Allowed, Sauna, Spa/Hot Tub, Trail(s), Trash, Utilities, Water
- Services included: Sewer
- HOA fee: $595 monthly
- HOA name: Rancho MMc
- HOA phone: 949-625-6500
Location
- Region: Ladera Ranch
Financial & listing details
- Price per square foot: $556/sqft
- Date on market: 3/12/2026
- Cumulative days on market: 186 days
- Listing terms: Cash,Cash to Existing Loan,Cash to New Loan,Conventional,Owner May Carry
- Inclusions: EV Charger and Solar Power System and refrigerator
- Road surface type: Paved
Estimated market value
$775,100
$736,000 - $814,000
$4,069/mo
Price history
| Date | Event | Price |
|---|---|---|
| 3/12/2026 | Listed for sale | $779,000$556/sqft |
Source:  CRMLS #OC26052728 Report a problem CRMLS #OC26052728 Report a problem | ||
Public tax history
Tax history is unavailable.
Monthly payment
Est. payment
Payment breakdown
Explore the cost of this home by adjusting the details. Changes won't be saved.Climate risks
Neighborhood: 92694
Similar homes
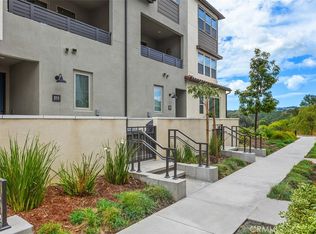
- $780,0002 bd2 ba1.2k sqft1300 Lasso Way #103, Ladera Ranch, CA 92694For Sale
 MLS ID #OC26165557, Diane Tine, Real Broker. CRMLS
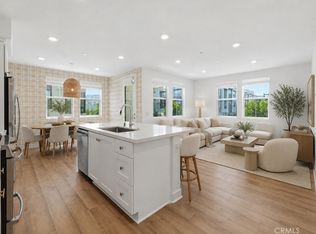
 - $775,0002 bd3 ba1.2k sqft211 Equine Way, Rancho Mission Viejo, CA 92694For Sale
 MLS ID #OC26101276, Amy Taylor, Regency Real Estate Brokers. CRMLS
 - $699,0002 bd2 ba1.2k sqft1501 Lasso Way #202, Ladera Ranch, CA 92694For Sale
 MLS ID #OC26173462, Yuliia Andrieieva, Keller Williams OC Coastal Realty. CRMLS
 - $825,0002 bd3 ba1.4k sqft9 Abarrota St, Mission Viejo, CA 92694For Sale
 MLS ID #LG26096308, Will Knudson, First Team Real Estate. CRMLS
Local buyer's agents are ready to help
