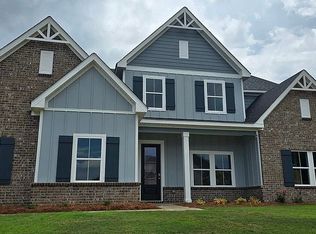
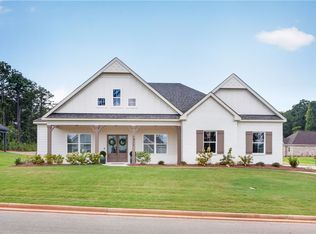
A must see! All brick and gorgeous new construction home is ready for move-in NOW!! The Newcastle plan features 4 beds, 3.5 baths, dedicated office/flex space, side entrance garage for three vehicles, formal dining room, breakfast room, bar dining, primary ensuite, modern finishes, upgrades include covered gameday porch with gas log fireplace, Carrier HVAC zone system, tankless water heater, neighborhood pool and clubhouse. Very short distance to I-85, Southern Union Community College, Opelika High School, Opelika Sportsplex, and just minutes to Tigertown. Hop on the interstate and you'll be in downtown Auburn and the Auburn University campus in about 20 minutes. This home is just right with enough open concept space mixed with the perfect amount of private spaces throughout the home.
Pending
$550,000
2221 Brock Dr, Opelika, AL 36801
4beds
2,719sqft
Single Family Residence
Built in 2026
0.4 Acres Lot
$-- Zestimate®
$202/sqft
$-- HOA
What's special
All brickFormal dining roomBar diningModern finishesOpen concept spaceBreakfast roomPrimary ensuite
- 30 days
- 611
- 40
Zillow last checked:
Listing updated:
Listed by:
LAURA COOK,
EXP REALTY, LLC 888-923-5547,
ALISON GALBRAITH,
EXP REALTY, LLC
Source: LCMLS,MLS#: 181844Originating MLS: Lee County Association of REALTORS
Facts & features
Interior
Bedrooms & bathrooms
- Bedrooms: 4
- Bathrooms: 4
- Full bathrooms: 3
- 1/2 bathrooms: 1
- Main level bathrooms: 3
Primary bedroom
- Description: Flooring: Plank,Simulated Wood
- Level: First
Bedroom 2
- Description: Flooring: Plank,Simulated Wood
- Level: First
Bedroom 3
- Description: Flooring: Plank,Simulated Wood
- Level: First
Breakfast room nook
- Description: Flooring: Plank,Simulated Wood
- Level: First
Dining room
- Description: Flooring: Plank,Simulated Wood
- Level: First
Laundry
- Description: Flooring: Ceramic Tile
- Level: First
Living room
- Description: Flooring: Plank,Simulated Wood
- Features: Fireplace
- Level: First
Heating
- Gas
Cooling
- Central Air, Electric
Appliances
- Included: Dishwasher, Gas Cooktop, Disposal, Microwave, Oven
- Laundry: Washer Hookup, Dryer Hookup
Features
- Ceiling Fan(s), Garden Tub/Roman Tub, Attic
- Flooring: Ceramic Tile, Plank, Simulated Wood
Interior area
- Total interior livable area: 2,719 sqft
- Finished area above ground: 2,719
- Finished area below ground: 0
Property
Parking
- Total spaces: 3
- Parking features: Three or more Spaces
- Has garage: Yes
Features
- Levels: One
- Stories: 1
- Patio & porch: Rear Porch, Covered, Front Porch
- Exterior features: Storage, Sprinkler/Irrigation
- Pool features: Community
- Fencing: None
- Has view: Yes
- View description: None
Lot
- Size: 0.4 Acres
- Features: < 1/2 Acre
Details
- Parcel number: 1002042000214.000
Construction
Type & style
- Home type: SingleFamily
- Property subtype: Single Family Residence
Materials
- Brick Veneer
- Foundation: Slab
Condition
- Year built: 2026
Details
- Builder name: Stone Martin Builders
- Warranty included: Yes
Utilities & green energy
- Utilities for property: Natural Gas Available, Sewer Connected, Underground Utilities, Water Available
Community & HOA
Community
- Subdivision: HIDDEN LAKES
HOA
- Has HOA: Yes
- Amenities included: Clubhouse, Pool
Location
- Region: Opelika
Financial & listing details
- Price per square foot: $202/sqft
- Date on market: 8/11/2026
- Cumulative days on market: 31 days
Estimated market value
Not available
Estimated sales range
Not available
Not available
Price history
| Date | Event | Price |
|---|---|---|
| 9/10/2026 | Pending sale | $550,000$202/sqft |
Source: LCMLS #181844 Report a problem | ||
| 8/16/2026 | Listed for sale | $550,000+6.7%$202/sqft |
Source: LCMLS #181844 Report a problem | ||
| 8/3/2026 | Sold | $515,629$190/sqft |
Source: LCMLS #178927 Report a problem | ||
| 2/18/2026 | Pending sale | $515,629$190/sqft |
Source: LCMLS #178927 Report a problem | ||
| 2/18/2026 | Listed for sale | $515,629$190/sqft |
Source: LCMLS #178927 Report a problem | ||
Public tax history
Tax history is unavailable.
Monthly payment
Est. payment
Payment breakdown
Explore the cost of this home by adjusting the details. Changes won't be saved.Climate risks
Neighborhood: 36801
Nearby schools
Schools provided by the listing agent
- Elementary: JETER/MORRIS
- Middle: JETER/MORRIS
Source: LCMLS. This data may not be complete. We recommend contacting the local school district to confirm school assignments for this home.

Similar homes
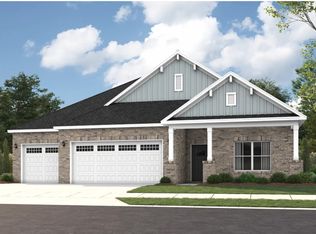
- $575,0005 bd4 ba3.1k sqft2146 Chapel Ln, Opelika, AL 36801For Sale
 MLS ID #181900, TAYLOR COLEMAN, HAYLEY ENTERPRISES. LCMLS
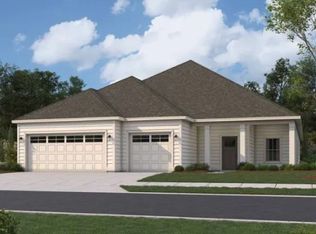
 - $540,0004 bd3 ba3k sqft1311 Hidden Lakes Dr, Opelika, AL 36801For Sale
 MLS ID #180751, JENNIFER OMOHUNDRO, HOMELINK REALTY. LCMLS
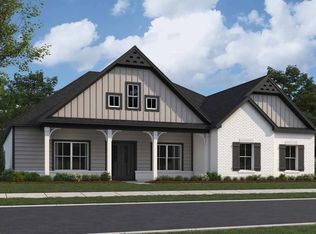
 - $549,0003 bd2 ba2.4k sqft2670 Mill Lakes Rdg, Opelika, AL 36801For Sale
 MLS ID #181737, AMY SMALLRIDGE, THE PRIME REAL ESTATE GROUP. LCMLS
 - $582,9005 bd4 ba4k sqft2046 Brock Dr, Opelika, AL 36801For Sale By Owner