Great home on Aurora's far west side. Featuring 4 spacious bedrooms, 2 full and 2 half baths, family room & dining room, updated kitchen with corian counter tops w/all stainless steel appliances (including wine cooler), hardwood floors, 2 fireplaces, partially finished basement, fenced in yard, 2 storage sheds, paver patio. Minutes to shopping & I-88. Home being sold as-is
Pending
$385,000
2221 Mayflower Dr, Aurora, IL 60506
4beds
2,170sqft
:
Get pre-qualified$2,740/mo
Single Family Residence
Built in 1966
-- sqft lot
$-- Zestimate®
$177/sqft
$-- HOA
What's special
Partially finished basementFenced in yardPaver patioHardwood floors
- --
- on Zillow |
- 1,125
- views |
- 41
- saves |
Likely to sell faster than
Zillow last checked:
Listing updated:
Listed by:
Brad Childers 630-650-1169,
Charles Rutenberg Realty of IL
Source: MRED as distributed by MLS GRID,MLS#: 12668755
Facts & features
Interior
Bedrooms & bathrooms
- Bedrooms: 4
- Bathrooms: 4
- Full bathrooms: 2
- 1/2 bathrooms: 2
Rooms
- Room types: Office
Primary bedroom
- Features: Flooring (Hardwood), Bathroom (Full)
- Level: Second
- Area: 187 Square Feet
- Dimensions: 17X11
Bedroom 2
- Features: Flooring (Carpet)
- Level: Second
- Area: 132 Square Feet
- Dimensions: 12X11
Bedroom 3
- Features: Flooring (Carpet)
- Level: Second
- Area: 99 Square Feet
- Dimensions: 11X09
Bedroom 4
- Features: Flooring (Hardwood)
- Level: Second
- Area: 110 Square Feet
- Dimensions: 11X10
Dining room
- Features: Flooring (Engineered Hardwood)
- Level: Main
- Area: 132 Square Feet
- Dimensions: 12X11
Kitchen
- Features: Kitchen (Eating Area-Breakfast Bar, Eating Area-Table Space), Flooring (Engineered Hardwood)
- Level: Main
- Area: 275 Square Feet
- Dimensions: 25X11
Living room
- Features: Flooring (Luxury Vinyl)
- Level: Main
- Area: 299 Square Feet
- Dimensions: 23X13
Office
- Features: Flooring (Wood Laminate)
- Level: Basement
- Area: 81 Square Feet
- Dimensions: 9X9
Heating
- Natural Gas, Forced Air
Cooling
- Central Air
Appliances
- Included: Range, Microwave, Dishwasher, Refrigerator, Washer, Dryer, Stainless Steel Appliance(s), Humidifier
- Laundry: Gas Dryer Hookup, Laundry Chute, Sink
Features
- Built-in Features, Walk-In Closet(s)
- Flooring: Hardwood, Laminate
- Windows: Screens
- Basement: Partially Finished,Exterior Entry,Full
- Attic: Unfinished
- Number of fireplaces: 2
- Fireplace features: Wood Burning, Living Room, Kitchen
Interior area
- Total structure area: 0
- Total interior livable area: 2,170 sqft
Property
Parking
- Total spaces: 2
- Parking features: Concrete, Garage Door Opener, Heated Garage, Yes, Attached, Garage
- Attached garage spaces: 2
- Has uncovered spaces: Yes
Accessibility
- Accessibility features: No Disability Access
Features
- Stories: 2
- Patio & porch: Patio
Lot
- Dimensions: 80X123X94X131
Details
- Additional structures: Shed(s)
- Parcel number: 1518351016
- Special conditions: None
- Other equipment: Water-Softener Owned, Central Vacuum, Ceiling Fan(s), Sump Pump
Construction
Type & style
- Home type: SingleFamily
- Architectural style: Colonial
- Property subtype: Single Family Residence
Materials
- Vinyl Siding
- Foundation: Concrete Perimeter
- Roof: Asphalt
Condition
- New construction: No
- Year built: 1966
Utilities & green energy
- Electric: Circuit Breakers
- Sewer: Public Sewer
- Water: Public
Community & HOA
Community
- Features: Lake, Curbs, Sidewalks, Street Lights, Street Paved
- Security: Carbon Monoxide Detector(s)
- Subdivision: Orchard Green
HOA
- Services included: None
Location
- Region: Aurora
Financial & listing details
- Price per square foot: $177/sqft
- Tax assessed value: $349,071
- Annual tax amount: $8,580
- Date on market: 6/5/2026
- Ownership: Fee Simple
Estimated market value
Not available
Estimated sales range
Not available
Not available
Price history
| Date | Event | Price |
|---|---|---|
| 2/15/2012 | Listing removed | $224,900+5.6%$104/sqft |
Source: Panosys Consulting LLC Report a problem | ||
| 7/22/2011 | Sold | $213,000-5.3%$98/sqft |
Source: Public Record Report a problem | ||
| 4/17/2011 | Listed for sale | $224,900-6.3%$104/sqft |
Source: Charles B. Doss & Co. #07655066 Report a problem | ||
| 2/15/2011 | Listing removed | $239,900$111/sqft |
Source: Charles B. Doss & Co. #07655066 Report a problem | ||
| 11/5/2010 | Listed for sale | $239,900+23.7%$111/sqft |
Source: Charles B. Doss & Co. #07655066 Report a problem | ||
| 5/3/2002 | Sold | $194,000$89/sqft |
Source: Public Record Report a problem | ||
Public tax history
| Year | Property taxes | Tax assessment |
|---|---|---|
| 2024 | $8,580 +4.4% | $116,357 +11.9% |
| 2023 | $8,220 +4.5% | $103,964 +9.6% |
| 2022 | $7,866 +4.6% | $94,858 +7.4% |
| 2021 | $7,521 +5.7% | $88,314 +7.7% |
| 2020 | $7,118 +5.9% | $82,031 +9.8% |
| 2019 | $6,720 +9.3% | $74,727 +10.6% |
| 2018 | $6,147 -5.8% | $67,573 -2.6% |
| 2017 | $6,523 +0.9% | $69,379 +14.1% |
| 2016 | $6,461 | $60,825 +14.7% |
| 2015 | -- | $53,016 +8.5% |
| 2014 | -- | $48,842 +1.4% |
| 2013 | -- | $48,173 -9.4% |
| 2012 | -- | $53,144 -16.4% |
| 2011 | -- | $63,564 -12.5% |
| 2010 | -- | $72,620 -14.7% |
| 2009 | -- | $85,124 -1.7% |
| 2008 | -- | $86,603 +14.6% |
| 2007 | -- | $75,537 -13.1% |
| 2006 | -- | $86,953 +7.6% |
| 2005 | -- | $80,848 +6.7% |
| 2004 | -- | $75,757 +7.3% |
| 2003 | -- | $70,622 +8.2% |
| 2002 | -- | $65,264 +8.6% |
| 2001 | -- | $60,113 +6.6% |
| 2000 | -- | $56,397 |
Find assessor info on the county website
Monthly payment
Est. payment
Payment breakdown
Explore the cost of this home by adjusting the details. Changes won't be saved.Climate risks
Neighborhood: West Aurora
Nearby schools
GreatSchools rating
- 6/10Hall Elementary SchoolGrades: PK-5Distance: 0.5 mi
- 7/10Jefferson Middle SchoolGrades: 6-8Distance: 1.3 mi
- 4/10West Aurora High SchoolGrades: 9-12Distance: 1.4 mi
Schools provided by the listing agent
- District: 129
Source: MRED as distributed by MLS GRID. This data may not be complete. We recommend contacting the local school district to confirm school assignments for this home.
- $315,8003 bd1 ba1.3k sqft2231 Mayflower St, Aurora, IL 60506Off Market
- $315,8003 bd2 ba1.3k sqft2231 Mayflower Dr, Aurora, IL 60506Off Market
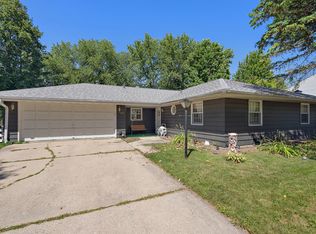
- $340,8003 bd1 ba1.7k sqft2215 Mayflower St, Aurora, IL 60506Off Market
- $402,1005 bd3 ba2.4k sqft2240 Gettysburg Dr, Aurora, IL 60506Off Market
- $370,4004 bd3 ba2k sqft2230 Gettysburg Dr, Aurora, IL 60506Off Market
- $336,1003 bd2 ba1.8k sqft2241 Mayflower St, Aurora, IL 60506Off Market
- $391,5003 bd3 ba1.8k sqft2205 Mayflower St, Aurora, IL 60506Off Market
- $---- bd-- ba-- sqft2205 Mayflower Dr, Aurora, IL 60506Off Market
A local agent can set up tours, give advice and negotiate with sellers.
Similar homes
- $395,0004 bd2 ba1.8k sqft355 Hilltop Dr, North Aurora, IL 60542New
 MLS ID #12710524, Tyler Dameron, PSA, Keller Williams Infinity. MRED as distributed by MLS GRID
 - $324,5003 bd2 ba1.3k sqft568 Manor Pl, Aurora, IL 60506New
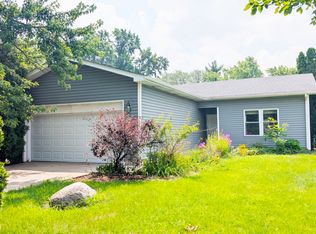 MLS ID #12709465, Abha Dey, iCalyx Real Estate. MRED as distributed by MLS GRID
 - $399,9004 bd3 ba2.2k sqft328 Barnaby Dr, Oswego, IL 60543New
 MLS ID #12712634, Asif Mohammed, Signature Realty Group LLC. MRED as distributed by MLS GRID
 - $379,9003 bd3 ba1.6k sqft487 Vaughn Cir, Aurora, IL 60502New
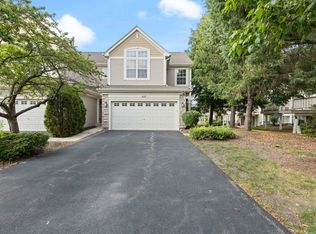 MLS ID #12712084, Tracy McGinnis, RE/MAX Professionals Select. MRED as distributed by MLS GRID
 - $425,0002 bd2 ba1.5k sqft55 Dawn Ave, Plano, IL 60545NewMLS ID #12712198, Sandra Ramirez, Results Realty ERA Powered. MRED as distributed by MLS GRID
- $425,0004 bd3 ba1.7k sqft(Undisclosed Address), Aurora, IL 60502ActiveMLS ID #12672732, Tony Guggino, Berkshire Hathaway HomeServices American Heritage. MRED as distributed by MLS GRID
- $199,9004 bd2 ba1.5k sqft15 Curtmar Ct, Montgomery, IL 60538NewMLS ID #12709124, Christine Coleman, Coleman Land Company. MRED as distributed by MLS GRID
- $339,5004 bd2 ba1.8k sqft336 Hemlock Ave, Romeoville, IL 60446NewMLS ID #12710063, Christine Mojica, Exit Realty Redefined. MRED as distributed by MLS GRID
- $470,0003 bd2 ba3.2k sqft(Undisclosed Address), Sugar Grove, IL 60554ActiveMLS ID #12682487, Jonathan Minerick, Homecoin.com. MRED as distributed by MLS GRID
- $395,0003 bd2 ba1.6k sqft2475 Ridge Ave, Aurora, IL 60504Price ChangeMLS ID #12667467, Janet Carlson, CSC, Charles Rutenberg Realty of IL. MRED as distributed by MLS GRID
- $394,9004 bd4 ba2.4k sqft309 Keller St, Plano, IL 60545ActiveMLS ID #12700244, Maria Corral, Re/Max Your Space. MRED as distributed by MLS GRID
- $389,0003 bd2 ba1.6k sqft1738 Newport St, Glendale Heights, IL 60139NewMLS ID #12710802, Ahmed Shakir, ARNI Realty Incorporated. MRED as distributed by MLS GRID
- $375,0003 bd2 ba1.4k sqft211 N Batavia Ave, Batavia, IL 60510ActiveMLS ID #12626087, Airel Hermosillo, Smart Home Realty. MRED as distributed by MLS GRID
- $449,9003 bd2 ba1.9k sqft8 Hawthorne Dr, Oswego, IL 60543ActiveMLS ID #12608060, Diane Farino, McColly Rosenboom. MRED as distributed by MLS GRID
- $380,0003 bd3 ba1.2k sqft104 Poplar Rd, Yorkville, IL 60560ActiveMLS ID #12701426, Ron Wexler, Keller Williams Preferred Rlty. MRED as distributed by MLS GRID
- $279,0003 bd2 ba1.3k sqft39 Park St, Oswego, IL 60543ActiveMLS ID #12701956, Landon Kelly, Real Broker, LLC. MRED as distributed by MLS GRID
- $365,0003 bd2 ba1.9k sqft1373 Glen Ellyn Rd, Glendale Heights, IL 60139ActiveMLS ID #12701807, Beatriz Guzman, N. Z. Homes. MRED as distributed by MLS GRID
- $400,0004 bd3 ba2k sqft117 E Elm St, Wheaton, IL 60189ActiveMLS ID #12648782, Stephen Lane, Singular Properties Inc. MRED as distributed by MLS GRID
- $395,0004 bd3 ba2.1k sqft237 Aspen Dr, Bolingbrook, IL 60440ActiveMLS ID #12672391, Marco Rodriguez, RE/MAX Premier. MRED as distributed by MLS GRID
- $355,0003 bd3 ba1.5k sqft2303 Hudson Cir, Aurora, IL 60502Price ChangeMLS ID #12689927, Justin Booker, Coldwell Banker Realty. MRED as distributed by MLS GRID
