**MULTIPLE OFFERS RECIEVED, HIGHEST&BEST DUE BY 9/17/26 9AM**Meticulously maintained by the original owner, this turnkey 3-bedroom, 2-full-bath bungalow in Dearborn is ready for its next chapter. The primary bedroom features its own private full bathroom. The spacious kitchen offers granite countertops with plenty of cabinet and counter space, while both bathrooms also feature granite countertops and updated finishes. Newer flooring runs throughout the home. Furnace, A/C, and hot water tank were all replaced in 2025, along with a newer roof and newer windows with a transferable warranty. The unfinished basement offers plenty of additional space and is ready to be finished to fit your needs. Outside, enjoy the patio, sprinkler system, and detached 2-car garage. With the big-ticket items already updated and pride of ownership evident throughout, this home is truly move-in ready.
Pending
$275,000
2221 N Highland St, Dearborn, MI 48128
3beds
1,316sqft
Single Family Residence
Built in 1992
5,227 Square Feet Lot
$278,900 Zestimate®
$209/sqft
$-- HOA
What's special
- 18 days
- 55
- 1
Zillow last checked:
Listing updated:
Listed by:
Monica Iskra 734-718-7377,
Prime + Property 734-548-9418
Source: Realcomp II,MLS#: 20261073984
Facts & features
Interior
Bedrooms & bathrooms
- Bedrooms: 3
- Bathrooms: 2
- Full bathrooms: 2
Primary bedroom
- Level: Second
- Area: 210
- Dimensions: 14 X 15
Bedroom
- Level: Entry
- Area: 132
- Dimensions: 12 X 11
Bedroom
- Level: Entry
- Area: 120
- Dimensions: 12 X 10
Primary bathroom
- Level: Second
- Area: 60
- Dimensions: 6 X 10
Other
- Level: Entry
- Area: 99
- Dimensions: 11 X 9
Kitchen
- Level: Entry
- Area: 200
- Dimensions: 20 X 10
Living room
- Level: Entry
- Area: 224
- Dimensions: 16 X 14
Heating
- Forced Air, Natural Gas
Cooling
- Attic Fan, Ceiling Fans, Central Air
Appliances
- Included: Dishwasher, Disposal, Dryer, Free Standing Gas Range, Free Standing Refrigerator, Washer
- Laundry: Gas Dryer Hookup
Features
- High Speed Internet
- Basement: Unfinished
- Has fireplace: No
Interior area
- Total interior livable area: 1,316 sqft
- Finished area above ground: 1,316
Property
Parking
- Total spaces: 2
- Parking features: Two Car Garage, Detached, Driveway, Electricityin Garage, Side Entrance
- Garage spaces: 2
Features
- Levels: One And One Half
- Stories: 1.5
- Entry location: GroundLevelwSteps
- Patio & porch: Covered, Patio, Porch
- Exterior features: Used Water Sense Irrigation Partner
- Pool features: None
- Fencing: Back Yard
Lot
- Size: 5,227 Square Feet
- Dimensions: 40 x 131
Details
- Parcel number: 32820916102020
- Special conditions: Short Sale No,Standard
Construction
Type & style
- Home type: SingleFamily
- Architectural style: Bungalow
- Property subtype: Single Family Residence
Materials
- Brick, Vinyl Siding
- Foundation: Basement, Poured
Condition
- New construction: No
- Year built: 1992
Utilities & green energy
- Sewer: Sewer At Street
- Water: Waterat Street
Community & HOA
Community
- Subdivision: TELEGRAPH FORD
HOA
- Has HOA: No
Location
- Region: Dearborn
Financial & listing details
- Price per square foot: $209/sqft
- Tax assessed value: $70,487
- Annual tax amount: $3,529
- Date on market: 9/15/2026
- Cumulative days on market: 18 days
- Listing agreement: Exclusive Right To Sell
- Listing terms: Cash,Conventional,FHA,Va Loan
Estimated market value
$278,900
$265,000 - $293,000
$2,083/mo
Price history
| Date | Event | Price |
|---|---|---|
| 9/17/2026 | Pending sale | $275,000$209/sqft |
Source:  Realcomp II #20261073984 Report a problem Realcomp II #20261073984 Report a problem | ||
| 9/15/2026 | Listed for sale | $275,000+27400%$209/sqft |
Source: Realcomp II #20261073984 Report a problem | ||
| 8/10/1998 | Sold | $1,000$1/sqft |
Source: Public Record Report a problem | ||
Public tax history
| Year | Property taxes | Tax assessment |
|---|---|---|
| 2025 | -- | $141,300 +17.5% |
| 2024 | -- | $120,300 +3.7% |
| 2023 | -- | $116,000 +8.4% |
| 2022 | -- | $107,000 +5.7% |
| 2021 | -- | $101,200 |
| 2020 | $3,535 +3.9% | $101,200 +9.1% |
| 2019 | $3,401 | $92,800 +9.7% |
| 2018 | $3,401 | $84,600 +5.6% |
| 2017 | -- | $80,100 +40.6% |
| 2011 | -- | $56,950 -31.1% |
| 2008 | -- | $82,700 -10% |
| 2007 | -- | $91,900 |
| 2005 | -- | $91,900 +2% |
| 2003 | $2,297 | $90,100 |
Find assessor info on the county website
Monthly payment
Est. payment
Payment breakdown
Explore the cost of this home by adjusting the details. Changes won't be saved.Climate risks
Neighborhood: Howard Park
Similar homes
- $269,9003 bd2 ba1.9k sqft7101 N Wildwood St, Westland, MI 48185For Sale
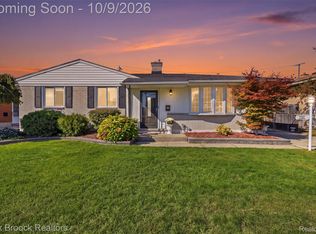
 MLS ID #20261077078, Kate DeCavitte, Max Broock, REALTORS-Royal Oak. Realcomp II
 - $313,0005 bd2 ba1.6k sqft4420 Lapham St, Dearborn, MI 48126For Sale
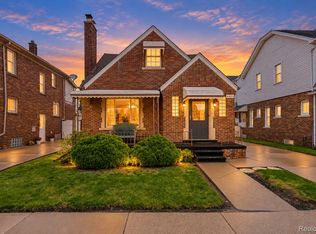 MLS ID #20261074153, Christie Cook, River Oaks Realty. Realcomp II
 - $259,9003 bd1 ba1.1k sqft29578 Brown Ct, Garden City, MI 48135For Sale
 MLS ID #20261042613, Hiba Haidar, Prime Realty I. Realcomp II
 - $229,9993 bd1 ba975 sqft8031 N Silvery Ln, Dearborn Heights, MI 48127For Sale
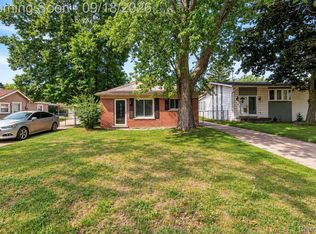 MLS ID #20261075260, Hassan Makhzoum, Keller Williams Legacy. Realcomp II
 - $205,0003 bd2 ba1.3k sqft8425 Fenton St, Dearborn Heights, MI 48127For SaleMLS ID #20261073226, Jaedin Glenn, EXP Realty Main. Realcomp II
- $319,9003 bd2 ba1.8k sqft7050 Berwyn St, Dearborn Heights, MI 48127For SaleMLS ID #20261058480, Al Alfarajalla, RE/MAX Team 2000. Realcomp II
- $259,9004 bd2 ba1.5k sqft35026 Fairchild St, Westland, MI 48186For SaleMLS ID #20261064578, Brandon Makila, KW Professionals. Realcomp II
- $324,9003 bd3 ba1.9k sqft35308 School St, Westland, MI 48185For SaleMLS ID #20261081133, Ahmed Ahmed, Empire Realty Group - Taylor. Realcomp II
- $259,9003 bd2 ba1.9k sqft42111 Zachary St, Van Buren Township, MI 48111For SaleMLS ID #20261081489, Katelyn McClanahan, Mi Choice Realty. Realcomp II
- $289,9003 bd3 ba1.2k sqft22121 Whitmore Ave, Oak Park, MI 48237For SaleMLS ID #20261081529, John Graham, John Graham Realty, LLC. Realcomp II
- $240,0003 bd2 ba1.5k sqft26085 Superior Rd, Taylor, MI 48180For SaleMLS ID #20261059038, Amy Duncan, KW Professionals. Realcomp II
- $199,9004 bd2 ba1.8k sqft5735 Huron St, Dearborn Heights, MI 48125For SaleMLS ID #20261080512, Christopher M Gilland, EXP Realty. Realcomp II
- $240,0003 bd1 ba999 sqft31736 Ann Arbor Trl, Westland, MI 48185For SaleMLS ID #20261070090, Michael Perna, EXP Realty The Perna Team. Realcomp II
- $410,0003 bd2 ba1.6k sqft200 Rosemary St, Dearborn Heights, MI 48127For SaleMLS ID #20261074332, Thergam Alshara, Keller Williams Legacy. Realcomp II
- $252,0003 bd3 ba1.5k sqft14955 Penrod St, Detroit, MI 48223For SaleMLS ID #20261067350, Jeremy T Alexander, Front Page Properties. Realcomp II
- $235,0004 bd2 ba1.8k sqft21708 Powers Ave, Dearborn Heights, MI 48125For SaleMLS ID #20261065143, Carolena Reed, Premiere Realty Group LLC. Realcomp II
- $189,9003 bd1 ba1k sqft32141 Donnelly St, Garden City, MI 48135For SaleMLS ID #20261080793, Patricia Fritz-Saenz, Real Estate One-Southgate. Realcomp II
- $249,9993 bd2 ba1.2k sqft37091 Gilchrist St, Westland, MI 48186For SaleMLS ID #20261059661, Ali Nasser, Keller Williams Legacy. Realcomp II
- $305,0003 bd2 ba1k sqft31560 Leelane Rd, Farmington, MI 48336For SaleMLS ID #20261080728, John K Goodman, Century 21 Curran & Oberski. Realcomp II
