Custom Ashford Construction home in Bella Cresta with stunning Mt. Hood views! Pictures don't show how lovely this NW-style masterpiece. Features vaulted ceilings, white oak floors & incredible natural light. A chef’s kitchen boasts premium SS appliances, while the main-floor primary suite provides ultimate convenience. Downstairs features a spacious family room perfect for entertaining, complete with a custom wine closet & built-in wine fridges. Enjoy 4 beds, 3 baths, and outdoor living on the decks!
Pending
Listed by: Exp Realty, Llc • REBECCA SMITH • Contact: 503-567-1149
Price cut: $10K (7/9)
$725,000
2221 Tuscana Ave S, Salem, OR 97306
4beds
2,691sqft
:
Get pre-qualified$4,994/mo
Single Family Residence
Built in 2014
0.25 Acres Lot
$719,500 Zestimate®
$269/sqft
$55/mo HOA
What's special
Chef-inspired kitchenProfessionally landscaped gardensOwned solar panelsVaulted ceilingsSoaring ceilingsTray ceilingsElegant primary suite
- 55 days |
- 326 |
- 10 |
Zillow last checked:
Listing updated:
Listed by:
REBECCA SMITH 503-567-1149,
Exp Realty, Llc
Source: WVMLS,MLS#: 842204
Facts & features
Interior
Bedrooms & bathrooms
- Bedrooms: 4
- Bathrooms: 3
- Full bathrooms: 3
- Main level bathrooms: 2
Primary bedroom
- Level: Main
Bedroom 2
- Level: Main
Bedroom 3
- Level: Lower
Bedroom 4
- Level: Lower
Dining room
- Features: Formal
- Level: Main
Family room
- Level: Lower
Kitchen
- Level: Main
Living room
- Level: Main
Heating
- Electric, Forced Air, Natural Gas, Hot Water
Cooling
- Central Air
Appliances
- Included: Dishwasher, Disposal, Down Draft, Gas Range, Electric Water Heater, Gas Water Heater, Solar Hot Water
- Laundry: Main Level
Features
- Walk-in Pantry, High Speed Internet, Smart Home
- Flooring: Wood
- Basement: Daylight,Finished
- Has fireplace: Yes
- Fireplace features: Gas, Living Room
Interior area
- Total structure area: 2,691
- Total interior livable area: 2,691 sqft
Property
Parking
- Total spaces: 2
- Parking features: Attached
- Attached garage spaces: 2
Features
- Levels: Two
- Stories: 2
- Patio & porch: Covered Deck
- Exterior features: Blue
- Fencing: Fenced
- Has view: Yes
- View description: Mountain(s), Territorial
Lot
- Size: 0.25 Acres
- Features: Irregular Lot, Landscaped
Details
- Parcel number: 342356
Construction
Type & style
- Home type: SingleFamily
- Property subtype: Single Family Residence
Materials
- Composite, Lap Siding
- Foundation: Continuous, Slab
- Roof: Composition
Condition
- New construction: No
- Year built: 2014
Utilities & green energy
- Electric: 1/Main
- Sewer: Public Sewer
- Water: Public
Community & HOA
Community
- Security: Security System Owned
HOA
- Has HOA: Yes
- Amenities included: Other (Refer to Remarks)
- HOA fee: $55 monthly
Location
- Region: Salem
Financial & listing details
- Price per square foot: $269/sqft
- Tax assessed value: $828,680
- Annual tax amount: $9,010
- Price range: $725K - $725K
- Date on market: 6/13/2026
- Listing agreement: Exclusive Right To Sell
- Listing terms: Cash,Conventional,VA Loan,FHA
- Inclusions: Please call Listing AGENT
Estimated market value
$719,500
$684,000 - $755,000
$3,266/mo
Price history
| Date | Event | Price |
|---|---|---|
| 7/18/2026 | Pending sale | $725,000$269/sqft |
Source:  RMLS (OR) #618448378 Report a problem RMLS (OR) #618448378 Report a problem | ||
| 7/9/2026 | Price change | $725,000-1.4%$269/sqft |
Source:  WVMLS #842204 Report a problem WVMLS #842204 Report a problem | ||
| 6/11/2026 | Listed for sale | $735,000+72.9%$273/sqft |
Source: RMLS (OR) #618448378 Report a problem | ||
| 7/1/2015 | Sold | $425,000$158/sqft |
Source: Public Record Report a problem | ||
| 4/21/2015 | Pending sale | $425,000$158/sqft |
Source: THE SALEM REAL ESTATE GROUP INC #685544 Report a problem | ||
| 1/27/2015 | Listed for sale | $425,000+701.9%$158/sqft |
Source: Salem Real Estate Group, Inc. #685544 Report a problem | ||
| 11/26/2012 | Sold | $53,000-18.5%$20/sqft |
Source: Public Record Report a problem | ||
| 7/23/2010 | Sold | $65,000$24/sqft |
Source: Public Record Report a problem | ||
Public tax history
| Year | Property taxes | Tax assessment |
|---|---|---|
| 2025 | $9,010 +7.8% | $438,550 +3% |
| 2024 | $8,360 +3% | $425,780 +6.1% |
| 2023 | $8,113 +2.9% | $401,340 |
| 2022 | $7,886 | $401,340 +3% |
| 2021 | -- | $389,660 +6.1% |
| 2020 | $7,438 +3.6% | $367,310 |
| 2019 | $7,176 +1.3% | -- |
| 2018 | $7,084 | -- |
| 2017 | $7,084 +16.3% | -- |
| 2016 | $6,090 | -- |
| 2015 | $6,090 +418.3% | -- |
| 2014 | $1,175 -1.2% | -- |
| 2013 | $1,189 | -- |
| 2012 | $1,189 +1.4% | -- |
| 2011 | $1,172 -1.1% | $65,000 +4.5% |
| 2010 | $1,185 +1.1% | $62,190 |
| 2009 | $1,172 +6% | $62,190 +3% |
| 2008 | $1,106 | $60,380 |
Find assessor info on the county website
Monthly payment
Est. payment
Payment breakdown
Explore the cost of this home by adjusting the details. Changes won't be saved.Climate risks
Neighborhood: Sunnyslope
Nearby schools
GreatSchools rating
- 4/10Liberty Elementary SchoolGrades: K-5Distance: 1.2 mi
- 3/10Crossler Middle SchoolGrades: 6-8Distance: 0.6 mi
- 6/10Sprague High SchoolGrades: 9-12Distance: 0.9 mi
Schools provided by the listing agent
- Elementary: Liberty
- Middle: Crossler
- High: Sprague
Source: WVMLS. This data may not be complete. We recommend contacting the local school district to confirm school assignments for this home.
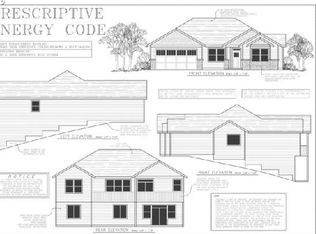
- $633,8004 bd3 ba2.5k sqft2221 Tuscana Ave, Salem, OR 97306Off Market
- $580,0003 bd2 ba1.9k sqft2231 Tuscana Ave S, Salem, OR 97306Sold

- $545,0003 bd2 ba1.6k sqft2236 Davis Rd S, Salem, OR 97306Sold

- $906,3004 bd3 ba3.7k sqft2211 Tuscana Ave S, Salem, OR 97306Off Market
- $580,1003 bd2 ba1.8k sqft2241 Tuscana Ave S, Salem, OR 97306Off Market
- $802,3106,534 sqft2234 Tuscana Ave S, Salem, OR 97306Off Market
- $550,0003 bd2 ba1.9k sqft2244 Tuscana Ave S, Salem, OR 97306Sold
- $628,5003 bd2 ba2.2k sqft2231 Davis Rd S, Salem, OR 97306Off Market
A local agent can set up tours, give advice and negotiate with sellers.
A local lender can help you make sure your offer is ready when you are.
Similar homes
- $634,9004 bd3 ba2.2k sqft5240 Chapman St S, Salem, OR 97306For Sale
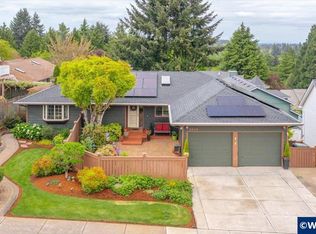
 MLS ID #843090, JENNIFER LARSON, Homestar Brokers. WVMLS
 - $829,0003 bd3 ba3k sqft3153 Kwonesum Ct S, Salem, OR 97306For Sale
 MLS ID #843224, GREG MESSICK, Realtynet. WVMLS
 - $860,0004 bd3 ba3.1k sqft3280 Croisan Creek Rd S, Salem, OR 97302For Sale
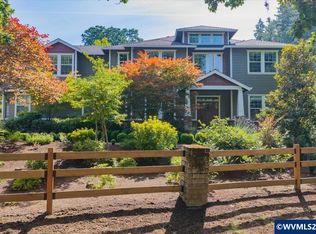 MLS ID #843525, HEATHER RAUH, Homesmart Realty Group. WVMLS
 - $1,075,0004 bd4 ba3.1k sqft6550 Congressional Ct SE, Salem, OR 97306For Sale
 MLS ID #842889, ERIC WELLARD and BRIAN BEMIS, Re/Max Integrity - Salem. WVMLS
 - $740,0003 bd4 ba3k sqft4890 Chauncey St SE, Salem, OR 97302For SaleMLS ID #839438, KRISTINA MITCHELL, Exp Realty, Llc. WVMLS
- $499,9003 bd2 ba1.5k sqft5518 Mountain Quail Dr S, Salem, OR 97306For SaleMLS ID #841917, ILYA MAKARENKO, Homesmart Realty Group. WVMLS
- $769,0005 bd4 ba3.7k sqft3706 Illahe Hill Rd S, Salem, OR 97302For SaleMLS ID #842471, EMILY BROCK, Keller Williams Capital City. WVMLS
- $450,0004 bd2 ba1.4k sqft1555 Justice St S, Salem, OR 97306For SaleMLS ID #844117, DENI CASTEEL, Premiere Property Group, Llc Albany. WVMLS
- $550,0003 bd2 ba2.1k sqft5923 Mission Hills St SE, Salem, OR 97306For SaleMLS ID #842026, SARAH NOELLE, Exp Realty, Llc. WVMLS
- $550,0004 bd3 ba1.6k sqft2849 Rocky Ridge Ave SE, Salem, OR 97306For SaleMLS ID #842635, DONNA JO MERRIFIELD, Epique Realty. WVMLS
- $574,9004 bd3 ba2.4k sqft2469 Dalke Ridge Dr NW, Salem, OR 97304For SaleMLS ID #844001, KIMBERLY LEIGHTY, Berkshire Hathaway Homeservices R E Prof. WVMLS
- $849,9004 bd3 ba3.6k sqft1126 Cascara Loop S, Salem, OR 97302For SaleMLS ID #841018, BRIAN SMITH, Homesmart Realty Group. WVMLS
- $750,0006 bd5 ba2.9k sqftMadrona Duplex, Salem, OR 97302For SaleMLS ID #843731, ERIC PETERSON, Real Broker. WVMLS
- $899,8004 bd4 ba3.5k sqft2470 Crestmont Cir S, Salem, OR 97302For SaleMLS ID #840071, AMY CLARK, Brighthome Real Estate Group. WVMLS
- $785,0005 bd3 ba3.4k sqft2745 Upper Breckenridge Loop NW, Salem, OR 97304For SaleMLS ID #843026, EMILY BROCK, Keller Williams Capital City. WVMLS
- $649,9004 bd3 ba2.6k sqft1774 Settlers Spring Dr NW, Salem, OR 97304For SaleMLS ID #837137, NANCY ROCHA ALLEY, Homesmart Realty Group. WVMLS
- $649,9005 bd3 ba2.4k sqft6222 Meander St NE, Albany, OR 97321For SaleMLS ID #844234, HEIDI WILLS, The Group Real Estate. WVMLS
- $560,0004 bd3 ba1.9k sqft1884 John Muir Cir SE, Salem, OR 97302For SaleMLS ID #843986, GINGER PAGE, Homestar Brokers. WVMLS
- $575,0003 bd3 ba1.9k sqft2231 Cobbler Ct NW, Salem, OR 97304For SaleMLS ID #844129, SABRINA MCCREERY, Re/Max Integrity - Salem. WVMLS
- $519,9003 bd3 ba2.1k sqft808 Melissa St SE, Salem, OR 97306For SaleMLS ID #840089, SABRINA MCCREERY, Re/Max Integrity - Salem. WVMLS
