Located just minutes from Pomme de Terre Lake, this same as new 3 bedroom, 2 bathroom home offers a functional layout and a setting that fits both full time living and weekend use near the water.The home features an open floor plan designed for everyday comfort and easy use. The kitchen includes a large island, stainless steel appliances, and ample cabinet space. The primary suite has been updated with a walk-in tile shower and dual sink vanity, while an oversized laundry room adds additional storage and practicality. Two private back decks extend the living space outdoors, offering a quiet place to relax and enjoy the surrounding setting.Constructed as a manufactured home with concrete sidewalls and a poured slab foundation, the home offers long term durability and solid construction.The property sits on a level lot with scattered shade trees and is set back off the road, creating a quiet and comfortable setting. Located just a short distance on gravel, it offers a balance of accessibility and privacy.A large shop building adds significant value with electricity already in place and two overhead doors. The space is well suited for boat storage, lake toys, equipment, or a dedicated workshop area, making it a strong fit for buyers looking to enjoy everything Pomme de Terre Lake has to offer.With quick access to the water's edge and a layout that supports both full time living and lake use, this property offers a practical option in the Pomme de Terre Lake area.
Pending
Price cut: $10K (6/11)
$229,900
22227 Doe Run Trail, Wheatland, MO 65779
3beds
1,539sqft
:
Get pre-qualified$1,442/mo
Single Family Residence
Built in 2021
1 Acres Lot
$226,000 Zestimate®
$149/sqft
$-- HOA
What's special
- 85 days |
- 17 |
- 0 |
Zillow last checked:
Listing updated:
Listed by:
Billy Bruce 417-399-4800,
Billy Bruce Realty
Source: SOMOMLS as distributed by MLS GRID,MLS#: 60322523
Facts & features
Interior
Bedrooms & bathrooms
- Bedrooms: 3
- Bathrooms: 2
- Full bathrooms: 2
Rooms
- Room types: Workshop, Mud Room
Heating
- Central, Electric
Cooling
- Central Air
Appliances
- Included: Dishwasher, Free-Standing Electric Oven, Dryer, Washer, Refrigerator, Microwave
- Laundry: Main Level, W/D Hookup
Features
- Walk-in Shower
- Flooring: Carpet, Laminate
- Windows: Double Pane Windows
- Has basement: No
- Attic: None
- Has fireplace: No
Interior area
- Total structure area: 1,539
- Total interior livable area: 1,539 sqft
- Finished area above ground: 1,539
- Finished area below ground: 0
Property
Parking
- Total spaces: 2
- Parking features: Driveway, Gravel
- Garage spaces: 2
- Has uncovered spaces: Yes
Features
- Levels: One
- Stories: 1
- Patio & porch: Covered, Rear Porch, Front Porch
- Exterior features: Rain Gutters
Lot
- Size: 1 Acres
- Features: Acreage
Details
- Parcel number: 103.008002001002.009
Construction
Type & style
- Home type: SingleFamily
- Property subtype: Single Family Residence
Materials
- Vinyl Siding
Condition
- Year built: 2021
Utilities & green energy
- Sewer: Septic Tank
- Water: Public
Community & HOA
Community
- Subdivision: N/A
Location
- Region: Wheatland
Financial & listing details
- Price per square foot: $149/sqft
- Annual tax amount: $784
- Date on market: 5/2/2026
- Road surface type: Gravel
- Body type: Double Wide
Estimated market value
$226,000
$215,000 - $237,000
$1,702/mo
Price history
| Date | Event | Price |
|---|---|---|
| 6/22/2026 | Pending sale | $229,900$149/sqft |
Source:  SOMOMLS as distributed by MLS GRID #60322523 Report a problem SOMOMLS as distributed by MLS GRID #60322523 Report a problem | ||
| 6/11/2026 | Price change | $229,900-4.2%$149/sqft |
Source: SOMOMLS as distributed by MLS GRID #60322523 Report a problem | ||
| 5/2/2026 | Listed for sale | $239,900$156/sqft |
Source: SOMOMLS as distributed by MLS GRID #60322523 Report a problem | ||
Public tax history
Tax history is unavailable.
Monthly payment
Est. payment
Payment breakdown
Explore the cost of this home by adjusting the details. Changes won't be saved.Climate risks
Neighborhood: 65779
Nearby schools
GreatSchools rating
- 5/10Wheatland Elementary SchoolGrades: PK-6Distance: 3.6 mi
- 3/10Wheatland High SchoolGrades: 7-12Distance: 3.6 mi
Schools provided by the listing agent
- Elementary: Wheatland
- Middle: Wheatland
- High: Wheatland
Source: SOMOMLS as distributed by MLS GRID. This data may not be complete. We recommend contacting the local school district to confirm school assignments for this home.
- $153,700-- bd-- ba1k sqft22234 Doe Run Trl, Wheatland, MO 65779Off Market
- $251,0003 bd-- ba1.5k sqft20187 State Highway 254, Wheatland, MO 65779Off Market
- $126,6003 bd2 ba1.2k sqft21811 Doe Run Trl, Wheatland, MO 65779Off Market
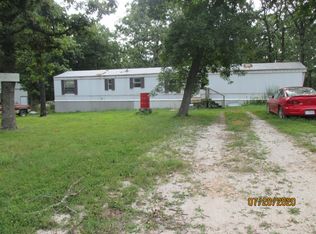
- $177,4003 bd3 ba1.4k sqft22186 Doe Run Trl, Wheatland, MO 65779Off Market
- $112,400-- bd-- ba418 sqft22262 Hi Lo Rd, Wheatland, MO 65779Off Market
- $288,4004 bd-- ba2.5k sqft19999 State Highway 254, Wheatland, MO 65779Off Market
- $144,700-- bd-- ba1.2k sqft22136 Doe Run Trl, Wheatland, MO 65779Off Market
- $213,5003 bd2 ba1.4k sqft19995 State Highway 254, Wheatland, MO 65779Off Market
A local agent can set up tours, give advice and negotiate with sellers.
Similar homes
- $235,0003 bd3 ba1.3k sqft22742 County Road 205l, Wheatland, MO 65779Active
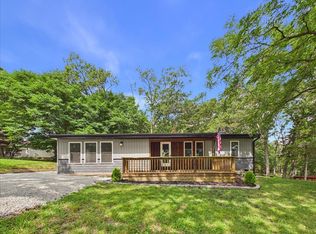
 MLS ID #60328601, Gracie Fatino, Akins Realty. SOMOMLS as distributed by MLS GRID
 - $224,9003 bd2 ba1.2k sqft23090 County Road 203, Wheatland, MO 65779Active
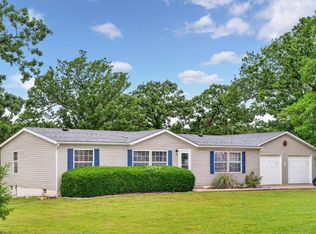 MLS ID #60325857, Megan Pitts, Pitts Realty. SOMOMLS as distributed by MLS GRID
 - $--3 bd2 ba1.5k sqft21596 County Road 273a, Wheatland, MO 65779Auction
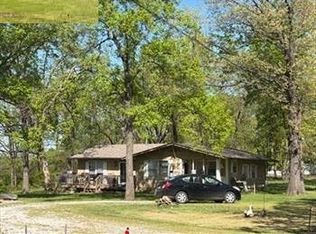 Auction.com 1
 - $179,9003 bd2 ba1.1k sqft22436 Red Fox Trail, Wheatland, MO 65779Active
 MLS ID #60326169, Tatyana Psarev, Alpha Realty MO, LLC. SOMOMLS as distributed by MLS GRID
 - $269,9003 bd2 ba1.4k sqft22141 County Road 271, Wheatland, MO 65779ActiveMLS ID #60320936, Megan Pitts, Pitts Realty. SOMOMLS as distributed by MLS GRID
- $215,0003 bd2 ba1.3k sqft21915 County Road 242, Wheatland, MO 65779ActiveMLS ID #60320483, Megan Pitts, Pitts Realty. SOMOMLS as distributed by MLS GRID
- $209,0003 bd2 ba1.5k sqft21640 County Road 238, Wheatland, MO 65779ActiveMLS ID #60318736, Ashley Thomas, Realty Professionals Heartland, LLC. SOMOMLS as distributed by MLS GRID
- $225,0003 bd2 ba1.1k sqft22826 Gavitt Ln, Wheatland, MO 65779For SaleMLS ID #2595225, April Erhart, Crown Realty. Heartland MLS as distributed by MLS GRID
- $314,9003 bd4 ba1.7k sqft17206 Highway B, Wheatland, MO 65779ActiveMLS ID #60322598, Donald W Coots, Main Street Realty. SOMOMLS as distributed by MLS GRID
- $315,0003 bd3 ba1.4k sqft18272 N Hampton Drive, Wheatland, MO 65779ActiveMLS ID #60327063, Jordan Stafford Lewton, Wheatland-UC Buckhorn Land and Realty LLC. SOMOMLS as distributed by MLS GRID
- $259,9003 bd2 ba1.6k sqft3231 S 127th Road, Flemington, MO 65650ActiveMLS ID #60315374, Kelly A. Mauck, Stellar Real Estate Co.. SOMOMLS as distributed by MLS GRID
- $225,0001 bd2 ba792 sqft13000 Us Highway 54, Weaubleau, MO 65774ActiveMLS ID #60327922, 417realestate.com, Real Broker, LLC. SOMOMLS as distributed by MLS GRID
- $225,0003 bd2 ba1.2k sqft28097 Homestead Lane, Urbana, MO 65767ActiveMLS ID #60327955, Mindy Jane Maddux, Century 21 Maddux Realty, Inc. SOMOMLS as distributed by MLS GRID
- $210,0003 bd1 ba1.4k sqft27200 County Road 316, Urbana, MO 65767For SaleMLS ID #2617692, Becca Kyger, ReeceNichols - Leawood. Heartland MLS as distributed by MLS GRID
- $275,0003 bd2 ba1.7k sqft21760 Walnut Road, Wheatland, MO 65779ActiveMLS ID #60310042, Ashley Thomas, Realty Professionals Heartland, LLC. SOMOMLS as distributed by MLS GRID
- $132,5003 bd2 ba1k sqft20690 Deer Run, Wheatland, MO 65779ActiveMLS ID #60319639, Kenneth Martin, Premier Realty. SOMOMLS as distributed by MLS GRID
- $199,9003 bd1 ba1.3k sqft18000 County Road 121, Weaubleau, MO 65774Active w/ContingencyMLS ID #60312425, Sandra Hoover, Stellar Real Estate Co.. SOMOMLS as distributed by MLS GRID
- $235,0003 bd2 ba1k sqft27061 County Road 209, Flemington, MO 65650ActiveMLS ID #60306413, Belinda Sue Turner, Lamar-UC Buckhorn Land and Realty LLC. SOMOMLS as distributed by MLS GRID
- $235,0002 bd1 ba851 sqft3292 Lakeview Drive, Flemington, MO 65650ActiveMLS ID #60327613, Corey Rich, Stellar Real Estate Co.. SOMOMLS as distributed by MLS GRID
- $230,0003 bd2 ba2k sqft23455 Little Loop, Hermitage, MO 65668For SaleMLS ID #2627949, Ella Tindle, Homeland Realty. Heartland MLS as distributed by MLS GRID
