Welcome home to this inviting two-story home featuring 3 bedrooms, 2.5 bathrooms, and 1,541 square feet of comfortable living space. The main level offers a bright, open layout with a kitchen designed for gathering, featuring granite countertops, rich espresso cabinetry, stainless steel appliances, and a gas range. The dining area and living room flow together, with a sliding glass door bringing in natural light and providing access to the backyard. Upstairs, the spacious primary bedroom features an ensuite bathroom and walk-in closet. A versatile loft offers the perfect space for a home office, game room, or lounge area, while the secondary bedrooms are conveniently located down the hall. Step outside to enjoy a covered patio, pavers, and low-maintenance artificial turf, ideal for outdoor dining, weekend barbecues, or simply relaxing at home.
Active
$365,000
2223 Langmore St, Las Vegas, NV 89115
3beds
1,537sqft
Single Family Residence
Built in 2022
2,613 Square Feet Lot
$364,200 Zestimate®
$237/sqft
$52/mo HOA
What's special
Inviting two-story homeAccess to the backyardCovered patioSpacious primary bedroomLow-maintenance artificial turfStainless steel appliancesEnsuite bathroom
- 12 days
- 320
- 40
Likely to sell faster than
Zillow last checked:
Listing updated:
Listed by:
Kenisha Norton S.0194732 (323)833-3796,
Compass
Source: LVR,MLS#: 2829482 Originating MLS: Greater Las Vegas Association of Realtors Inc
Facts & features
Interior
Bedrooms & bathrooms
- Bedrooms: 3
- Bathrooms: 3
- Full bathrooms: 2
- 1/2 bathrooms: 1
Primary bedroom
- Description: Ceiling Light,Closet,Upstairs,Walk-In Closet(s)
- Dimensions: 13x14
Bedroom 2
- Description: Ceiling Light,Closet,Upstairs
- Dimensions: 9x9
Bedroom 3
- Description: Ceiling Light,Closet,Upstairs
- Dimensions: 10x10
Primary bathroom
- Description: Separate Shower,Shower Only
Kitchen
- Description: Breakfast Bar/Counter,Breakfast Nook/Eating Area,Granite Countertops,Lighting Recessed,Linoleum/Vinyl Flooring,Pantry,Stainless Steel Appliances
- Dimensions: 9x8
Heating
- Central, Gas
Cooling
- Central Air, Gas
Appliances
- Included: Dryer, Disposal, Gas Range, Microwave, Refrigerator, Washer
- Laundry: Gas Dryer Hookup, Upper Level
Features
- Bathroom on Main Level, Ceiling Fan(s), Window Treatments, Programmable Thermostat
- Flooring: Carpet, Linoleum, Vinyl
- Windows: Blinds
- Has fireplace: No
Interior area
- Total structure area: 1,537
- Total interior livable area: 1,537 sqft
Video & virtual tour
Property
Parking
- Total spaces: 2
- Parking features: Attached, Garage, Garage Door Opener, Inside Entrance, Private
- Attached garage spaces: 2
Features
- Stories: 2
- Patio & porch: Covered, Patio
- Exterior features: Patio, Private Yard
- Fencing: Brick,Back Yard
Lot
- Size: 2,613 Square Feet
- Features: Desert Landscaping, Landscaped, < 1/4 Acre
Details
- Parcel number: 14019113029
- Zoning description: Single Family
- Horse amenities: None
Construction
Type & style
- Home type: SingleFamily
- Architectural style: Two Story
- Property subtype: Single Family Residence
Materials
- Drywall
- Roof: Composition,Shingle
Condition
- Resale
- Year built: 2022
Utilities & green energy
- Electric: Photovoltaics None
- Sewer: Public Sewer
- Water: Public
- Utilities for property: Underground Utilities
Community & HOA
Community
- Subdivision: Pecos & Judson
HOA
- Has HOA: Yes
- Services included: Common Areas, Maintenance Grounds, Reserve Fund, Taxes
- HOA fee: $52 monthly
- HOA name: Pecos Crossing
- HOA phone: 702-462-9281
Location
- Region: Las Vegas
Financial & listing details
- Price per square foot: $237/sqft
- Tax assessed value: $311,900
- Annual tax amount: $3,202
- Date on market: 10/27/2026
- Listing agreement: Exclusive Right To Sell
- Listing terms: Cash,Conventional,FHA,VA Loan
- Ownership: Single Family Residential
Estimated market value
$364,200
$346,000 - $382,000
$2,041/mo
Price history
| Date | Event | Price |
|---|---|---|
| 10/27/2026 | Listed for sale | $365,000+14.5%$237/sqft |
Source:  LVR #2829482 Report a problem | ||
| 2/27/2023 | Sold | $318,900$207/sqft |
Source: LVR #2422539 Report a problem | ||
| 1/17/2023 | Contingent | $318,900$207/sqft |
Source: LVR #2422539 Report a problem | ||
| 12/13/2022 | Listed for sale | $318,900$207/sqft |
Source: LVR #2422539 Report a problem | ||
| 12/3/2022 | Contingent | $318,900$207/sqft |
Source: LVR #2422539 Report a problem | ||
| 11/25/2022 | Price change | $318,900-4.5%$207/sqft |
Source: LVR #2422539 Report a problem | ||
| 11/7/2022 | Price change | $333,900-5.7%$217/sqft |
Source: LVR #2422539 Report a problem | ||
| 9/26/2022 | Price change | $353,900-5.6%$230/sqft |
Source: LVR #2422539 Report a problem | ||
| 7/28/2022 | Listed for sale | $374,900$244/sqft |
Source: LVR #2422539 Report a problem | ||
Public tax history
| Year | Property taxes | Tax assessment |
|---|---|---|
| 2026 | $3,204 +0.2% | $109,165 +0.2% |
| 2025 | $3,198 +3.6% | $108,945 -1.6% |
| 2024 | $3,087 +40.1% | $110,706 +427.2% |
| 2023 | $2,202 +329.1% | $21,000 +20% |
| 2022 | $513 | $17,500 |
Find assessor info on the county website
Monthly payment
Est. payment
Payment breakdown
Explore the cost of this home by adjusting the details. Changes won't be saved.Climate risks
Neighborhood: Sunrise Manor
Nearby schools
Schools provided by the listing agent
- Elementary: Jeffers, Jay W.,Jeffers, Jay W.
- Middle: Von Tobel Ed
- High: Sunrise Mountain School
Source: LVR. This data may not be complete. We recommend contacting the local school district to confirm school assignments for this home.
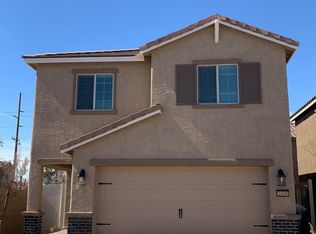
Similar homes
- $375,0004 bd3 ba1.4k sqft1623 Wilder Crossing Ct, Las Vegas, NV 89115For Sale
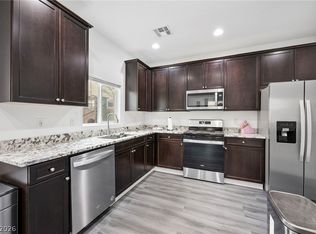 MLS ID #2831820, Richard Sparrow, Galindo Group Real Estate. LVR
- $389,9004 bd2 ba1.2k sqft2564 San Marcos St, Las Vegas, NV 89115For Sale
 MLS ID #2831784, Angel Bothof, Angel Bothof. LVR
- $345,0003 bd3 ba1.1k sqft3658 Via El Monte Ave, Sunrise Manor, NV 89115For Sale
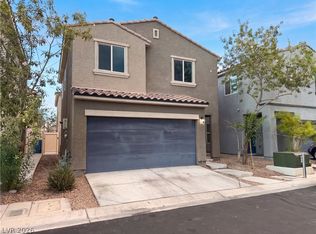 MLS ID #2828697, Rachel Griego, Opendoor Brokerage LLC. LVR
- $370,0003 bd3 ba1.3k sqft1896 Via Del Rey Ct, Sunrise Manor, NV 89115For Sale
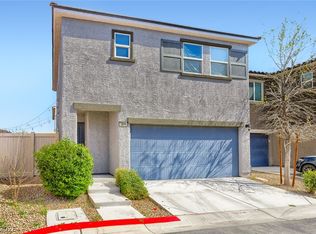 MLS ID #2799209, Saul Jauregui, LPT Realty, LLC. LVR
