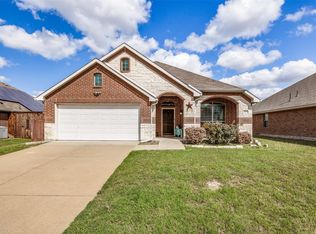
Picture yourself in this beautiful 4-bedroom, 2-bathroom single-story home offering 2,257 square feet of light-filled living space in Forney. Designed for both effortless entertaining and comfortable everyday living, the expansive open-concept living room features modern wood-look flooring, neutral wall tones, and a cozy gas fireplace with a classic brick hearth. Beautiful arched architectural pass-throughs seamlessly connect the main living area to a spacious kitchen complete with white cabinetry, tile flooring, built-in microwave, plentiful counter space, a high-top breakfast bar, and a bright breakfast nook. Relax in the primary suite, where the ensuite bathroom features dual sinks, a garden tub, and a separate shower. Large windows throughout bring in abundant natural light and offer views of the spacious, fully fenced backyard and covered patio. Complete with a 2-car garage, this inviting home offers the perfect canvas to make your own—all conveniently located close to Crosby Elementary School and just minutes from Hwy 80.
For sale
Price cut: $5K (10/21)
$264,000
2223 Overton Dr, Forney, TX 75126
4beds
2,257sqft
Single Family Residence
Built in 2006
9,104 Square Feet Lot
$264,300 Zestimate®
$117/sqft
$39/mo HOA
What's special
Modern wood-look flooringBeautiful arched architectural pass-throughsBuilt-in microwaveTile flooringBright breakfast nookCovered patioSpacious kitchen
- 40 days
- 702
- 99
Likely to sell faster than
Zillow last checked:
Listing updated:
Listed by:
Scott Yamamoto 0654059 214-903-4663,
Pure Homeriver Property Management Of Texas 214-903-4663
Source: NTREIS,MLS#: 21393878
Facts & features
Interior
Bedrooms & bathrooms
- Bedrooms: 4
- Bathrooms: 2
- Full bathrooms: 2
Primary bedroom
- Level: First
- Dimensions: 15 x 14
Bedroom
- Level: First
- Dimensions: 14 x 10
Bedroom
- Level: First
- Dimensions: 11 x 11
Bedroom
- Level: First
- Dimensions: 12 x 10
Breakfast room nook
- Level: First
- Dimensions: 13 x 10
Dining room
- Level: First
- Dimensions: 13 x 11
Other
- Level: First
- Dimensions: 10 x 5
Kitchen
- Features: Breakfast Bar, Built-in Features
- Level: First
- Dimensions: 16 x 10
Living room
- Level: First
- Dimensions: 22 x 16
Utility room
- Level: First
- Dimensions: 7 x 6
Heating
- Central, Fireplace(s), Natural Gas
Cooling
- Central Air, Electric
Appliances
- Included: Dishwasher, Electric Range, Disposal, Microwave
- Laundry: Washer Hookup, Dryer Hookup, Laundry in Utility Room
Features
- Decorative/Designer Lighting Fixtures, Eat-in Kitchen, Open Floorplan, Cable TV, Walk-In Closet(s)
- Flooring: Carpet, Ceramic Tile, Luxury Vinyl Plank
- Windows: Window Coverings
- Has basement: No
- Number of fireplaces: 1
- Fireplace features: Gas, Gas Log, Gas Starter, Masonry, Wood Burning
Interior area
- Total interior livable area: 2,257 sqft
Video & virtual tour
Property
Parking
- Total spaces: 2
- Parking features: Door-Single, Driveway, Garage, Garage Faces Side
- Attached garage spaces: 2
Features
- Levels: One
- Stories: 1
- Patio & porch: Covered
- Pool features: None
- Fencing: Wood
Lot
- Size: 9,104 Square Feet
- Features: Back Yard, Lawn, Subdivision, Few Trees
Details
- Parcel number: 77171
Construction
Type & style
- Home type: SingleFamily
- Architectural style: Detached
- Property subtype: Single Family Residence
Materials
- Brick
- Foundation: Slab
- Roof: Composition
Condition
- Resale
- Year built: 2006
Utilities & green energy
- Sewer: Public Sewer
- Water: Public
- Utilities for property: Electricity Available, Electricity Connected, Natural Gas Available, Sewer Available, Separate Meters, Water Available, Cable Available
Community & HOA
Community
- Security: Smoke Detector(s)
- Subdivision: Diamond Creek Ph 2
HOA
- Has HOA: Yes
- Services included: Association Management
- HOA fee: $116 quarterly
- HOA name: Diamond Creek Hoa
- HOA phone: 972-236-6239
Location
- Region: Forney
Financial & listing details
- Price per square foot: $117/sqft
- Tax assessed value: $347,000
- Annual tax amount: $6,886
- Date on market: 9/23/2026
- Cumulative days on market: 41 days
- Listing terms: Cash,Conventional,FHA
- Road surface type: Asphalt
Estimated market value
$264,300
$251,000 - $278,000
$2,464/mo
Price history
| Date | Event | Price |
|---|---|---|
| 10/21/2026 | Price change | $264,000-1.9%$117/sqft |
Source: NTREIS #21393878 Report a problem | ||
| 10/1/2026 | Price change | $269,000-0.4%$119/sqft |
Source: NTREIS #21393878 Report a problem | ||
| 9/23/2026 | Listed for sale | $270,000$120/sqft |
Source: NTREIS #21393878 Report a problem | ||
| 11/15/2022 | Price change | $2,195-4.4%$1/sqft |
Source: Zillow Rental Network Premium Report a problem | ||
| 10/15/2022 | Price change | $2,295-4.2%$1/sqft |
Source: Zillow Rental Network Premium Report a problem | ||
| 8/23/2022 | Listed for rent | $2,395+45.2%$1/sqft |
Source: Zillow Rental Network Premium Report a problem | ||
| 8/5/2018 | Listing removed | $1,650$1/sqft |
Source: Coldwell Banker Residential Brokerage - Plano #13878726 Report a problem | ||
| 6/30/2018 | Listed for rent | $1,650$1/sqft |
Source: Coldwell Banker Res Plano #13878726 Report a problem | ||
Public tax history
| Year | Property taxes | Tax assessment |
|---|---|---|
| 2025 | $7,368 +11.6% | $347,000 +10.7% |
| 2024 | $6,604 -8.6% | $313,393 -10.4% |
| 2023 | $7,229 | $349,700 |
Find assessor info on the county website
Monthly payment
Est. payment
Payment breakdown
Explore the cost of this home by adjusting the details. Changes won't be saved.Climate risks
Neighborhood: Diamond Creek
Nearby schools
Schools provided by the listing agent
- Elementary: Crosby,Forney
- Middle: Brown
- High: North Forney
- District: Forney ISD
Source: NTREIS. This data may not be complete. We recommend contacting the local school district to confirm school assignments for this home.


Similar homes
- $--4 bd3 ba2k sqft2208 Oldham St, Forney, TX 75126Auction
 Xome
- $250,0004 bd2 ba2.1k sqft2310 Sparrow Dr, Forney, TX 75126For Sale
 MLS ID #21397824, Christy Mullins. NTREIS
- $274,9004 bd2 ba1.9k sqft2114 Pecan Ridge Dr, Forney, TX 75126For Sale
 MLS ID #21322453, Tracie Clay. NTREIS
- $274,9003 bd2 ba2.2k sqft201 Rambling Way, Forney, TX 75126For Sale
 MLS ID #21420806, Robert Salmons. NTREIS
