Prepare to fall in love with the ultimate blend of rural peace and vibrant character in this stunning Sunnyside Subdivision ranch! This home bursts with personality, featuring gorgeous wood ceilings, brick accents, a cozy stone fireplace. The perfect one-level layout offers three spacious bedrooms, 2.5 baths highlighted by a vintage-vibe clawfoot tub, main floor laundry, and a entry foyer. Bonus sunroom with high vaulted ceilings with sliding doors that open to a rear deck built for epic weekend barbecues, outdoor dining, and starlit entertainment! Outside, your private half-acre features a storage shed, a spacious backyard and a garden area. (AI/original photos are side-by side)
Active
$211,000
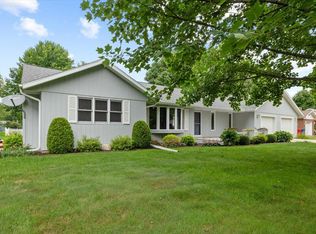
2223 W Oak St, La Porte, IN 46350
3beds
1,617sqft
Single Family Residence
Built in 1953
0.57 Acres Lot
$-- Zestimate®
$130/sqft
$-- HOA
What's special
Cozy stone fireplaceBrick accentsGarden areaOne-level layoutMain floor laundryStorage shedThree spacious bedrooms
- 94 days
- 3,038
- 274
Zillow last checked:
Listing updated:
Listed by:
Jennifer Ward,
Double Diamond Real Estate LLC 219-462-6900
Source: NIRA as distributed by MLS GRID,MLS#: 842436
Facts & features
Interior
Bedrooms & bathrooms
- Bedrooms: 3
- Bathrooms: 3
- Full bathrooms: 2
- 1/2 bathrooms: 1
Rooms
- Room types: Bedroom 2, Other Room, Primary Bedroom, Living Room, Laundry, Kitchen, Great Room, Bedroom 3
Primary bedroom
- Level: Main
- Area: 144
- Dimensions: 12.0 x 12.0
Bedroom 2
- Level: Main
- Area: 121
- Dimensions: 11.0 x 11.0
Bedroom 3
- Level: Main
- Area: 85.5
- Dimensions: 9.5 x 9.0
Great room
- Level: Main
- Area: 266
- Dimensions: 19.0 x 14.0
Kitchen
- Level: Main
- Area: 121
- Dimensions: 11.0 x 11.0
Laundry
- Level: Main
- Area: 65
- Dimensions: 10.0 x 6.5
Living room
- Description: Fireplace
- Level: Main
- Area: 331.5
- Dimensions: 19.5 x 17.0
Other
- Level: Main
- Area: 90
- Dimensions: 10.0 x 9.0
Heating
- Baseboard, Hot Water
Appliances
- Included: Dishwasher, Range Hood, Refrigerator, Electric Range
- Laundry: Laundry Room, Main Level
Features
- Cathedral Ceiling(s), High Ceilings, Ceiling Fan(s)
- Has basement: No
- Number of fireplaces: 1
- Fireplace features: Living Room
Interior area
- Total structure area: 1,617
- Total interior livable area: 1,617 sqft
- Finished area above ground: 1,617
Property
Parking
- Total spaces: 2
- Parking features: Attached, Garage Faces Front, Driveway
- Attached garage spaces: 2
- Has uncovered spaces: Yes
Features
- Levels: One
- Patio & porch: Deck, Front Porch
- Exterior features: Storage
- Has view: Yes
- View description: Neighborhood
Lot
- Size: 0.57 Acres
- Features: Back Yard, Landscaped, Front Yard
Details
- Parcel number: 461010276015000060
- Special conditions: Real Estate Owned
Construction
Type & style
- Home type: SingleFamily
- Property subtype: Single Family Residence
Condition
- New construction: No
- Year built: 1953
Utilities & green energy
- Sewer: Septic Tank
- Water: Well
Community & HOA
Community
- Subdivision: Sunnyside
HOA
- Has HOA: No
Location
- Region: La Porte
Financial & listing details
- Price per square foot: $130/sqft
- Tax assessed value: $171,400
- Annual tax amount: $1,471
- Date on market: 7/17/2026
- Listing agreement: Exclusive Right To Sell
- Listing terms: Cash,FHA,Conventional
Foreclosure details
Estimated market value
Not available
Estimated sales range
Not available
$2,795/mo
Price history
| Date | Event | Price |
|---|---|---|
| 4/29/2026 | Sold | $211,806-17.3%$131/sqft |
Source: Public Record Report a problem | ||
| 8/4/2025 | Listing removed | $256,000$158/sqft |
Source:  NIRA as distributed by MLS GRID #818452 Report a problem NIRA as distributed by MLS GRID #818452 Report a problem | ||
| 4/7/2025 | Pending sale | $256,000$158/sqft |
Source: NIRA as distributed by MLS GRID #818452 Report a problem | ||
| 4/3/2025 | Listed for sale | $256,000+2.4%$158/sqft |
Source: NIRA as distributed by MLS GRID #818452 Report a problem | ||
| 10/12/2024 | Listing removed | $249,900$155/sqft |
Source: NIRA as distributed by MLS GRID #809634 Report a problem | ||
| 9/5/2024 | Listed for sale | $249,900+97.5%$155/sqft |
Source: NIRA as distributed by MLS GRID #809634 Report a problem | ||
| 4/11/2007 | Sold | $126,500$78/sqft |
Source: NIRA as distributed by MLS GRID #179270 Report a problem | ||
Public tax history
| Year | Property taxes | Tax assessment |
|---|---|---|
| 2025 | $1,471 +9.4% | $185,700 +8.3% |
| 2024 | $1,344 +7.2% | $171,400 +6.9% |
| 2023 | $1,253 +17.1% | $160,300 +9.9% |
| 2022 | $1,070 +2% | $145,900 +13.1% |
| 2021 | $1,049 +2.9% | $129,000 |
| 2020 | $1,019 -0.3% | $129,000 +2.5% |
| 2019 | $1,022 +17.8% | $125,800 +4.2% |
| 2018 | $868 +0.3% | $120,700 +8.7% |
| 2017 | $865 +17.4% | $111,000 -3.1% |
| 2016 | $736 +13.5% | $114,500 +10.5% |
| 2014 | $649 +31.7% | $103,600 +5% |
| 2013 | $493 | $98,700 -14.3% |
| 2010 | -- | $115,200 -9.1% |
| 2006 | $1,224 | $126,800 +40.3% |
| 2005 | -- | $90,400 |
Find assessor info on the county website
Monthly payment
Climate risks
Neighborhood: 46350
Similar homes
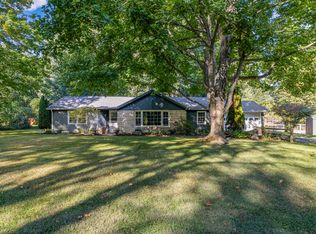
- $229,0003 bd1 ba1.3k sqft1042 S Marquette St, La Porte, IN 46350For Sale
 MLS ID #846527, Ashlan Siford, MTM Realty Group. NIRA as distributed by MLS GRID
 - $210,0003 bd2 ba2.1k sqft1064 Albin Dr, La Porte, IN 46350For Sale
 MLS ID #845572, Sarah Szczepanik, RE/MAX Lifestyles. NIRA as distributed by MLS GRID
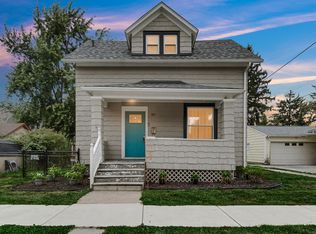
 - $229,0003 bd2 ba1.5k sqft809 2nd St, La Porte, IN 46350For Sale
 MLS ID #845495, Tracey Cummins, McColly Real Estate. NIRA as distributed by MLS GRID
 - $254,9992 bd2 ba1k sqft1101 Andrew Ave, La Porte, IN 46350For Sale
 MLS ID #843123, Amy Blind, Pine Lake Realty. NIRA as distributed by MLS GRID
 - $189,0004 bd2 ba2k sqft201 Maple Ave, La Porte, IN 46350For SaleMLS ID #843619, Liliana Ake, Coldwell Banker 1st Choice. NIRA as distributed by MLS GRID
- $236,0003 bd2 ba2.4k sqft611 Niles St, La Porte, IN 46350For SaleMLS ID #835993, Steven Fugate, Listing Leaders Lifestyles, LL. NIRA as distributed by MLS GRID
- $289,9003 bd1 ba1.4k sqft104 Williams Ave, La Porte, IN 46350For SaleMLS ID #846991, Lauren Piazza, Realty Executives Premier. NIRA as distributed by MLS GRID
- $175,0005 bd2 ba1.8k sqft404 Maple Ave, La Porte, IN 46350For SaleMLS ID #845308, Rebecca Pilarski, McColly Real Estate. NIRA as distributed by MLS GRID
- $249,9004 bd3 ba1.7k sqft4841 S 200 E, La Porte, IN 46350For SaleMLS ID #846334, Liliana Ake, Coldwell Banker 1st Choice. NIRA as distributed by MLS GRID
- $269,9003 bd3 ba2.1k sqft5606 W 300 N, La Porte, IN 46350For SaleMLS ID #840133, Carla Ebert-Kienitz, Century 21 Circle. NIRA as distributed by MLS GRID
- $269,9004 bd3 ba2.1k sqft4344 N Lee Len Trl, La Porte, IN 46350For SaleMLS ID #844912, Gail Odle, Blackrock Real Estate Services. NIRA as distributed by MLS GRID
- $199,9003 bd2 ba1.7k sqft1063 Frontage Rd, Chesterton, IN 46304For SaleMLS ID #845153, Jared Gomez, Listing Leaders. NIRA as distributed by MLS GRID
- $154,9992 bd1 ba1.3k sqft108 Tecumseh St, La Porte, IN 46350For SaleMLS ID #840059, Amy Blind, Pine Lake Realty. NIRA as distributed by MLS GRID
- $200,0004 bd2 ba1.7k sqft6788 N 400 W, Michigan City, IN 46360For SaleMLS ID #840386, Alicia Wooten, @properties/Christie's Intl RE. NIRA as distributed by MLS GRID
- $239,9003 bd1 ba1.5k sqft106 D St, Union Mills, IN 46382For SaleMLS ID #844384, Verna McAlister, McColly Real Estate. NIRA as distributed by MLS GRID
- $249,9003 bd1 ba1.6k sqft512 Johnson Rd, Trail Creek, IN 46360For SaleMLS ID #846494, Jeanne Sommer, Century 21 Alliance Group. NIRA as distributed by MLS GRID
- $239,9993 bd2 ba1.6k sqft784 N 625 E, Westville, IN 46391For SaleMLS ID #842450, Mary Willis, Monty Willis Team PC. NIRA as distributed by MLS GRID
