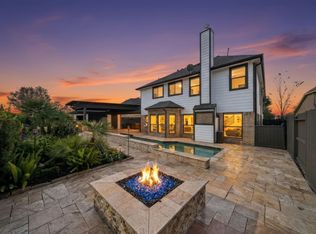
Seabrook Island Family Home in 500 YEAR FLOOD ZONE X! 5Bed, 3.5Bath, 3Car oversize garage, ample driveway space & double gate opens to side yard concrete pad for many uses. Back yard oasis w/large pool w/built in dining/drink table, slide & diving board, connected hot tub for winding down & muscle treatment, patio stone fire pit for evening smore parties! Covered patio for morning coffee & evening wine. Covered gazebo for BBQs & shaded patio seating & dining & still plenty of grass space for playscape, garden & 4legged friends. Inside is just as amazing. Formal living, dining room & family room have fireplaces. Kitchen w/island, breakfast area has 2 breakfast bars & has so much storage. Primary bedroom has great lighting with wall of windows & door to back yard and plantation shutters. Primary en-suite large walk-in shower was retiled in 2020, his/her vanities, soaking jetted tub, separate toilet room, AMAZING walk-in closet. Upstairs you have to see for yourself, it's amazing, too!
For sale
$695,000
2225 Palm Bay Cir, Seabrook, TX 77586
5beds
4,561sqft
:
Get pre-qualified$5,550/mo
Single Family Residence
Built in 2006
0.39 Acres Lot
$670,200 Zestimate®
$152/sqft
$71/mo HOA
What's special
Soaking jetted tubAmple driveway spaceSeparate toilet roomAmazing walk-in closet
- 11 days |
- 211 |
- 12 |
Likely to sell faster than
Zillow last checked:
Listing updated:
Listed by:
Coleen Ethridge TREC #0628897 713-560-3846,
CAMM Group, Inc.
Source: HAR,MLS#: 45637373
Facts & features
Interior
Bedrooms & bathrooms
- Bedrooms: 5
- Bathrooms: 4
- Full bathrooms: 3
- 1/2 bathrooms: 1
Rooms
- Room types: Family Room, Utility Room
Primary bedroom
- Level: First
- Area: 418
- Dimensions: 22x19
Bedroom
- Level: Second
- Area: 195
- Dimensions: 15x13
Bedroom
- Level: Second
- Area: 220
- Dimensions: 20x11
Bedroom
- Level: Second
- Area: 195
- Dimensions: 15x13
Bedroom
- Level: Second
- Area: 187
- Dimensions: 17x11
Breakfast
- Level: First
- Area: 126
- Dimensions: 14x9
Den
- Level: First
- Area: 418
- Dimensions: 22x19
Dining room
- Level: First
- Area: 169
- Dimensions: 13x13
Game room
- Level: Second
- Area: 396
- Dimensions: 22x18
Kitchen
- Level: First
- Area: 196
- Dimensions: 14x14
Living room
- Level: First
- Area: 252
- Dimensions: 18x14
Utility room
- Level: First
- Area: 64
- Dimensions: 8x8
Heating
- Natural Gas
Cooling
- Ceiling Fan(s), Electric
Appliances
- Included: Disposal, Electric Oven, Oven, Microwave, Gas Cooktop, Dishwasher
Features
- Crown Molding, Formal Entry/Foyer, High Ceilings, Vaulted Ceiling, Primary Bed - 1st Floor, Sitting Area, Walk-In Closet(s)
- Flooring: Tile, Wood
- Number of fireplaces: 1
- Fireplace features: Gas, Wood Burning
Interior area
- Total structure area: 4,561
- Total interior livable area: 4,561 sqft
Property
Parking
- Total spaces: 3
- Parking features: Attached, Oversized, Driveway
- Attached garage spaces: 3
Features
- Stories: 2
- Patio & porch: Covered, Patio/Deck, Porch
- Exterior features: Side Yard, Sprinkler System
- Has private pool: Yes
- Pool features: Gunite, Heated, In Ground
- Has spa: Yes
- Fencing: Back Yard,Partial
Lot
- Size: 0.39 Acres
- Features: Back Yard, Subdivided, 1/4 Up to 1/2 Acre
Details
- Parcel number: 1261100010018
Construction
Type & style
- Home type: SingleFamily
- Architectural style: Traditional
- Property subtype: Single Family Residence
Materials
- Brick, Cement Siding, Wood Siding
- Foundation: Slab
- Roof: Composition
Condition
- New construction: No
- Year built: 2006
Utilities & green energy
- Sewer: Public Sewer
- Water: Public, Water District
Community & HOA
Community
- Subdivision: Seabrook Island
HOA
- Has HOA: Yes
- HOA fee: $850 annually
Location
- Region: Seabrook
Financial & listing details
- Price per square foot: $152/sqft
- Tax assessed value: $675,543
- Annual tax amount: $13,705
- Date on market: 7/18/2026
- Listing terms: Cash,Conventional,FHA,VA Loan
- Exclusions: None
- Road surface type: Concrete, Curbs
Estimated market value
$670,200
$637,000 - $704,000
$4,870/mo
Price history
| Date | Event | Price |
|---|---|---|
| 7/18/2026 | Listed for sale | $695,000+63.6%$152/sqft |
Source:  HAR #45637373 Report a problem HAR #45637373 Report a problem | ||
| 7/21/2008 | Listing removed | $424,900$93/sqft |
Source: NCI #1932285 Report a problem | ||
| 6/13/2008 | Listed for sale | $424,900-2.3%$93/sqft |
Source: NCI #1932285 Report a problem | ||
| 5/4/2008 | Listing removed | $434,900$95/sqft |
Source: NCI Report a problem | ||
| 4/6/2008 | Listed for sale | $434,900$95/sqft |
Source: NCI Report a problem | ||
Public tax history
| Year | Property taxes | Tax assessment |
|---|---|---|
| 2025 | $5,669 +13% | $675,543 +14.6% |
| 2024 | $5,016 -4% | $589,329 -10.4% |
| 2023 | $5,226 +19.8% | $658,018 +22.1% |
| 2022 | $4,362 | $538,842 +8% |
| 2021 | -- | $498,928 +6.9% |
| 2020 | $4,288 -0.5% | $466,937 +1.3% |
| 2019 | $4,309 -57.3% | $460,855 +4.5% |
| 2018 | $10,082 | $440,826 +7.7% |
| 2017 | $10,082 +3.7% | $409,406 +3.3% |
| 2016 | $9,723 +16.4% | $396,190 +9.9% |
| 2015 | $8,356 | $360,381 +7.5% |
| 2014 | $8,356 | $335,086 +15.8% |
| 2013 | -- | $289,389 -3% |
| 2012 | -- | $298,477 |
| 2011 | -- | $298,477 |
| 2010 | -- | $298,477 |
| 2009 | -- | $298,477 +1.3% |
| 2007 | -- | $294,790 |
Find assessor info on the county website
Monthly payment
Est. payment
Payment breakdown
Explore the cost of this home by adjusting the details. Changes won't be saved.Climate risks
Neighborhood: 77586
Nearby schools
GreatSchools rating
- 8/10Ed H. White Elementary SchoolGrades: PK-5Distance: 0.4 mi
- 8/10Seabrook Intermediate SchoolGrades: 6-8Distance: 1.1 mi
- 7/10Clear Falls High SchoolGrades: 9-12Distance: 5.1 mi
Schools provided by the listing agent
- Elementary: Ed H White Elementary School
- Middle: Seabrook Intermediate School
- High: Clear Falls High School
Source: HAR. This data may not be complete. We recommend contacting the local school district to confirm school assignments for this home.
- $494,7005 bd4 ba3.7k sqft3401 Palm Bay Cir, Seabrook, TX 77586Off Market

- $442,6004 bd3 ba3.1k sqft2221 Palm Bay Cir, Seabrook, TX 77586Off Market
- $484,0004 bd3 ba2.7k sqft2528 Wild Oak Forest Ln, Seabrook, TX 77586Off Market
- $509,1004 bd3 ba3k sqft2524 Wild Oak Forest Ln, Seabrook, TX 77586Off Market
- $529,3004 bd3 ba3.1k sqft3405 Palm Bay Cir, Seabrook, TX 77586Off Market
- $443,8006 bd4 ba3.4k sqft2532 Wild Oak Forest Ln, Seabrook, TX 77586Off Market
- $458,6004 bd4 ba3k sqft2520 Wild Oak Forest Ln, Seabrook, TX 77586Off Market
- $471,7004 bd3 ba2.7k sqft2217 Palm Bay Cir, Seabrook, TX 77586Off Market
A local agent can set up tours, give advice and negotiate with sellers.
Similar homes
- $725,0005 bd4 ba3.5k sqft3305 Oak Dale Way, Seabrook, TX 77586For Sale
 MLS ID #94650649, Timothy Gaffigan, JVT Properties LLC. HAR
 - $635,0005 bd4 ba3.5k sqft3802 Coral Cir, Seabrook, TX 77586For Sale
 MLS ID #73662757, Martye Hill, Carnes Realty Group LLC. HAR
 - $--4 bd2 ba2.3k sqft2309 Lord Nelson Dr, Seabrook, TX 77586Auction
 Auction.com 2
 - $479,9005 bd4 ba3.1k sqft2222 Scenic Shore Dr, Seabrook, TX 77586For Sale
 MLS ID #61408086, Phillip Himes, eXp Realty, LLC. HAR
 - $585,0006 bd5 ba3.2k sqft1626 Old Orchard Ln, Seabrook, TX 77586For SaleMLS ID #45970009, Jim Atkinson, UTR TEXAS, REALTORS. HAR
- $799,9004 bd4 ba3.6k sqft2534 De Four Trce, Seabrook, TX 77586For SaleMLS ID #44766941, Matthew Wigtil, Call It Closed Int'l Realty. HAR
- $415,0004 bd4 ba2.7k sqft4118 Windjammer Ct, Seabrook, TX 77586For SaleMLS ID #25444804, Andrea Huerta, The Agave Realty Group. HAR
- $749,0003 bd3 ba2.8k sqft1830 Lakeside Dr, Seabrook, TX 77586For SaleMLS ID #88979885, My Nguyen, Better Homes and Gardens Real Estate Gary Greene - Bay Area. HAR
- $362,0005 bd4 ba3.1k sqft2605 Broussard Ct, Seabrook, TX 77586For SaleMLS ID #79996779, Carla Wade, RE/MAX Space Center. HAR
- $475,0005 bd4 ba3.4k sqft1014 Pinewood Ln, Seabrook, TX 77586For SaleMLS ID #60748117, Jimmy Simien, Simien Properties. HAR
- $509,0004 bd4 ba3.1k sqft3422 Bay Breeze Dr, Seabrook, TX 77586For SaleMLS ID #47701626, Erica Balaban, Keller Williams Realty Clear Lake / NASA. HAR
- $529,9004 bd4 ba2.9k sqft3317 Oak Dale Way, Seabrook, TX 77586For SaleMLS ID #88972380, Karina Wade-Gledhill, Seabrook Real Estate. HAR
- $445,0004 bd4 ba3k sqft1409 Cottage Cove Ct, Seabrook, TX 77586For SaleMLS ID #44481672, Gracie Michalak, Keller Williams Houston Central. HAR
- $629,9004 bd4 ba3k sqft510 Surf Oaks Dr, Seabrook, TX 77586For SaleMLS ID #75481277, Vee Le, Buzz Realty, LLC. HAR
- $779,0004 bd3 ba3.1k sqft814 Hall Ave, Seabrook, TX 77586For SaleMLS ID #38789769, Melissa Morales, Redfin Corporation. HAR
- $549,0004 bd3 ba2.8k sqft2806 Sea Channel Dr, Seabrook, TX 77586For SaleMLS ID #14072122, Ancira Cuartas, UTR TEXAS, REALTORS. HAR
- $470,0005 bd5 ba3.7k sqft702 Huntercrest St, Seabrook, TX 77586For SaleMLS ID #95777536, Deborah West, Owens & Associates Realty, LLC. HAR
- $475,0004 bd4 ba3.9k sqft2621 Drift Wood Ln, Seabrook, TX 77586For SaleMLS ID #72223671, Melissa Seureau, Busy Bee Realty. HAR
- $999,9905 bd5 ba4.5k sqft2037 Lakeside Dr, Seabrook, TX 77586For SaleMLS ID #53623895, Monica Foster, eXp Realty, LLC. HAR
- $395,0004 bd4 ba3.5k sqft2613 Broussard Ct, Seabrook, TX 77586For SaleMLS ID #78239731, Meredith Marti, Keller Williams City View. HAR
