Situated on the 9th fairway in the gated community of Glenmore, this beautiful home offers both comfort and convenience, just moments from the club. Inside, you'll find 9-foot ceilings, hardwood floors, and a thoughtful layout with three bedrooms and 3 1/2 bathrooms on the main level plus an additional study. The second floor features a bonus room, two additional bedrooms, and a full bath, providing flexible space for guests, hobbies, or recreation.The living room and dining room open to an enormous brick patio with an electric awning, perfect for outdoor entertaining. The kitchen is appointed with granite countertops, cherry cabinets with glass accents, a Miele dishwasher, new refrigerator, and tile backsplash, and it flows seamlessly into the sunroom with a wall of windows. Additional highlights include an oversized two-car garage with golf cart storage, attic space with rough-in bath and windows ideal for storage or future expansion, blinds throughout, two Rinnai hot water heaters, seasonal mountain views, and a fenced yard.
Pending
$1,275,000
2225 Piper Way, Keswick, VA 22947
5beds
3,756sqft
Single Family Residence
Built in 2000
0.56 Acres Lot
$1,219,400 Zestimate®
$339/sqft
$140/mo HOA
What's special
- 42 days
- 357
- 13
Zillow last checked:
Listing updated:
Listed by:
PATTI ROWE 434-531-2214,
LONG & FOSTER - GLENMORE 434-260-5371,
TOM PACE 434-953-8865,
LONG & FOSTER - GLENMORE
Source: CAAR,MLS#: 681322 Originating MLS: Charlottesville Area Association of Realtors
Originating MLS: Charlottesville Area Association of RealtorsFacts & features
Interior
Bedrooms & bathrooms
- Bedrooms: 5
- Bathrooms: 5
- Full bathrooms: 4
- 1/2 bathrooms: 1
- Main level bathrooms: 4
- Main level bedrooms: 3
Rooms
- Room types: Bathroom, Breakfast Room/Nook, Bonus Room, Bedroom, Dining Room, Full Bath, Half Bath, Kitchen, Laundry, Living Room, Study, Sunroom
Primary bedroom
- Level: First
Bedroom
- Level: First
Bedroom
- Level: Second
Primary bathroom
- Level: First
Bathroom
- Level: First
Bathroom
- Level: Second
Bonus room
- Level: Second
Breakfast room nook
- Level: First
Dining room
- Level: First
Half bath
- Level: First
Kitchen
- Level: First
Laundry
- Level: First
Living room
- Level: First
Study
- Level: First
Sunroom
- Level: First
Heating
- Central, Multi-Fuel
Cooling
- Central Air, Heat Pump
Appliances
- Included: Dishwasher, Disposal, Gas Range, Microwave, Refrigerator, Dryer, Washer
- Laundry: Sink
Features
- Central Vacuum, Double Vanity, Jetted Tub, Primary Downstairs, Permanent Attic Stairs, Skylights, Walk-In Closet(s), Breakfast Area, Kitchen Island, Recessed Lighting
- Flooring: Carpet, Ceramic Tile, Hardwood
- Windows: Double Pane Windows, Insulated Windows, Low-Emissivity Windows, Screens, Tilt-In Windows, Skylight(s)
- Basement: Crawl Space
- Attic: Permanent Stairs
- Number of fireplaces: 1
- Fireplace features: One, Glass Doors, Gas Log
Interior area
- Total structure area: 5,156
- Total interior livable area: 3,756 sqft
- Finished area above ground: 3,756
- Finished area below ground: 0
Video & virtual tour
Property
Parking
- Total spaces: 2
- Parking features: Asphalt, Attached, Electricity, Garage, Garage Door Opener, Garage Faces Side
- Attached garage spaces: 2
Features
- Levels: One and One Half
- Stories: 1.5
- Patio & porch: Rear Porch, Brick, Front Porch, Patio, Porch
- Exterior features: Mature Trees/Landscape, Propane Tank - Leased
- Pool features: Association
- Has spa: Yes
- Fencing: Split Rail,Fenced
- Has view: Yes
- View description: Golf Course
Lot
- Size: 0.56 Acres
- Features: Landscaped, Level, On Golf Course, Private, Wooded
Details
- Parcel number: 093A3000G00300
- Zoning description: PRD Planned Residential Development
Construction
Type & style
- Home type: SingleFamily
- Architectural style: Cape Cod
- Property subtype: Single Family Residence
Materials
- Brick, Stick Built
- Foundation: Block
- Roof: Composition,Shingle
Condition
- New construction: No
- Year built: 2000
Details
- Builder name: FILLMORE BUILDERS
Utilities & green energy
- Electric: Underground
- Sewer: Public Sewer
- Water: Public
- Utilities for property: Cable Available, Fiber Optic Available, High Speed Internet Available, Propane
Community & HOA
Community
- Features: Gated
- Security: Security System, Gated Community, Smoke Detector(s)
- Subdivision: GLENMORE
HOA
- Has HOA: Yes
- Amenities included: Basketball Court, Clubhouse, Fitness Center, Golf Course, Meeting Room, Meeting/Banquet/Party Room, Playground, Pool, Sports Fields, Sauna, Tennis Court(s), Trail(s)
- Services included: Association Management, Common Area Maintenance, Insurance, Playground, Reserve Fund, Road Maintenance, Snow Removal, Security
- HOA fee: $420 quarterly
Location
- Region: Keswick
Financial & listing details
- Price per square foot: $339/sqft
- Tax assessed value: $990,300
- Annual tax amount: $8,832
- Date on market: 8/30/2026
- Cumulative days on market: 42 days
Estimated market value
$1,219,400
$1.16M - $1.28M
$4,084/mo
Price history
| Date | Event | Price |
|---|---|---|
| 9/29/2026 | Pending sale | $1,275,000$339/sqft |
Source:  CAAR #681322 Report a problem CAAR #681322 Report a problem | ||
| 8/31/2026 | Listed for sale | $1,275,000+41.8%$339/sqft |
Source: CAAR #681322 Report a problem | ||
| 2/19/2008 | Listing removed | $899,000$239/sqft |
Source: Visual Tour #439599 Report a problem | ||
| 1/18/2008 | Listed for sale | $899,000$239/sqft |
Source: Visual Tour #439599 Report a problem | ||
Public tax history
| Year | Property taxes | Tax assessment |
|---|---|---|
| 2025 | $8,853 +7.9% | $990,300 +3% |
| 2024 | $8,207 +15.9% | $961,000 +15.9% |
| 2023 | $7,084 -0.9% | $829,500 -0.9% |
| 2022 | $7,151 +30.8% | $837,300 +30.8% |
| 2021 | $5,468 +6% | $640,300 +6% |
| 2020 | $5,160 -3.7% | $604,200 -3.7% |
| 2019 | $5,355 +70.4% | $627,100 -6.8% |
| 2018 | $3,143 +6.1% | $672,600 -4.7% |
| 2017 | $2,961 -47.4% | $705,900 +5.1% |
| 2016 | $5,633 +3.4% | $671,400 +0.9% |
| 2015 | $5,448 | $665,200 +5.7% |
| 2014 | -- | $629,100 -0.6% |
| 2013 | -- | $633,100 -3.9% |
| 2012 | -- | $658,500 -2.7% |
| 2011 | -- | $676,500 -9% |
| 2010 | -- | $743,700 -3.1% |
| 2009 | -- | $767,700 -6.3% |
| 2008 | -- | $819,000 -9.5% |
| 2007 | -- | $905,200 +21.9% |
| 2006 | -- | $742,300 |
| 2005 | -- | $742,300 +9% |
| 2004 | -- | $681,200 |
| 2003 | -- | $681,200 +5.4% |
| 2002 | -- | $646,000 +4% |
| 2001 | -- | $621,200 |
Find assessor info on the county website
Monthly payment
Est. payment
Payment breakdown
Explore the cost of this home by adjusting the details. Changes won't be saved.Climate risks
Neighborhood: 22947
Nearby schools
Schools provided by the listing agent
- Elementary: Stone-Robinson
- Middle: Burley
- High: Monticello
Source: CAAR. This data may not be complete. We recommend contacting the local school district to confirm school assignments for this home.

Similar homes
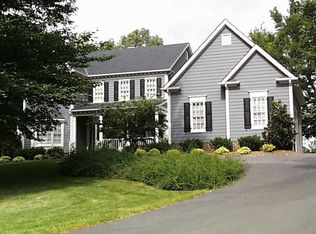
- $1,295,0005 bd5 ba5.2k sqft3161 Prestwick Pl, Keswick, VA 22947For Sale
 MLS ID #678901, MARINA RINGSTROM, LONG & FOSTER - GLENMORE. CAAR
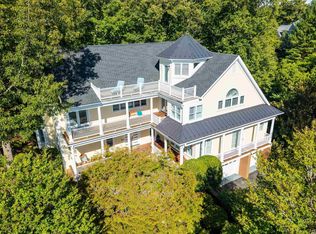
 - $1,350,0006 bd5 ba4.8k sqft3416 Carroll Creek Rd, Keswick, VA 22947For Sale
 MLS ID #679677, JEFF GAFFNEY, REAL ESTATE III, INC.. CAAR
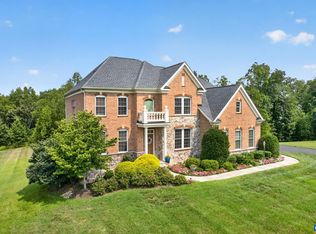
 - $878,0005 bd4 ba3.7k sqft3255 Avebury Ln, Keswick, VA 22947For Sale
 MLS ID #675547, JIM FAULCONER, MCLEAN FAULCONER INC., REALTOR. CAAR
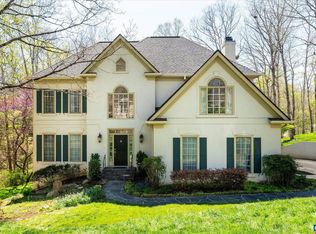
 - $1,475,0005 bd5 ba3.7k sqft100 Campbell Rd, Keswick, VA 22947For Sale
 MLS ID #676660, GARY PALMER, TOWN REALTY. CAAR
 - $1,175,0004 bd5 ba3.9k sqft3430 Keswick Rd, Keswick, VA 22947For SaleMLS ID #678875, DENISE RAMEY TEAM, LONG & FOSTER - CHARLOTTESVILLE WEST. CAAR
- $1,274,9005 bd6 ba4.7k sqft2246 Hyland Ridge Dr, Charlottesville, VA 22911For SaleMLS ID #678651, ANDREA HUBBELL, CORE REAL ESTATE PARTNERS LLC. CAAR
- $1,295,0005 bd5 ba4.1k sqft21 Deer Path, Charlottesville, VA 22903For SaleMLS ID #681306, MAZI VOGLER, TOWN REALTY. CAAR
- $639,9003 bd4 ba2.7k sqft102 Happy Valley Rd, Keswick, VA 22947For SaleMLS ID #682097, LUCY WATKINS, SAMSON PROPERTIES. CAAR
- $1,225,0004 bd5 ba4.6k sqft2155 Quail Run Ln, Barboursville, VA 22923For SaleMLS ID #681742, SAL MILIONE, TARGET THE MARKET REAL ESTATE. CAAR
- $1,100,0005 bd5 ba3.6k sqft4165 Indian Ln, North Garden, VA 22959For SaleMLS ID #681003, SUSAN STEWART, RE/MAX REALTY SPECIALISTS-CHARLOTTESVILLE. CAAR
- $1,095,0004 bd4 ba4.1k sqft2380 Spring Brook Dr, Charlottesville, VA 22901For SaleMLS ID #682669, TREY DURHAM, KELLER WILLIAMS ALLIANCE - CHARLOTTESVILLE. CAAR
- $1,050,0005 bd4 ba3k sqft27 Ashlawn Blvd, Palmyra, VA 22963For SaleMLS ID #681750, THE GUNNELS GROUP, LONG & FOSTER - LAKE MONTICELLO. CAAR
- $1,250,0003 bd3 ba2.5k sqft3795 Five Forks Ln, Barboursville, VA 22923For SaleMLS ID #682409, KATIE PEARL, KELLER WILLIAMS ALLIANCE - CHARLOTTESVILLE. CAAR
- $995,0004 bd5 ba3.9k sqft2085 Bentivar Dr, Charlottesville, VA 22911For SaleMLS ID #679251, JAMIE WHITE, JAMIE WHITE REAL ESTATE. CAAR
- $1,290,0005 bd4 ba3.8k sqft4170 Longacre Farm Ln, Charlottesville, VA 22901For SaleMLS ID #680636, SUSAN RERES, HOWARD HANNA ROY WHEELER REALTY CO.- CHARLOTTESVILLE. CAAR
- $1,100,0005 bd4 ba3.8k sqft6325 Indian Ridge Dr, Earlysville, VA 22936For SaleMLS ID #680116, LYNN FOX, FOX REALTY GROUP LLC. CAAR
- $825,0005 bd4 ba3.4k sqft526 Fontana Dr, Charlottesville, VA 22911For SaleMLS ID #682408, NICOLE LEWIS, HAVEN REALTY GROUP INC.. CAAR
- $1,489,0005 bd4 ba4.5k sqft155 Ivy Ridge Rd, Charlottesville, VA 22901For SaleMLS ID #680719, TODD MCGEE, NEST REALTY GROUP. CAAR
