Looking for space, versatility, and a convenient location? This unique property offers all that and more! Situated on 1.50+/- acres just minutes from town, this inviting home features an open floor plan designed for comfortable living and easy entertaining, along with a private, screen-enclosed pool area perfect for relaxing and enjoying the outdoors. The home offers 3 bedrooms and a dedicated office, plus an additional bonus room located over the attached garage. But that's not all! A separate detached garage provides even more possibilities, complete with another bonus room that can be customized to suit your needs. Whether you envision a home gym, hobby room, workshop, private retreat, or recreational space, the options are yours. With multiple flexible spaces, generous acreage, a private pool setting, and a location close to town, the Florida Horse Park, WEC, or the Greenway’s and Trails, this property offers a wonderful combination of comfort, functionality, and room to make it your own. Come explore all the possibilities!
For sale
$927,000
2225 SW 80TH STREET, OCALA, FL 34476
3beds
3,114sqft
Single Family Residence
Built in 2003
1.5 Acres Lot
$-- Zestimate®
$298/sqft
$-- HOA
What's special
Separate detached garageInviting homeDedicated officeGenerous acreageMultiple flexible spaces
- 5 days
- 426
- 24
Likely to sell faster than
Zillow last checked:
Listing updated:
Listed by:
Joan Pletcher 352-804-8989,
JOAN PLETCHER 352-804-8989
Source: Stellar MLS,MLS#: OM735637 Originating MLS: Ocala - Marion
Facts & features
Interior
Bedrooms & bathrooms
- Bedrooms: 3
- Bathrooms: 3
- Full bathrooms: 2
- 1/2 bathrooms: 1
Rooms
- Room types: Breakfast Room Separate, Den/Library/Office, Living Room
Primary bedroom
- Features: Walk-In Closet(s)
- Level: First
Great room
- Level: First
Kitchen
- Level: First
Heating
- Heat Pump
Cooling
- Central Air
Appliances
- Included: Oven, Cooktop, Dishwasher, Electric Water Heater, Refrigerator
- Laundry: Laundry Room
Features
- Ceiling Fan(s), Crown Molding, Eating Space In Kitchen, Kitchen/Family Room Combo, Primary Bedroom Main Floor, Solid Surface Counters, Solid Wood Cabinets, Walk-In Closet(s)
- Flooring: Carpet, Ceramic Tile, Hardwood
- Doors: Outdoor Kitchen
- Windows: Window Treatments
- Has fireplace: Yes
- Fireplace features: Family Room
Interior area
- Total structure area: 7,177
- Total interior livable area: 3,114 sqft
Video & virtual tour
Property
Parking
- Total spaces: 3
- Parking features: Garage - Attached
- Attached garage spaces: 3
- Details: Garage Dimensions: 30x26
Features
- Levels: Two
- Stories: 2
- Patio & porch: Front Porch, Patio, Rear Porch, Screened
- Exterior features: Outdoor Kitchen, Private Mailbox, Sidewalk
- Has private pool: Yes
- Pool features: In Ground, Deck, Gunite, Screen Enclosure
- Fencing: Wire,Wood
Lot
- Size: 1.5 Acres
- Dimensions: 246 x 266
- Features: Cleared, In County, Landscaped, Level
- Residential vegetation: Mature Landscaping, Trees/Landscaped
Details
- Parcel number: 3555010002
- Zoning: A1
- Special conditions: None
Construction
Type & style
- Home type: SingleFamily
- Architectural style: Ranch
- Property subtype: Single Family Residence
Materials
- Vinyl Siding, Wood Frame
- Foundation: Block
- Roof: Shingle
Condition
- New construction: No
- Year built: 2003
Utilities & green energy
- Sewer: Septic Tank
- Water: Well
- Utilities for property: Electricity Available
Community & HOA
Community
- Pet fee: $0 monthly
- Subdivision: SHADY ROAD ACRES
HOA
- Has HOA: Yes
Location
- Region: Ocala
Financial & listing details
- Price per square foot: $298/sqft
- Tax assessed value: $688,757
- Annual tax amount: $11,095
- Date on market: 11/13/2026
- Cumulative days on market: 5 days
- Listing terms: Cash,Conventional
- Ownership: Fee Simple
- Total actual rent: 0
- Electric utility on property: Yes
- Road surface type: Paved, Concrete
Estimated market value
Not available
Estimated sales range
Not available
Not available
Price history
| Date | Event | Price |
|---|---|---|
| 11/13/2026 | Listed for sale | $927,000+32.4%$298/sqft |
Source:  Stellar MLS #OM735637 Report a problem | ||
| 10/21/2022 | Sold | $700,000-4%$225/sqft |
Source: Public Record Report a problem | ||
| 1/17/2022 | Listing removed | -- |
Source: Stellar MLS #OM621621 Report a problem | ||
| 12/11/2021 | Pending sale | $729,000$234/sqft |
Source: Stellar MLS #OM621621 Report a problem | ||
| 10/12/2021 | Price change | $729,000-7.6%$234/sqft |
Source: Stellar MLS #OM621621 Report a problem | ||
| 8/30/2021 | Listed for sale | $789,000$253/sqft |
Source: Stellar MLS #OM621621 Report a problem | ||
| 8/23/2021 | Pending sale | $789,000$253/sqft |
Source: Stellar MLS #OM621621 Report a problem | ||
| 7/27/2021 | Price change | $789,000-4.8%$253/sqft |
Source: Stellar MLS #OM621621 Report a problem | ||
| 6/29/2021 | Price change | $829,000-5.7%$266/sqft |
Source: Stellar MLS #OM621621 Report a problem | ||
| 6/8/2021 | Listed for sale | $879,000+225.6%$282/sqft |
Source: Stellar MLS #OM621621 Report a problem | ||
| 2/20/2014 | Sold | $270,000+500%$87/sqft |
Source: Public Record Report a problem | ||
| 6/18/2002 | Sold | $45,000$14/sqft |
Source: Public Record Report a problem | ||
Public tax history
| Year | Property taxes | Tax assessment |
|---|---|---|
| 2025 | $11,095 +4.5% | $688,757 +6.4% |
| 2024 | $10,622 +11% | $647,182 +10% |
| 2023 | $9,571 +74.3% | $588,347 +60.3% |
| 2022 | $5,491 -0.2% | $367,070 +3% |
| 2021 | $5,500 +0.7% | $356,379 +1.4% |
| 2020 | $5,460 +1.4% | $351,459 +2.3% |
| 2019 | $5,386 | $343,557 +1.9% |
| 2018 | $5,386 +7.7% | $337,151 +2.1% |
| 2017 | $4,999 +0.3% | $330,216 +2.1% |
| 2016 | $4,983 | $323,424 +0.7% |
| 2015 | $4,983 -11.4% | $321,176 -5.6% |
| 2014 | $5,626 -3% | $340,095 -4.4% |
| 2013 | $5,799 +8.8% | $355,785 +8.7% |
| 2012 | $5,331 +3.4% | $327,232 +3.8% |
| 2011 | $5,156 +10.9% | $315,192 -2.1% |
| 2010 | $4,651 +5.8% | $321,854 +2.7% |
| 2009 | $4,394 +1.9% | $313,392 +0.1% |
| 2008 | $4,313 -1.5% | $313,079 +3% |
| 2007 | $4,378 +6.4% | $303,962 +16.8% |
| 2006 | $4,115 -1.3% | $260,191 +3% |
| 2005 | $4,168 | $252,613 +3% |
| 2004 | $4,168 +787.9% | $245,256 +1019.9% |
| 2002 | $469 +65.9% | $21,900 +66.7% |
| 2001 | $283 | $13,140 |
| 2000 | $283 | $13,140 |
Find assessor info on the county website
Monthly payment
Est. payment
Payment breakdown
Explore the cost of this home by adjusting the details. Changes won't be saved.Climate risks
Neighborhood: 34476
Nearby schools
Schools provided by the listing agent
- Elementary: Shady Hill Elementary School
- Middle: Horizon Academy/Mar Oaks
- High: West Port High School
Source: Stellar MLS. This data may not be complete. We recommend contacting the local school district to confirm school assignments for this home.

Similar homes
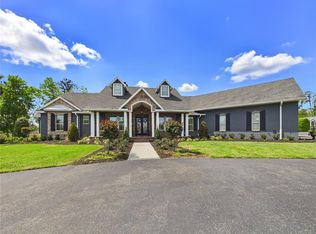
- $959,9005 bd3 ba3.3k sqft1931 SW 87TH PLACE, OCALA, FL 34476For Sale

 MLS ID #OM734609, Kim Davis, KIM DAVIS REALTY. Stellar MLS
- $910,0004 bd3 ba2.8k sqft9041 SW 14TH AVENUE, OCALA, FL 34476For Sale
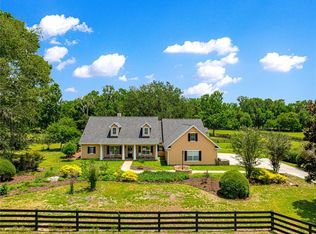 MLS ID #OM724844, Dee Tripp, LPT REALTY, LLC. Stellar MLS
- $949,0005 bd4 ba3.6k sqft7141 SW 97TH PLACE, OCALA, FL 34476For Sale
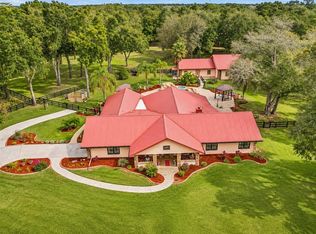 MLS ID #O6455632, Kristina Seeber, KRISSY LLORCA REALTY LLC. Stellar MLS
- $895,0003 bd3 ba2.8k sqft7305 SW 86TH LANE, OCALA, FL 34476For Sale
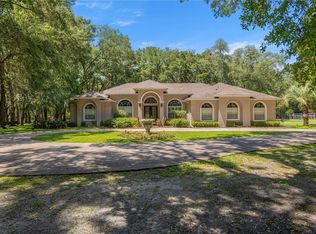 MLS ID #OM727677, Alberto Rodriguez, CENTRAL CITY REALTY. Stellar MLS
- $1,083,0003 bd3 ba2.9k sqft8650 SW 27TH AVENUE, OCALA, FL 34476For SaleMLS ID #OM727983, Andrea Ehmann, SELLSTATE NEXT GENERATION REALTY. Stellar MLS
- $1,195,0004 bd4 ba3.4k sqft9277 SW 27TH AVENUE, OCALA, FL 34476For SaleMLS ID #OM735680, Shirley Velasco, HOOK & LADDER REALTY OF CENTRAL FLORIDA, LLC. Stellar MLS
- $929,9004 bd4 ba3.6k sqft1640 SE 91ST PLACE, OCALA, FL 34480For SaleMLS ID #OM724136, Jennifer Hay, AXEN REALTY LLC. Stellar MLS
- $975,0005 bd5 ba4.6k sqft3510 SW 24TH AVENUE ROAD, OCALA, FL 34471For SaleMLS ID #OM735158, Cory Freilich, RE/MAX PREMIER REALTY. Stellar MLS
- $1,149,0004 bd3 ba3.4k sqft6575 S MAGNOLIA AVENUE, OCALA, FL 34471For SaleMLS ID #OM734865, Nichole Roberts, ALL FLORIDA HOMES REALTY LLC. Stellar MLS
- $965,0003 bd3 ba3k sqft7759 SE 12TH CIRCLE, OCALA, FL 34480For SaleMLS ID #OM728589, Mary Beth Elliott, ROBERTS REAL ESTATE INC. Stellar MLS
- $1,090,0003 bd3 ba4.1k sqft255 SW 96TH LANE, OCALA, FL 34476For SaleMLS ID #OM713464, Angela Rose, PREMIER SOTHEBY'S INTERNATIONA. Stellar MLS
- $699,9003 bd3 ba2.4k sqft2230 SW 87TH PLACE, OCALA, FL 34476For SaleMLS ID #OM717738, Jill Ruell, RE/MAX FOXFIRE - SUMMERFIELD. Stellar MLS
- $859,0003 bd3 ba2.3k sqft9901 SW 67TH TERRACE, OCALA, FL 34476For SaleMLS ID #OM708424, Desiree Barbazon, DESIREE BARBAZON REALTY. Stellar MLS
- $895,0004 bd3 ba2.5k sqft2821 SE 80TH STREET, OCALA, FL 34480For SaleMLS ID #OM693692, Madeline Franco-Sofield, PREMIER SOTHEBY'S INTERNATIONA. Stellar MLS
- $920,0005 bd4 ba3.9k sqft6581 S MAGNOLIA AVENUE, OCALA, FL 34471For SaleMLS ID #OM710504, Lucinda Striker, COMPASS FLORIDA LLC. Stellar MLS
- $975,0005 bd5 ba4.4k sqft820 SE 36TH LANE, OCALA, FL 34471For SaleMLS ID #OM731667, Philip Stevens, FONTANA REALTY. Stellar MLS
- $925,0004 bd5 ba2.5k sqft1719 SW 27TH PLACE, OCALA, FL 34471For SaleMLS ID #OM712991, Jamie Blankenship, INVICTUS REAL ESTATE LLC. Stellar MLS
- $595,9003 bd3 ba2.5k sqft10280 SW 67TH COURT, OCALA, FL 34476For SaleMLS ID #OM735237, Chad MacBlain, KELLER WILLIAMS CORNERSTONE RE. Stellar MLS
- $579,9003 bd2 ba2.4k sqft4575 SW 115th Street, Ocala, FL 34476For Sale
 MLS ID #B26094180, Cathleen A Williams, RE/MAX Consultants Realty 1. BeachesMLS
