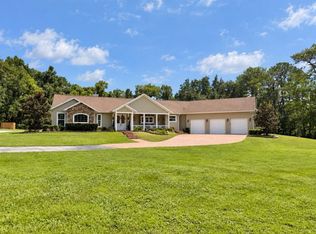
Sitting on top of one of the highest points in the Country Club of Ocala, this custom one owner home offers sweeping views of the 15th fairway. This thoughtfully designed floor plan with 3 bedrooms, 3 baths, a private office and an additional flex room, provides the flexibility to accommodate any lifestyle, whether you need a home office, fitness room, media space or playroom. Designed with entertaining in mind, the home features an impressive 720 square foot screened lanai stretching across the back of the home, creating the perfect place to gather with family and friends while enjoying views of the sparkling pool and well manicured golf course. The spacious family room is warm and inviting, centered around a fireplace and connected to the kitchen through a convenient pass-through and adjoining bar area. The kitchen has custom wood cabinetry with an abundance of space and opens to a charming breakfast room highlighted by a large bay window overlooking the backyard and pool. The generously sized primary suite is complete with its own fireplace, walk-in closet and an en suite bath featuring double vanities, a soaking tub and a separate walk-in shower. Two additional bedrooms each enjoy convenient access to their own bathrooms, providing privacy for family or guests. Just beyond the screened lanai, the open air pool w/spal provides the perfect place to cool off and relax in the Florida sunshine. Set back on the oversized 1.16 acre lot, this home has a long driveway with pavers that leads to the 2 car garage with an additional garage door on the backside for golf cart access. This home has been well maintained and is ready for its next chapter!
For sale
$965,000
7759 SE 12TH CIRCLE, OCALA, FL 34480
3beds
3,055sqft
Single Family Residence
Built in 1995
1.16 Acres Lot
$916,400 Zestimate®
$316/sqft
$203/mo HOA
What's special
Well manicured golf coursePrivate officeAdditional flex roomCharming breakfast roomSpacious family roomGenerously sized primary suiteThoughtfully designed floor plan
- 88 days
- 407
- 27
Zillow last checked:
Listing updated:
Listed by:
Mary Beth Elliott 352-895-1312,
ROBERTS REAL ESTATE INC 352-351-0011
Source: Stellar MLS,MLS#: OM728589 Originating MLS: Ocala - Marion
Originating MLS: Ocala - Marion
Facts & features
Interior
Bedrooms & bathrooms
- Bedrooms: 3
- Bathrooms: 3
- Full bathrooms: 3
Rooms
- Room types: Den/Library/Office, Dining Room
Primary bedroom
- Features: Walk-In Closet(s)
- Level: First
Kitchen
- Level: First
Living room
- Level: First
Heating
- Heat Pump
Cooling
- Central Air
Appliances
- Included: Oven, Cooktop, Dishwasher, Disposal, Dryer, Electric Water Heater, Microwave, Washer
- Laundry: Electric Dryer Hookup, Inside, Laundry Room
Features
- Cathedral Ceiling(s), Eating Space In Kitchen, Split Bedroom, Walk-In Closet(s)
- Flooring: Carpet, Tile
- Windows: Window Treatments
- Has fireplace: Yes
- Fireplace features: Family Room, Master Bedroom
Interior area
- Total structure area: 4,449
- Total interior livable area: 3,055 sqft
Video & virtual tour
Property
Parking
- Total spaces: 2
- Parking features: Garage - Attached
- Attached garage spaces: 2
Features
- Levels: One
- Stories: 1
- Patio & porch: Screened
- Exterior features: Irrigation System
- Has private pool: Yes
- Pool features: Gunite, In Ground
- Has spa: Yes
- Has view: Yes
- View description: Golf Course
Lot
- Size: 1.16 Acres
- Dimensions: 157 x 323
- Features: In County, Landscaped, On Golf Course
Details
- Parcel number: 3634085000
- Zoning: R1
- Special conditions: None
Construction
Type & style
- Home type: SingleFamily
- Property subtype: Single Family Residence
Materials
- Block, Stucco
- Foundation: Block
- Roof: Concrete,Tile
Condition
- New construction: No
- Year built: 1995
Utilities & green energy
- Sewer: Septic Tank
- Water: Well
- Utilities for property: Cable Connected, Electricity Connected, Street Lights, Underground Utilities
Community & HOA
Community
- Security: Gated Community
- Pet fee: $0 monthly
- Subdivision: COUNTRY CLUB/OCALA UN 02
HOA
- Has HOA: Yes
- HOA fee: $203 monthly
- HOA name: Monica Berrios, Leland Management
- HOA phone: 352-620-0101
Location
- Region: Ocala
Financial & listing details
- Price per square foot: $316/sqft
- Tax assessed value: $772,298
- Annual tax amount: $5,438
- Date on market: 7/17/2026
- Cumulative days on market: 64 days
- Ownership: Fee Simple
- Total actual rent: 0
- Electric utility on property: Yes
- Road surface type: Paved
Estimated market value
$916,400
$871,000 - $962,000
$4,331/mo
Price history
| Date | Event | Price |
|---|---|---|
| 7/17/2026 | Listed for sale | $965,000$316/sqft |
Source:  Stellar MLS #OM728589 Report a problem Stellar MLS #OM728589 Report a problem | ||
Public tax history
| Year | Property taxes | Tax assessment |
|---|---|---|
| 2025 | $5,439 +5.4% | $360,963 +2.9% |
| 2024 | $5,159 +2.4% | $350,790 +3% |
| 2023 | $5,036 +2.8% | $340,573 +3% |
| 2022 | $4,901 -0.1% | $330,653 +3% |
| 2021 | $4,907 +0.7% | $321,022 +1.4% |
| 2020 | $4,871 +1.4% | $316,590 +2.3% |
| 2019 | $4,804 | $309,472 +1.9% |
| 2018 | $4,804 +7.6% | $303,702 +2.1% |
| 2017 | $4,463 +0.4% | $297,455 +2.1% |
| 2016 | $4,444 | $291,337 +0.7% |
| 2015 | $4,444 +6.3% | $289,312 +0.8% |
| 2014 | $4,180 +2.8% | $287,016 +1.5% |
| 2013 | $4,066 +2.1% | $282,774 +1.7% |
| 2012 | $3,984 +3% | $278,047 +3% |
| 2011 | $3,868 +5% | $269,949 +4% |
| 2010 | $3,684 +5.8% | $259,488 +2.7% |
| 2009 | $3,481 +1.8% | $252,666 +0.1% |
| 2008 | $3,419 -2.4% | $252,414 +3% |
| 2007 | $3,504 -6.9% | $245,063 +2.5% |
| 2006 | $3,764 -1.1% | $239,087 +3% |
| 2005 | $3,806 | $232,124 +3% |
| 2004 | $3,806 -4.3% | $225,363 +4.3% |
| 2002 | $3,975 +5.1% | $215,979 +4.6% |
| 2001 | $3,781 | $206,386 |
| 2000 | $3,781 | $206,386 |
Find assessor info on the county website
Monthly payment
Est. payment
Payment breakdown
Explore the cost of this home by adjusting the details. Changes won't be saved.Climate risks
Neighborhood: 34480
Nearby schools
Schools provided by the listing agent
- Elementary: Shady Hill Elementary School
- Middle: Belleview Middle School
- High: Belleview High School
Source: Stellar MLS. This data may not be complete. We recommend contacting the local school district to confirm school assignments for this home.

Similar homes
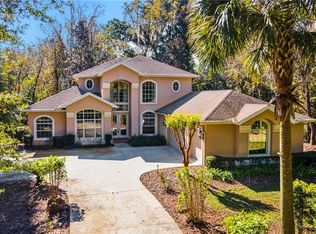
- $949,5004 bd3 ba2.9k sqft7050 SE 12TH CIRCLE, OCALA, FL 34480For Sale
 MLS ID #OM728774, Mary Beth Elliott, ROBERTS REAL ESTATE INC. Stellar MLS
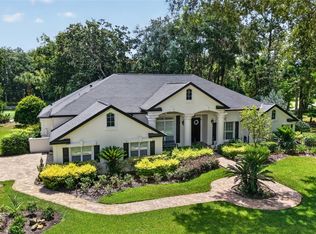
 - $975,0004 bd4 ba3.6k sqft1640 SE 91ST PLACE, OCALA, FL 34480For Sale
 MLS ID #OM724136, Jennifer Hay, AXEN REALTY LLC. Stellar MLS
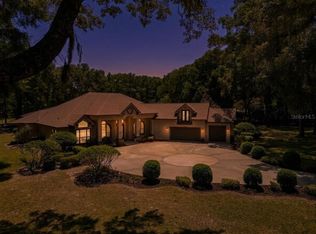
 - $697,7704 bd3 ba2.6k sqft4280 SE 26th Terrace Rd, Ocala, FL 34480For Sale By Owner
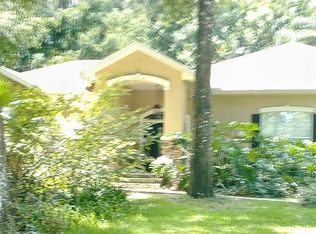
- $999,9994 bd4 ba3.6k sqft232 SE 95th St, Ocala, FL 34480For Sale By Owner
- $920,0005 bd4 ba3.9k sqft6581 S MAGNOLIA AVENUE, OCALA, FL 34471For SaleMLS ID #OM710504, Lucinda Striker, COMPASS FLORIDA LLC. Stellar MLS
- $825,0004 bd4 ba3.3k sqft7122 SE 12TH CIRCLE, OCALA, FL 34480For SaleMLS ID #OM724820, Joan Pletcher, JOAN PLETCHER. Stellar MLS
- $895,0004 bd3 ba2.5k sqft2821 SE 80TH STREET, OCALA, FL 34480For SaleMLS ID #OM693692, Madeline Franco-Sofield, PREMIER SOTHEBY'S INTERNATIONAL REALTY. Stellar MLS
- $785,0004 bd4 ba2.9k sqft508 SE 42ND STREET, OCALA, FL 34480For SaleMLS ID #OM732957, Diane Trexler, ROBERTS REAL ESTATE INC. Stellar MLS
- $899,9003 bd3 ba2.7k sqft7835 SE 22ND TERRACE, OCALA, FL 34480For SaleMLS ID #OM725014, Scott Coldwell, COLDWELL REALTY SOLD GUARANTEE. Stellar MLS
- $995,0004 bd4 ba2.9k sqft1003 SE 46TH STREET, OCALA, FL 34480For SaleMLS ID #OM721979, Anthony Alfarone, REAL BROKER LLC - OCALA. Stellar MLS
- $699,0003 bd2 ba2.2k sqft2020 SE 73RD STREET, OCALA, FL 34480For SaleMLS ID #OM732427, Sabrina Salt, REAL BROKER LLC - OCALA. Stellar MLS
- $1,100,0003 bd4 ba3.1k sqft3986 SE 43RD CIRCLE, OCALA, FL 34480For SaleMLS ID #GC542343, Mark Gajda, PEPINE REALTY. Stellar MLS
- $948,0004 bd4 ba3.5k sqft2256 SE MILL CREEK CIRCLE, OCALA, FL 34471For SaleMLS ID #O6433974, Tony Tate, PLLC, LPT REALTY, LLC. Stellar MLS
- $589,0003 bd2 ba2.6k sqft1815 SE 89TH LANE, OCALA, FL 34480For SaleMLS ID #OM732846, Aimee Deen, KELLER WILLIAMS CORNERSTONE RE. Stellar MLS
- $610,0003 bd2 ba2.4k sqft8699 SE 12TH COURT, OCALA, FL 34480For SaleMLS ID #OM731865, Jamie Arnold, HOMERUN REALTY. Stellar MLS
- $975,0005 bd5 ba4.4k sqft820 SE 36TH LANE, OCALA, FL 34471For SaleMLS ID #OM731667, Philip Stevens, FONTANA REALTY. Stellar MLS
- $910,0004 bd3 ba2.8k sqft9041 SW 14TH AVENUE, OCALA, FL 34476For SaleMLS ID #OM724844, Dee Tripp, LPT REALTY, LLC. Stellar MLS
- $769,0005 bd4 ba3.3k sqft3261 SE 41ST PLACE, OCALA, FL 34480For SaleMLS ID #OM728800, Tamara Myers, ENGEL & VOLKERS OCALA. Stellar MLS
- $1,300,0004 bd4 ba4.1k sqft1570 SE 73RD PLACE, OCALA, FL 34480For SaleMLS ID #OM714394, Mary Beth Elliott, ROBERTS REAL ESTATE INC. Stellar MLS
- $1,149,0004 bd3 ba3.3k sqft6575 S Magnolia Avenue, Ocala, FL 34471For Sale
 MLS ID #B26070818, Nichole C Roberts, All Florida Homes Realty LLC. BeachesMLS
