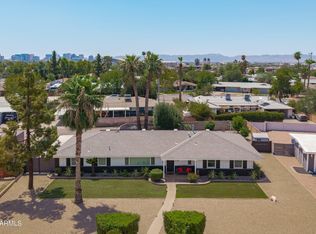
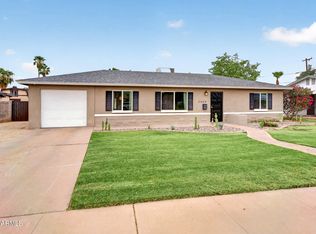
Welcome to Historic Westwood Village & Estates! This thoughtfully restored home blends timeless character with modern updates. Renovated from top to bottom with a new roof, water heater, ABS sewer line branches, complete electrical rewire, new 200-amp panel, all-new HVAC ducting, designer kitchen with new appliances, flooring, countertops, fixtures, landscaping, and irrigation timer system. Original doors, Stanley brass hardware, oversized casement windows, and raised ceilings preserve its historic charm. Minutes from Encanto Park, the Melrose District, Downtown Phoenix, and major freeways. Designated Historic Contributor may qualify for reduced property taxes, and the SRP Shareholder Program offers annual reimbursement checks. Buyer to verify eligibility. Owner/Agent.
For sale
$527,000
2226 W CATALINA Drive, Phoenix, AZ 85015
3beds
1,351sqft
:
Get pre-qualified$3,140/mo
Single Family Residence
Built in 1953
7,710 Square Feet Lot
$-- Zestimate®
$390/sqft
$-- HOA
What's special
Irrigation timer systemOversized casement windowsOriginal doorsStanley brass hardwareNew roofRaised ceilings
- 11 days |
- 632 |
- 76 |
Zillow last checked:
Listing updated:
Listed by:
Kevin Camacho Corrales 480-209-8791,
My Home Group Real Estate
Source: ARMLS,MLS#: 7055539
Facts & features
Interior
Bedrooms & bathrooms
- Bedrooms: 3
- Bathrooms: 2
- Full bathrooms: 2
Heating
- Natural Gas
Cooling
- Central Air, Ceiling Fan(s)
Appliances
- Included: Refrigerator, Built-in Microwave, Dishwasher, Gas Range
Features
- Quartz Countertops, Double Vanity, 3/4 Bath Master Bdrm
- Flooring: Vinyl, Tile
- Has basement: No
- Has fireplace: No
Interior area
- Total structure area: 1,351
- Total interior livable area: 1,351 sqft
Property
Parking
- Total spaces: 2
- Parking features: RV Access/Parking, Rear Vehicle Entry
- Carport spaces: 1
- Uncovered spaces: 1
Features
- Stories: 1
- Exterior features: Storage
- Spa features: None
- Fencing: Block
Lot
- Size: 7,710 Square Feet
- Features: North/South Exposure, Nat Reg Historic Hms, Grass Front, Grass Back, Auto Timer H2O Front, Auto Timer H2O Back, Irrigation Front
Details
- Parcel number: 11035072
- Special conditions: Owner/Agent
Construction
Type & style
- Home type: SingleFamily
- Architectural style: Ranch
- Property subtype: Single Family Residence
Materials
- Painted, Block
- Foundation: Slab
- Roof: Composition
Condition
- Year built: 1953
Details
- Builder name: Historic
Utilities & green energy
- Sewer: Public Sewer
- Water: City Water
Community & HOA
Community
- Subdivision: WESTWOOD VILLAGE
HOA
- Has HOA: No
- Services included: No Fees
Location
- Region: Phoenix
Financial & listing details
- Price per square foot: $390/sqft
- Tax assessed value: $321,200
- Annual tax amount: $813
- Date on market: 7/17/2026
- Cumulative days on market: 11 days
- Listing terms: Cash,Conventional,FHA,VA Loan
- Ownership: Fee Simple
Estimated market value
Not available
Estimated sales range
Not available
Not available
Price history
| Date | Event | Price |
|---|---|---|
| 7/17/2026 | Listed for sale | $527,000+95.2%$390/sqft |
Source:  ARMLS #7055539 Report a problem ARMLS #7055539 Report a problem | ||
| 2/27/2026 | Sold | $270,000$200/sqft |
Source: Public Record Report a problem | ||
Public tax history
| Year | Property taxes | Tax assessment |
|---|---|---|
| 2025 | $813 +6.2% | $16,060 -8.5% |
| 2024 | $766 +1% | $17,560 +238.1% |
| 2023 | $758 +3.7% | $5,193 -54.2% |
| 2022 | $731 -0.4% | $11,350 +12.8% |
| 2021 | $734 +0.2% | $10,060 +7.2% |
| 2020 | $733 +1.7% | $9,380 +15.4% |
| 2019 | $720 | $8,125 +10% |
| 2018 | $720 +2.4% | $7,385 +22% |
| 2017 | $704 +18.2% | $6,055 +5.8% |
| 2016 | $595 +9.6% | $5,725 +8.7% |
| 2015 | $543 | $5,265 +60.8% |
| 2014 | -- | $3,275 +14.3% |
| 2013 | -- | $2,865 -13.2% |
| 2012 | -- | $3,300 |
| 2011 | -- | $3,300 |
| 2010 | -- | $3,300 |
| 2009 | -- | $3,300 -50% |
| 2008 | -- | $6,600 |
| 2007 | -- | $6,600 |
| 2006 | -- | $6,600 |
| 2005 | -- | $6,600 |
| 2004 | -- | $6,600 |
| 2003 | -- | $6,600 |
| 2002 | -- | $6,600 |
Find assessor info on the county website
Monthly payment
Est. payment
Payment breakdown
Explore the cost of this home by adjusting the details. Changes won't be saved.Climate risks
Neighborhood: Encanto
Nearby schools
GreatSchools rating
- 6/10Maie Bartlett Heard SchoolGrades: PK-8Distance: 0.2 mi
- 3/10Central High SchoolGrades: 9-12Distance: 2.4 mi
Schools provided by the listing agent
- Elementary: Augustus H. Shaw Montessori
- Middle: Paul Dunbar Lawrence School
- High: Metro Tech High School
- District: Phoenix Elementary District
Source: ARMLS. This data may not be complete. We recommend contacting the local school district to confirm school assignments for this home.
- $398,800-- bd2 ba1.9k sqft2220 W Catalina Dr, Phoenix, AZ 85015Off Market
- $452,6003 bd2 ba1.3k sqft2232 W Catalina Dr, Phoenix, AZ 85015Off Market

- $395,6003 bd2 ba1.3k sqft2233 W Pinchot Ave, Phoenix, AZ 85015Off Market

- $399,4003 bd2 ba1.6k sqft2227 W Pinchot Ave, Phoenix, AZ 85015Off Market

- $471,100-- bd3 ba2.4k sqft2225 W Catalina Dr, Phoenix, AZ 85015Off Market
- $478,0003 bd3 ba1.3k sqft2214 W Catalina Dr, Phoenix, AZ 85015Sold
- $350,000-- bd2 ba1.7k sqft2238 W Catalina Dr, Phoenix, AZ 85015Sold
- $436,400-- bd2 ba1.7k sqft2231 W Catalina Dr, Phoenix, AZ 85015Off Market
A local agent can set up tours, give advice and negotiate with sellers.
Similar homes
- $559,0003 bd2 ba1.5k sqft2051 W WINDSOR Avenue, Phoenix, AZ 85009For Sale
 MLS ID #7057205, Lorinda Fernandez, A.Z. & Associates. ARMLS
 - $440,0003 bd2 ba1.2k sqft2309 W FLOWER Street, Phoenix, AZ 85015For Sale
 MLS ID #7044919, James Townsend Goodman, Keller Williams Realty Sonoran Living. ARMLS
 - $584,9004 bd2 ba1.8k sqft1701 W FAIRMOUNT Avenue, Phoenix, AZ 85015For Sale
 MLS ID #7055705, George Laughton, EveryPlace. ARMLS
 - $505,0003 bd2 ba1.3k sqft3132 N 15TH Avenue, Phoenix, AZ 85015For Sale
 MLS ID #7032349, John Fuller, My Home Group Real Estate. ARMLS
 - $510,0004 bd2 ba1.5k sqft4502 N 17 Th Drive, Phoenix, AZ 85015For SaleMLS ID #7052264, Ariana Parry, The Brokery. ARMLS
- $430,0003 bd1 ba1.1k sqft3845 N 15TH Avenue, Phoenix, AZ 85015For SaleMLS ID #7050707, Laura L Ramirez, HomeSmart Premier. ARMLS
- $393,0004 bd2 ba1.4k sqft3152 N 24TH Drive, Phoenix, AZ 85015For SaleMLS ID #7054376, Derek B. Cook, Presidential Realty, LLC. ARMLS
- $479,0003 bd2 ba1.3k sqft1728 W AVALON Drive, Phoenix, AZ 85015For SaleMLS ID #6958246, Carol A. Royse, Your Home Sold Guaranteed Realty. ARMLS
- $524,9994 bd3 ba1.6k sqft1707 W HIGHLAND Avenue, Phoenix, AZ 85015For SaleMLS ID #7037682, Ryan Gionson, Success Property Brokers. ARMLS
- $565,0004 bd2 ba1.6k sqft1530 W Edgemont Avenue, Phoenix, AZ 85007For SaleMLS ID #7057491, Rachell Pintor, Retro Real Estate. ARMLS
- $430,0003 bd2 ba1.3k sqft2130 W WELDON Avenue, Phoenix, AZ 85015For SaleMLS ID #7035303, Omar J Saint Louis, HomeSmart. ARMLS
- $450,0004 bd3 ba1.8k sqft2222 W Flower Street, Phoenix, AZ 85015For SaleMLS ID #6985578, Rosario Rochin, Real Broker. ARMLS
- $449,7004 bd2 ba1.7k sqft1917 W WHITTON Avenue, Phoenix, AZ 85015For SaleMLS ID #7043102, Gina Alexis Kingdeski, Gentry Real Estate. ARMLS
- $499,9003 bd2 ba1.6k sqft1822 W HIGHLAND Avenue, Phoenix, AZ 85015For SaleMLS ID #6994590, Claudia Flores, HomeSmart. ARMLS
- $--4 bd2 ba1.3k sqft2030 W Monte Vista Rd, Phoenix, AZ 85009AuctionXome
- $449,9004 bd3 ba1.8k sqft2344 W MITCHELL Drive, Phoenix, AZ 85015For SaleMLS ID #7034609, Annette Torrey-Banks, eXp Realty. ARMLS
- $529,0003 bd2 ba1.4k sqft846 W MITCHELL Drive, Phoenix, AZ 85013For SaleMLS ID #6992436, Amy Brooks, HomeSmart. ARMLS
- $425,0004 bd3 ba1.4k sqft1823 W CAMPBELL Avenue, Phoenix, AZ 85015For SaleMLS ID #7046917, Melissa Toops, Redfin Corporation. ARMLS
- $549,9993 bd2 ba1.3k sqft755 W COOLIDGE Street, Phoenix, AZ 85013For SaleMLS ID #7037053, Erin Denk, RETSY. ARMLS
- $375,0003 bd2 ba1.1k sqft3621 N 21ST Drive, Phoenix, AZ 85015For SaleMLS ID #7035486, Michael H Nipp, Taliverde Properties. ARMLS
