Discover the inviting charm of 2227 Lakeland Lane, a residential property in Fort Wayne, IN, that stands ready for immediate occupancy. This ranch-style home offers a seamless blend of comfort and practicality, designed for effortless living. The bathroom offers a refreshing experience with its convenient walk-in shower. An attached garage provides direct access and practical storage solutions. Envision your next chapter unfolding in this thoughtfully designed home.
Pending
$299,900
2227 Lakeland Ln, Fort Wayne, IN 46815
4beds
2,048sqft
:
Get pre-qualified$1,934/mo
Single Family Residence
Built in 1965
0.28 Acres Lot
$299,100 Zestimate®
$--/sqft
$25/mo HOA
What's special
Ranch-style homeAttached garageDirect accessPractical storage solutionsConvenient walk-in shower
- 16 days |
- 936 |
- 36 |
Zillow last checked:
Listing updated:
Listed by:
William Drinkall Cell:260-715-3408,
Coldwell Banker Real Estate Gr,
Min Kang,
Coldwell Banker Real Estate Gr
Source: IRMLS,MLS#: 202627778
Facts & features
Interior
Bedrooms & bathrooms
- Bedrooms: 4
- Bathrooms: 3
- Full bathrooms: 2
- 1/2 bathrooms: 1
- Main level bedrooms: 4
Bedroom 1
- Level: Main
Bedroom 2
- Level: Main
Heating
- Baseboard, Hot Water
Cooling
- Central Air
Appliances
- Included: Dishwasher, Refrigerator, Exhaust Fan, Gas Oven, Gas Range
Features
- Flooring: Carpet, Vinyl
- Has basement: No
- Number of fireplaces: 1
- Fireplace features: Living Room
Interior area
- Total structure area: 2,048
- Total interior livable area: 2,048 sqft
- Finished area above ground: 2,048
- Finished area below ground: 0
Property
Parking
- Total spaces: 2
- Parking features: Attached, Concrete
- Attached garage spaces: 2
- Has uncovered spaces: Yes
Features
- Levels: One
- Stories: 1
Lot
- Size: 0.28 Acres
- Dimensions: 110x110
- Features: Corner Lot, City/Town/Suburb
Details
- Additional structures: Shed
- Parcel number: 020834181008.000072
Construction
Type & style
- Home type: SingleFamily
- Architectural style: Walkout Ranch
- Property subtype: Single Family Residence
Materials
- Brick, Vinyl Siding
- Foundation: Slab
- Roof: Shingle
Condition
- New construction: No
- Year built: 1965
Utilities & green energy
- Gas: NIPSCO
- Sewer: City
- Water: City, Fort Wayne City Utilities
- Utilities for property: Cable Available
Green energy
- Energy efficient items: Appliances
Community & HOA
Community
- Subdivision: Lake Forest
HOA
- Has HOA: Yes
- HOA fee: $300 annually
Location
- Region: Fort Wayne
Financial & listing details
- Tax assessed value: $164,100
- Annual tax amount: $3,697
- Date on market: 7/11/2026
- Listing terms: Conventional
Estimated market value
$299,100
$284,000 - $314,000
$2,046/mo
Price history
| Date | Event | Price |
|---|---|---|
| 7/21/2026 | Pending sale | $299,900 |
Source:  IRMLS #202627778 Report a problem IRMLS #202627778 Report a problem | ||
| 7/11/2026 | Listed for sale | $299,900+15.3% |
Source: IRMLS #202627778 Report a problem | ||
| 1/30/2026 | Sold | $260,000-1.8% |
Source: IRMLS #202549273 Report a problem | ||
| 1/27/2026 | Pending sale | $264,900 |
Source: IRMLS #202549273 Report a problem | ||
| 12/18/2025 | Listed for sale | $264,900 |
Source: IRMLS #202549273 Report a problem | ||
| 12/10/2025 | Listing removed | $264,900 |
Source: IRMLS #202525596 Report a problem | ||
| 10/31/2025 | Listed for sale | $264,900 |
Source: IRMLS #202525596 Report a problem | ||
| 10/16/2025 | Pending sale | $264,900 |
Source: IRMLS #202525596 Report a problem | ||
| 9/10/2025 | Price change | $264,900-1.9% |
Source: IRMLS #202525596 Report a problem | ||
| 7/31/2025 | Price change | $269,900-1.8% |
Source: IRMLS #202525596 Report a problem | ||
| 7/2/2025 | Listed for sale | $274,900 |
Source: IRMLS #202525596 Report a problem | ||
Public tax history
| Year | Property taxes | Tax assessment |
|---|---|---|
| 2025 | $3,653 +11.5% | $164,100 +2.7% |
| 2024 | $3,276 +21% | $159,800 +11.5% |
| 2023 | $2,708 +24.1% | $143,300 +18.9% |
| 2022 | $2,181 +6.3% | $120,500 +23.7% |
| 2021 | $2,053 +6.1% | $97,400 +3.8% |
| 2020 | $1,934 -0.4% | $93,800 +5.6% |
| 2019 | $1,941 +1.2% | $88,800 +0.6% |
| 2018 | $1,918 +2.3% | $88,300 +2.1% |
| 2017 | $1,875 +5.8% | $86,500 +0.8% |
| 2016 | $1,771 +0.3% | $85,800 +0.9% |
| 2014 | $1,767 +4% | $85,000 +3.9% |
| 2013 | $1,698 +7.5% | $81,800 +3.5% |
| 2011 | $1,580 | $79,000 -23.3% |
| 2010 | -- | $103,000 -11.4% |
| 2007 | -- | $116,200 +29.3% |
| 2005 | -- | $89,900 |
| 2004 | -- | $89,900 +60% |
| 2001 | -- | $56,200 +200.1% |
| 1999 | -- | $18,730 |
Find assessor info on the county website
Monthly payment
Est. payment
Payment breakdown
Explore the cost of this home by adjusting the details. Changes won't be saved.Climate risks
Neighborhood: Lake Forest
Nearby schools
GreatSchools rating
- 3/10J Wilbur Haley Elementary SchoolGrades: PK-5Distance: 0.5 mi
- 6/10Blackhawk Middle SchoolGrades: 6-8Distance: 0.4 mi
- 7/10R Nelson Snider High SchoolGrades: 9-12Distance: 1.6 mi
Schools provided by the listing agent
- Elementary: Haley
- Middle: Blackhawk
- High: Snider
- District: Fort Wayne Community
Source: IRMLS. This data may not be complete. We recommend contacting the local school district to confirm school assignments for this home.
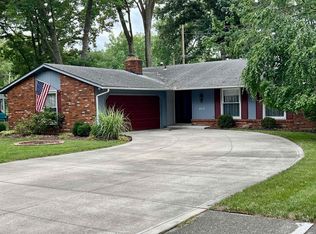
- $247,0004 bd3 ba1.6k sqft2219 Lakeland Ln, Fort Wayne, IN 46815Sold
- $301,9006 bd4 ba3.3k sqft7008 Forest View Dr, Fort Wayne, IN 46815Off Market

- $255,9003 bd3 ba1.7k sqft7007 Forestview Dr, Fort Wayne, IN 46815Off Market
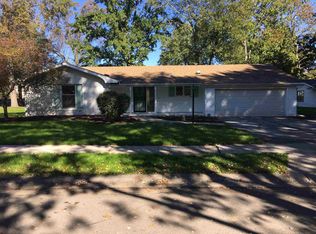
- $293,5004 bd3 ba2.4k sqft2228 Lakeland Ln, Fort Wayne, IN 46815Off Market
- $239,9003 bd2 ba1.5k sqft7015 Forest View Dr, Fort Wayne, IN 46815Off Market
- $275,2004 bd2 ba2.2k sqft2209 Lakeland Ln, Fort Wayne, IN 46815Off Market
- $291,8004 bd2 ba2k sqft2220 Lakeland Ln, Fort Wayne, IN 46815Off Market
- $250,0004 bd3 ba2k sqft6926 Forestview Dr, Fort Wayne, IN 46815Sold
A local agent can set up tours, give advice and negotiate with sellers.
Similar homes
- $279,9004 bd3 ba2k sqft2018 Forest Valley Dr, Fort Wayne, IN 46815For Sale
 MLS ID #202626346, Jordan Wildman, eXp Realty, LLC. IRMLS
 - $254,9003 bd3 ba1.6k sqft6815 Forestwood Dr, Fort Wayne, IN 46815For Sale
 MLS ID #202627233, Crista Miller, RE/MAX Results. IRMLS
 - $337,9004 bd3 ba2.7k sqft2326 Kerrigans Way, Fort Wayne, IN 46815For Sale
 MLS ID #202626312, Judi Pierson, RE/MAX Results. IRMLS
 - $241,9003 bd2 ba1.4k sqft7211 Chivington Dr, Fort Wayne, IN 46815For Sale
 MLS ID #202625361, Thad Wagner, CENTURY 21 Bradley Realty, Inc. IRMLS
 - $255,0003 bd2 ba1.4k sqft9023 Trier Rd, Fort Wayne, IN 46815For SaleMLS ID #202629001, Cindy Bluhm, Mike Thomas Assoc., Inc. IRMLS
- $334,9004 bd3 ba2.1k sqft8112 Tewksbury Ct, Fort Wayne, IN 46835For SaleMLS ID #202628991, Rochelle Metz, Wieland Real Estate. IRMLS
- $249,0004 bd2 ba1.9k sqft5316 Stellhorn Rd, Fort Wayne, IN 46815For SaleMLS ID #202618004, Douglas Thomas, Keller Williams Realty Group. IRMLS
- $250,0003 bd2 ba1.4k sqft3824 Finchley Ct, Fort Wayne, IN 46815For SaleMLS ID #202626540, Allison Washington, North Eastern Group Realty. IRMLS
- $294,0003 bd2 ba1.9k sqft6335 Tanbark Trl, Fort Wayne, IN 46835For SaleMLS ID #202626159, Brandy Beckstedt, Mike Thomas Assoc., Inc. IRMLS
- $238,4004 bd2 ba1.3k sqft3627 Iowa Ct, Fort Wayne, IN 46815For SaleMLS ID #202625360, Robert Watson, North Eastern Group Realty. IRMLS
- $299,9003 bd2 ba2.1k sqft1818 Westgate Dr, Fort Wayne, IN 46808For SaleMLS ID #202618408, Jennifer Hinen, Keller Williams Realty Group. IRMLS
- $290,0003 bd2 ba1.6k sqft1632 Lumbard St, Fort Wayne, IN 46803For SaleMLS ID #202622007, Ana Maria Gutierrez Bravo, ADT Realty. IRMLS
- $279,9003 bd3 ba2k sqft2210 Indian Village Blvd, Fort Wayne, IN 46809For SaleMLS ID #202629427, Julia Carsten, Anthony REALTORS. IRMLS
- $279,9004 bd3 ba2.7k sqft6229 Bellingham Ln, Fort Wayne, IN 46835For SaleMLS ID #202607460, Zach Burdette, Impact Realty LLC. IRMLS
- $274,9003 bd3 ba1.8k sqft2721 West Dr, Fort Wayne, IN 46805For SaleMLS ID #202626861, John Fitzgerald, eXp Realty, LLC. IRMLS
- $325,0004 bd3 ba2.3k sqft4233 Havenwood Ct, Woodburn, IN 46797For SaleMLS ID #202625071, Richard J Fletcher, North Eastern Group Realty. IRMLS
- $328,9004 bd3 ba2.9k sqft3530 Kirkland Ave, Fort Wayne, IN 46805For SaleMLS ID #202609748, Scott C Pressler, Keller Williams Realty Group. IRMLS
- $335,0004 bd3 ba1.5k sqft10704 Coriander Pl, Fort Wayne, IN 46818For SaleMLS ID #202629600, Jacalyn Jones, CENTURY 21 Bradley Realty, Inc. IRMLS
- $284,9004 bd3 ba2k sqft1040 Delaware Ave, Fort Wayne, IN 46805For SaleMLS ID #202612905, Patrick Scully, CENTURY 21 Bradley Realty, Inc. IRMLS
- $350,0004 bd3 ba2.7k sqft6510 Oak Forest Trl, Fort Wayne, IN 46835For SaleMLS ID #202621546, Tempestt Sanders, JM Realty Associates, Inc.. IRMLS
