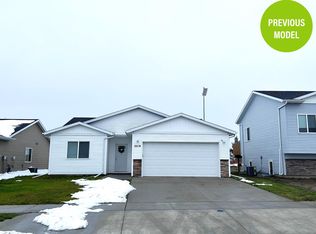
Welcome home to Highlands at North Hill! This new construction home boasts nearly 1,600 finished square feet on one level making single level living a breeze! The "Rambler Plan" features an open concept great room with your kitchen, dining, and living spaces adjoining. The kitchen features SS appliances and center island which is sure to be a focal point! There is a sliding glass door just off the dining space with access to your concrete patio. The Primary bedroom is complete with walk-in closet and ensuite bath. There are two additional bedrooms and another full bath as well as a mud/utility room with laundry. The attached two stall garage is insulated, sheetrocked and heated. Don’t miss your opportunity to own a new construction home at an affordable price! Inquire today on the many selection options available to personalize your new build! Photos are a previous model, the estimated completion date for this home is 12/20/2026.
Under contract
$319,900
2229 23rd Ave NW, Minot, ND 58703
3beds
2baths
1,591sqft
Single Family Residence
Built in 2026
5,662 Square Feet Lot
$-- Zestimate®
$201/sqft
$-- HOA
What's special
- 126 days
- 15
- 1
Zillow last checked:
Listing updated:
Listed by:
ANDREW GUDMUNSON 701-240-1965,
701 Realty, Inc.,
Tanner Dockter 701-720-9332,
701 Realty, Inc.
Source: Minot MLS,MLS#: 260796
Facts & features
Interior
Bedrooms & bathrooms
- Bedrooms: 3
- Bathrooms: 2
- Main level bathrooms: 2
- Main level bedrooms: 3
Primary bedroom
- Description: Ensuite And Wic
- Level: Main
Bedroom 1
- Description: 1 Of 3 On The Main
- Level: Main
Bedroom 2
- Description: 1 Of 3 On The Main
- Level: Main
Dining room
- Description: Slider To Patio
- Level: Main
Kitchen
- Description: Open To Dining & Living
- Level: Main
Living room
- Description: Open To Dining & Kitchen
- Level: Main
Heating
- Forced Air, Natural Gas
Cooling
- Central Air
Appliances
- Included: Microwave, Dishwasher, Refrigerator, Range/Oven
- Laundry: Main Level
Features
- Flooring: Carpet, Laminate
- Basement: Crawl Space
- Has fireplace: No
Interior area
- Total structure area: 1,591
- Total interior livable area: 1,591 sqft
- Finished area above ground: 1,591
Property
Parking
- Total spaces: 2
- Parking features: Attached, Garage: Heated, Insulated, Sheet Rock, Opener, Lights, Driveway: Concrete
- Attached garage spaces: 2
- Has uncovered spaces: Yes
Features
- Levels: One
- Stories: 1
- Patio & porch: Patio
Lot
- Size: 5,662 Square Feet
- Dimensions: 52 x 100
Details
- Zoning: R2
Construction
Type & style
- Home type: SingleFamily
- Property subtype: Single Family Residence
Materials
- Foundation: Concrete Perimeter
- Roof: Asphalt
Condition
- New Construction
- New construction: Yes
- Year built: 2026
Utilities & green energy
- Sewer: City
- Water: City
Community & HOA
Community
- Subdivision: Highlands at North Hill
Location
- Region: Minot
Financial & listing details
- Price per square foot: $201/sqft
- Date on market: 5/18/2026
Estimated market value
Not available
Estimated sales range
Not available
$2,317/mo
Price history
| Date | Event | Price |
|---|---|---|
| 5/18/2026 | Contingent | $319,900-7.2%$201/sqft |
Source:  Minot MLS #260796 Report a problem Minot MLS #260796 Report a problem | ||
| 4/16/2026 | Listed for sale | $344,900$217/sqft |
Source: Minot MLS #260594 Report a problem | ||
Public tax history
Tax history is unavailable.
Monthly payment
Est. payment
Payment breakdown
Explore the cost of this home by adjusting the details. Changes won't be saved.Climate risks
Neighborhood: 58703
Nearby schools
Schools provided by the listing agent
- District: Longfellow
Source: Minot MLS. This data may not be complete. We recommend contacting the local school district to confirm school assignments for this home.
Similar homes
- $319,9003 bd2 ba1.5k sqft2237 23rd Ave NW, Minot, ND 58703New Construction
 MLS ID #260797, ANDREW GUDMUNSON. Minot MLS
 - $332,5003 bd2 ba2k sqft2306 14th St NW, Minot, ND 58703For Sale
 MLS ID #261315, Jenny Lemasters. Minot MLS
 - $286,0004 bd3 ba2.2k sqft2512 6th St NW, Minot, ND 58703For Sale
 MLS ID #261553, Amy Rogers. Minot MLS
 - $318,9004 bd2 ba2.3k sqft2205 8th Ave NW, Minot, ND 58703For Sale
 MLS ID #261451, Robbie Opperude. Minot MLS
 - $320,0002 bd2 ba1.6k sqft8310 County Road 15 W, Burlington, ND 58703For SaleMLS ID #260951, Dawn Gullickson. Minot MLS
- $275,0003 bd3 ba2.2k sqft1231 7th St NW, Minot, ND 58703For SaleMLS ID #261447, CURT GUSS. Minot MLS
- $320,0003 bd3 ba1.5k sqft2413 Landmark Dr, Minot, ND 58703New ConstructionMLS ID #261111, Morgan Abel. Minot MLS
- $320,0003 bd3 ba1.5k sqft2437 Landmark Dr, Minot, ND 58703New ConstructionMLS ID #261113, Morgan Abel. Minot MLS
- $320,0003 bd3 ba1.5k sqft2433 Landmark Dr, Minot, ND 58703New ConstructionMLS ID #261112, Morgan Abel. Minot MLS
- $320,0003 bd3 ba1.5k sqft2409 Landmark Dr NW, Minot, ND 58703New ConstructionMLS ID #261110, Morgan Abel. Minot MLS
- $269,9003 bd2 ba2.1k sqft2006 NW California Dr, Minot, ND 58703For SaleMLS ID #261262, DALE LAWSON. Minot MLS
- $299,9003 bd3 ba1.7k sqft1010 5th St NE, Minot, ND 58703For SaleMLS ID #261156, MEHGAN KRUEGER. Minot MLS
- $279,9003 bd2 ba2.3k sqft1816 2nd Ave NW, Minot, ND 58703For SaleMLS ID #261322, KAUSHA BAKK. Minot MLS
- $279,0003 bd3 ba2k sqft2935 8th St NW, Minot, ND 58703For SaleMLS ID #261159, BENTEN PETERSON. Minot MLS
- $394,9003 bd2 ba1.5k sqft45 Olive Tree Cir NE, Minot, ND 58703For SaleMLS ID #261456, Jenna Bjork. Minot MLS
- $319,9004 bd3 ba2.2k sqft1704 5th Ave SW, Minot, ND 58701For SaleMLS ID #261357, JANE MAYER. Minot MLS
- $290,0003 bd2 ba2k sqft914 1st Ave SE, Minot, ND 58701For SaleMLS ID #261525, Carissa Hatfield. Minot MLS
- $369,0003 bd3 ba2.3k sqft1204 6th St NE, Minot, ND 58703For SaleMLS ID #261287, Olivia Rae. Minot MLS
- $239,9004 bd2 ba1.7k sqft820 7th Ave NW, Minot, ND 58703For SaleMLS ID #261247, DREW WIERSON. Minot MLS
- $298,0004 bd3 ba2.1k sqft504 2nd Ave NW, Minot, ND 58703For SaleMLS ID #261226, Amanda Manuwal. Minot MLS
