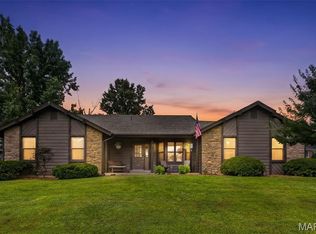
Fantastic Villa at Heritage of Hawks Ridge-Is an attached villa at the end. Nestled in this 55+ community, known for its pristine golf course and active lifestyle, this home is waiting for you. The curb appeal, and aggregate driveway, manicured landscaping and cozy porch welcome you home. This two bedroom, three bathroom home boasts new flooring in the breakfast room and kitchen. The kitchen opens to the dining room which enjoins the living room, boasting beautiful architectural details that highlight the space. The primary bedroom features a large walk-in closet, and the primary bath is a gem, featuring a walk-in soaking tub. One of the most therapeutic bath experiences available, sure to bring rest and relaxation. The main floor second bedroom could also serve as a office. Stepping out of the living room into the screened porch is delightful, a perfect place to enjoy morning coffee . Right off the screened porch is composite deck, where your grill or smoker will fit nicely. Downstairs you'll find a large recreation room with a full bath featuring a walk-in shower, a large storage room, and walk out to back yard. Living here is more than just owning a home; it’s joining a vibrant community. As a resident of this golf-centric neighborhood, you’ll have access to Active Recreation: Take a dip in the community swimming pool or challenge neighbors to a match on the pickleball courts. Social Connection: A full calendar of planned activities throughout the year ensures there’s always something to do and someone to meet. Prime Location: Enjoy the quiet security of a dedicated villa enclave while being minutes away from the shopping, dining, and amenities of Lake St. Louis. Seller is offering a Home Warranty through Choice Home Warranty - Choice Plus Warranty . Available to Show -Call today.
Pending
Listed by: Lux Properties • Tammy Campbell • 314-614-3916
$339,000
2229 Hawks Landing Dr #C, Lake Saint Louis, MO 63367
2beds
1,802sqft
Single Family Residence
Built in 2002
6,041 Square Feet Lot
$-- Zestimate®
$188/sqft
$261/mo HOA
What's special
Curb appealManicured landscapingCozy porchLarge storage roomAggregate drivewayBeautiful architectural details
- 112 days
- 83
- 0
Likely to sell faster than
Zillow last checked:
Listing updated:
Listed by:
Tammy Campbell 314-614-3916,
Lux Properties
Source: MARIS,MLS#: 26026385 Originating MLS: St. Charles County Association of REALTORS
Originating MLS: St. Charles County Association of REALTORSFacts & features
Interior
Bedrooms & bathrooms
- Bedrooms: 2
- Bathrooms: 3
- Full bathrooms: 3
- Main level bathrooms: 2
- Main level bedrooms: 2
Bedroom
- Features: Floor Covering: Carpeting
- Level: Main
Bedroom 2
- Features: Floor Covering: Carpeting
- Level: Main
Bathroom
- Features: Floor Covering: Luxury Vinyl Plank
- Level: Main
Bathroom
- Features: Floor Covering: Laminate
- Level: Lower
Bathroom 2
- Features: Floor Covering: Laminate
- Level: Main
Breakfast room
- Features: Floor Covering: Luxury Vinyl Plank
- Level: Main
Dining room
- Features: Floor Covering: Carpeting
- Level: Main
Kitchen
- Features: Floor Covering: Luxury Vinyl Plank
- Level: Main
Living room
- Features: Floor Covering: Carpeting
- Level: Main
Recreation room
- Features: Floor Covering: Carpeting
- Level: Lower
Heating
- Natural Gas
Cooling
- Ceiling Fan(s), Central Air
Appliances
- Included: Dishwasher, Disposal, Electric Oven, Electric Range, Refrigerator
- Laundry: Main Level
Features
- Ceiling Fan(s), Chandelier, Laminate Counters, Open Floorplan, Pantry, Separate Dining, Soaking Tub, Tub, Walk-In Closet(s)
- Flooring: Carpet, Linoleum, Luxury Vinyl
- Doors: Panel Door(s)
- Has basement: Yes
- Has fireplace: No
Interior area
- Total structure area: 1,802
- Total interior livable area: 1,802 sqft
- Finished area above ground: 1,170
- Finished area below ground: 632
Video & virtual tour
Property
Parking
- Total spaces: 2
- Parking features: Additional Parking, Aggregate
- Garage spaces: 2
Features
- Levels: One
- Patio & porch: Composite, Covered, Deck, Front Porch, Rear Porch, Screened
- Exterior features: None
- Fencing: None
- Has view: Yes
- View description: None
Lot
- Size: 6,041 Square Feet
- Features: Adjoins Common Ground, Corner Lot
Details
- Parcel number: 400609022000C58.0000000
- Special conditions: Standard
Construction
Type & style
- Home type: SingleFamily
- Architectural style: Traditional
- Property subtype: Single Family Residence
- Attached to another structure: Yes
Materials
- Frame
- Foundation: Concrete Perimeter
- Roof: Architectural Shingle
Condition
- Year built: 2002
Details
- Warranty included: Yes
Utilities & green energy
- Electric: Single Phase
- Sewer: Public Sewer
- Water: Public
- Utilities for property: Cable Available, Electricity Connected, Natural Gas Connected
Community & HOA
Community
- Subdivision: Heritage Of Hawk Ridge #2
HOA
- Has HOA: Yes
- Amenities included: Association Management, Golf Course, Pickleball Court(s), Pool
- Services included: Clubhouse, Maintenance Grounds, Maintenance Parking/Roads, Common Area Maintenance, Management, Pool, Snow Removal
- HOA fee: $261 monthly
- HOA name: Heritage of Hawks Ridge
Location
- Region: Lake Saint Louis
Financial & listing details
- Price per square foot: $188/sqft
- Annual tax amount: $3,100
- Date on market: 4/30/2026
- Cumulative days on market: 177 days
- Listing terms: Cash,Conventional,FHA
- Electric utility on property: Yes
Estimated market value
Not available
Estimated sales range
Not available
Not available
Price history
| Date | Event | Price |
|---|---|---|
| 8/8/2026 | Pending sale | $339,000$188/sqft |
Source:  MARIS #26026385 Report a problem MARIS #26026385 Report a problem | ||
| 6/4/2026 | Contingent | $339,000$188/sqft |
Source: MARIS #26026385 Report a problem | ||
| 5/26/2026 | Price change | $339,000-5.6%$188/sqft |
Source: MARIS #26026385 Report a problem | ||
| 4/30/2026 | Listed for sale | $359,000$199/sqft |
Source: MARIS #26026385 Report a problem | ||
Public tax history
Tax history is unavailable.
Monthly payment
Est. payment
Payment breakdown
Explore the cost of this home by adjusting the details. Changes won't be saved.Climate risks
Neighborhood: 63367
Nearby schools
Schools provided by the listing agent
- Elementary: Duello Elem.
- Middle: Wentzville South Middle
- High: Timberland High
Source: MARIS. This data may not be complete. We recommend contacting the local school district to confirm school assignments for this home.
- $327,7001 bd2 ba1.1k sqft2229 Hawks Landing Dr, Lake Saint Louis, MO 63367Off Market
- $271,4001 bd3 ba1k sqft2227 Hawks Landing Dr, Lake Saint Louis, MO 63367Off Market
- $345,8002 bd3 ba1.3k sqft2225 Hawks Landing Dr, Lake Saint Louis, MO 63367Off Market
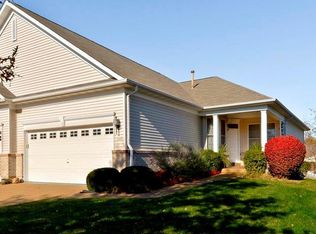
- $339,1002 bd3 ba1.2k sqft2223 Hawks Landing Dr, Lake Saint Louis, MO 63367Off Market
Similar homes
- $342,0003 bd3 ba1.9k sqft429 Briarchase Pl, Lake Saint Louis, MO 63367For Sale
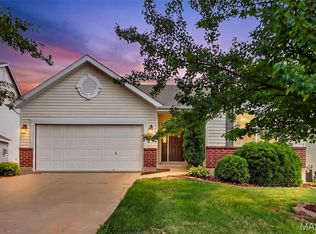
 MLS ID #26049505, Michelle Syberg, Mid America Property Partners. MARIS
 - $299,9994 bd3 ba2.6k sqft11 Cadillac Ct, Lake Saint Louis, MO 63367For Sale
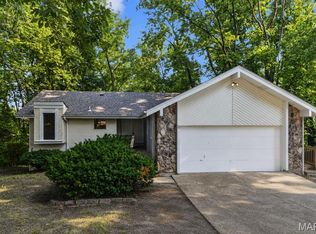 MLS ID #26047187, Taylor J Moe, Worth Clark Realty. MARIS
 - $500,0002 bd2 ba2.1k sqft2098 Hawks Landing Dr #S, Lake Saint Louis, MO 63367For Sale
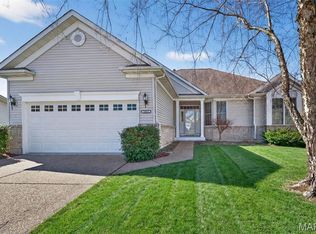 MLS ID #26005865, Jessica Schanuel, Main St. Real Estate. MARIS
 - $395,0003 bd3 ba2.5k sqft21 Dijon Ct, Lake Saint Louis, MO 63367For Sale
 MLS ID #26048944, Eric B Merchant, Trophy Properties & Auction. MARIS
 - $359,9003 bd3 ba1.7k sqft215 Old Chesapeake Dr, Wentzville, MO 63385For SaleMLS ID #26053011, Scott W Dyer, MO Realty. MARIS
- $345,9003 bd2 ba1.5k sqft21 White Chapel Ct, O Fallon, MO 63368For SaleMLS ID #26053138, Georgia D Rossel, CityScapes Realty. MARIS
- $325,0003 bd4 ba1.4k sqft1035 Providence Pointe Dr, Wentzville, MO 63385For SaleMLS ID #26053213, Vic & Diane Donati, RE/MAX EDGE. MARIS
- $351,5523 bd3 ba1.4k sqft53 Integrity Ct, Wentzville, MO 63385New ConstructionMARIS
- $366,1253 bd2 ba1.7k sqftBurlington, Wentzville, MO 63385New ConstructionMARIS
- $339,9002 bd2 ba1.4k sqft11 Thoreau Ct, O'Fallon, MO 63366For SaleMLS ID #26036317, Michael Swaringim, Envision Realty. MARIS
- $320,0005 bd3 ba2.3k sqft3013 Kellerton Pl, Wentzville, MO 63385For SaleMLS ID #26021757, Megan L Baker, DRG - Delhougne Realty Group. MARIS
- $300,0003 bd4 ba1.9k sqft247 John Charles Dr #2163B, Wentzville, MO 63385For SaleMLS ID #26048846, Steve T Spry, DRG - Delhougne Realty Group. MARIS
- $319,9002 bd3 ba2.2k sqft2614 Samuel Dr #711C, O'Fallon, MO 63368For SaleMLS ID #26036773, Amy L Gwin, Coldwell Banker Realty - Gundaker. MARIS
- $369,0003 bd2 ba2k sqft25 Park Pl, Saint Peters, MO 63376For SaleMLS ID #26054075, Dana M West, Key-West Property Partners brokered by EXP Realty, LLC. MARIS
- $285,0002 bd2 ba1.3k sqft53 Country Village Ct, Lake Saint Louis, MO 63367For SaleMLS ID #26043647, Maggie E Clubb, Coldwell Banker Realty - Gundaker. MARIS
- $350,0003 bd3 ba1.7k sqft23 Crescent Woods Dr, Saint Peters, MO 63376For SaleMLS ID #26049764, Barbi Blanke, Berkshire Hathaway HomeServices Select Properties. MARIS
- $350,0004 bd3 ba2k sqft1252 Caribou Run, O'Fallon, MO 63366For SaleMLS ID #26047792, Tony Brown, Realty Executives Premiere. MARIS
- $365,0004 bd3 ba1.9k sqft2215 Graystone Dr, Saint Charles, MO 63303For SaleMLS ID #26045954, Tim Prinkey, Alexander Realty Inc. MARIS
- $330,0003 bd2 ba1.3k sqft141 Katie Lynn Ct, Wentzville, MO 63385For SaleMLS ID #26052642, Cory A Scurlock, EXP Realty, LLC. MARIS
- $264,9003 bd3 ba1.5k sqft15 Tyler Ct #2101A, Wentzville, MO 63385For SaleMLS ID #26052579, Chad P Wilson, Keller Williams Realty West. MARIS
