The rustic cabin in the woods you've always dreamed of is finally available! Tucked away in the heart of Larch Mountain, this charming retreat is brimming with character and ready for its next chapter. Bring your vision, your creativity, and your toolbox ~ this home could use some TLC, making it an incredible opportunity to create the peaceful getaway you've always imagined. With solid bones and endless potential, the possibilities are super exciting. The main level features a spacious, open-concept layout with a generous kitchen flowing into the inviting living room, where a cozy wood-burning stove creates the perfect gathering space on cool mountain evenings. Two bedrooms and a full bathroom complete the main floor. The full, unfinished basement provides abundant storage and offers even more potential for future use. Situated on 1.4 beautifully wooded acres, you'll enjoy privacy, tranquility, and the natural beauty that makes Larch Mountain so special. This property also shares ownership of a pond that neighbors the back of this property. Whether you're looking for a full-time residence, a weekend escape, or an investment opportunity, this property is ready for your personal touch. Being sold as-is. Don't miss your chance to unlock the potential of this hidden gem. Schedule your private showing today!
Pending
$350,000
223 SE Red Elder Dr, Corbett, OR 97019
2beds
1,920sqft
:
Get pre-qualified$2,623/mo
Residential, Single Family Residence
Built in 1964
1.4 Acres Lot
$-- Zestimate®
$182/sqft
$-- HOA
What's special
Generous kitchenCozy wood-burning stoveTwo bedroomsSpacious open-concept layout
- 13 days |
- 1,178 |
- 98 |
Likely to sell faster than
Zillow last checked:
Listing updated:
Listed by:
Megan Meagher 503-957-8303,
Keller Williams Realty Professionals
Source: RMLS (OR),MLS#: 130365008
Facts & features
Interior
Bedrooms & bathrooms
- Bedrooms: 2
- Bathrooms: 1
- Full bathrooms: 1
- Main level bathrooms: 1
Rooms
- Room types: Bedroom 2, Dining Room, Family Room, Kitchen, Living Room, Primary Bedroom
Primary bedroom
- Features: Hardwood Floors, Closet
- Level: Main
- Area: 100
- Dimensions: 10 x 10
Bedroom 2
- Features: Hardwood Floors, Closet
- Level: Main
- Area: 100
- Dimensions: 10 x 10
Dining room
- Level: Main
Kitchen
- Features: Dishwasher, Eat Bar, Tile Floor
- Level: Main
- Area: 180
- Width: 18
Living room
- Features: Hardwood Floors, Wood Stove
- Level: Main
- Area: 324
- Dimensions: 18 x 18
Heating
- Wood Stove, Zoned
Appliances
- Included: Built-In Range, Dishwasher, Electric Water Heater
Features
- Closet, Eat Bar, Tile
- Flooring: Hardwood, Tile
- Windows: Vinyl Frames
- Basement: Full,Unfinished
- Number of fireplaces: 2
- Fireplace features: Stove, Wood Burning, Wood Burning Stove
Interior area
- Total structure area: 1,920
- Total interior livable area: 1,920 sqft
Property
Parking
- Parking features: Driveway, RV Access/Parking, RV Boat Storage
- Has uncovered spaces: Yes
Accessibility
- Accessibility features: Main Floor Bedroom Bath, Accessibility
Features
- Stories: 2
- Exterior features: Yard
- Fencing: Fenced
- Has view: Yes
- View description: Trees/Woods
Lot
- Size: 1.4 Acres
- Features: Secluded, Trees, Wooded, Acres 1 to 3
Details
- Additional structures: Outbuilding, RVBoatStorage, ToolShed
- Parcel number: R164719
- Zoning: RR
Construction
Type & style
- Home type: SingleFamily
- Architectural style: Cabin,Log
- Property subtype: Residential, Single Family Residence
Materials
- Log, Wood Siding
- Roof: Metal
Condition
- Fixer
- New construction: No
- Year built: 1964
Utilities & green energy
- Sewer: Septic Tank
- Water: Shared Well
Community & HOA
Community
- Subdivision: Larch Mountain
HOA
- Has HOA: No
Location
- Region: Corbett
Financial & listing details
- Price per square foot: $182/sqft
- Tax assessed value: $488,790
- Annual tax amount: $3,417
- Date on market: 7/12/2026
- Cumulative days on market: 13 days
- Listing terms: Cash,Conventional,Rehab
- Road surface type: Gravel

Megan Meagher
(503) 957-8303
By pressing Contact Agent, you agree that the real estate professional identified above may call/text you about your search, which may involve use of automated means and pre-recorded/artificial voices. You don't need to consent as a condition of buying any property, goods, or services. Message/data rates may apply. You also agree to our Terms of Use. Zillow does not endorse any real estate professionals. We may share information about your recent and future site activity with your agent to help them understand what you're looking for in a home.
Estimated market value
Not available
Estimated sales range
Not available
Not available
Price history
| Date | Event | Price |
|---|---|---|
| 7/19/2026 | Pending sale | $350,000$182/sqft |
Source:  RMLS (OR) #130365008 Report a problem RMLS (OR) #130365008 Report a problem | ||
| 7/13/2026 | Listed for sale | $350,000+18.6%$182/sqft |
Source: RMLS (OR) #130365008 Report a problem | ||
| 10/4/2018 | Sold | $295,000-1.7%$154/sqft |
Source: RMLS (OR) #18028590 Report a problem | ||
| 8/20/2018 | Pending sale | $300,000$156/sqft |
Source: ERA Freeman & Associates, Realtors #18028590 Report a problem | ||
| 8/8/2018 | Listed for sale | $300,000+100%$156/sqft |
Source: ERA Freeman & Associates, Realtors #18028590 Report a problem | ||
| 6/30/1999 | Sold | $150,000$78/sqft |
Source: Public Record Report a problem | ||
Public tax history
| Year | Property taxes | Tax assessment |
|---|---|---|
| 2025 | $3,418 +3.8% | $225,400 +3% |
| 2024 | $3,294 +2.2% | $218,840 +3% |
| 2023 | $3,224 +8.8% | $212,470 +3% |
| 2022 | $2,963 +3.2% | $206,290 +3% |
| 2021 | $2,873 +14.2% | $200,290 +3% |
| 2020 | $2,514 +3% | $194,460 +3% |
| 2019 | $2,441 | $188,800 +3% |
| 2018 | $2,441 +3% | $183,310 +3% |
| 2017 | $2,370 +6.1% | $177,980 +3% |
| 2016 | $2,235 | $172,800 +3% |
| 2015 | $2,235 +2.2% | $167,770 +3% |
| 2014 | $2,187 -6.5% | $162,890 +3% |
| 2013 | $2,340 +1.3% | $158,150 +3% |
| 2012 | $2,309 +2.5% | $153,550 +3% |
| 2011 | $2,253 +1.3% | $149,080 +3% |
| 2010 | $2,224 +9% | $144,740 +3% |
| 2009 | $2,040 +4% | $140,530 +3% |
| 2008 | $1,962 -4.1% | $136,440 +3% |
| 2007 | $2,045 +8.1% | $132,470 +3% |
| 2006 | $1,891 -2.7% | $128,620 +3% |
| 2005 | $1,944 +6% | $124,880 +3% |
| 2004 | $1,833 +12.6% | $121,250 +11.4% |
| 2003 | $1,627 +4.3% | $108,820 +3% |
| 2002 | $1,560 +6.1% | $105,660 +6.1% |
| 2000 | $1,470 | $99,610 |
Find assessor info on the county website
Monthly payment
Est. payment
Payment breakdown
Explore the cost of this home by adjusting the details. Changes won't be saved.Climate risks
Neighborhood: 97019
Nearby schools
GreatSchools rating
- 7/10Corbett SchoolGrades: K-12Distance: 6.5 mi
Schools provided by the listing agent
- Elementary: Corbett
- Middle: Corbett
- High: Corbett
Source: RMLS (OR). This data may not be complete. We recommend contacting the local school district to confirm school assignments for this home.
- $807,2004 bd2 ba2.9k sqft190 SE Red Elder Dr, Corbett, OR 97019Off Market
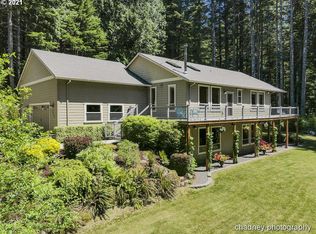
- $404,0002 bd2 ba1.2k sqft207 SE Red Elder Dr, Corbett, OR 97019Sold
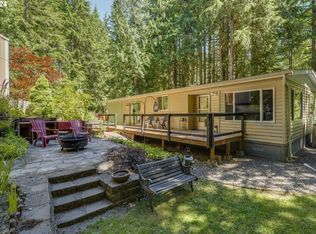
- $282,000-- bd-- ba-- sqft325 SE Red Elder Dr, Corbett, OR 97019Off Market
- $474,2003 bd2 ba1.5k sqft180 SE Red Elder Dr, Corbett, OR 97019Off Market
- $60,120-- bd-- ba-- sqft207 SE Red Elder Dr, Corbett, OR 97019Off Market
- $49,160-- bd-- ba-- sqft207 SE Red Elder Dr, Corbett, OR 97019Off Market
- $--1.1 Acres0 SE Red Elder Dr, Corbett, OR 97019Off Market
- $495,0002 bd1 ba1.1k sqft425 SE Red Elder Dr, Corbett, OR 97019Sold
Similar homes
- $425,0002 bd2 ba1.5k sqft32720 SE Hurlburt Rd, Corbett, OR 97019Active

 MLS ID #425891034, Heather Miller, Keller Williams PDX Central. RMLS (OR)
 - $435,0004 bd2 ba2k sqft1515 NE Meyers Ln, Corbett, OR 97019Active
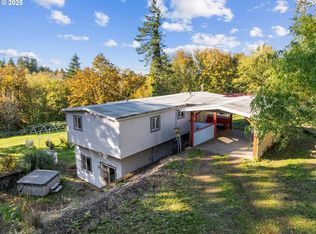 MLS ID #734882250, Amber Lessley, Premiere Property Group, LLC. RMLS (OR)
 - $390,0003 bd1 ba1.3k sqft18230 NE Flanders St, Portland, OR 97230Active
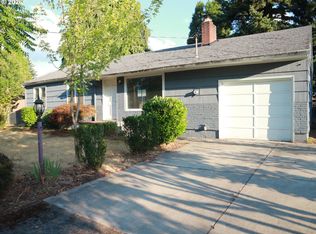 MLS ID #141416076, George&Nancy Perkins, 20/20 Properties, Inc. RMLS (OR)
 - $339,9003 bd4 ba1.7k sqft876 NW Council Dr, Gresham, OR 97030Active
 MLS ID #503792806, Ashley Danielson, Kelly Right Real Estate of Portland, LLC. RMLS (OR)
 - $360,0003 bd2 ba1.5k sqft3409 SE 174th Ave, Portland, OR 97236ActiveMLS ID #306752358, Jared English, Congress Realty. RMLS (OR)
- $415,0002 bd2 ba1.2k sqft250 SE Juniper Ave, Gresham, OR 97080ActiveMLS ID #147422914, Cheryl Richardson, Berkshire Hathaway HomeServices NW Real Estate. RMLS (OR)
- $399,9004 bd2 ba2k sqftForest Terrace Condo Ph1, Camas, WA 98607ActiveMLS ID #2447030, Susan Wood. NWMLS as distributed by MLS GRID
- $397,5003 bd2 ba1k sqft21304 SE Yamhill St, Gresham, OR 97030ActiveMLS ID #121862531, Carol Ann Narro, PDX Dwellings LLC. RMLS (OR)
- $359,0003 bd2 ba1.5k sqft26475 SE Highway 224, Eagle Creek, OR 97022ActiveMLS ID #276483247, April Wright, 20/20 Properties, Inc. RMLS (OR)
- $399,9993 bd1 ba1.2k sqft2442 SE 190th Ave, Portland, OR 97233ActiveMLS ID #144338316, Ryan Erickson, Keller Williams Realty Portland Elite. RMLS (OR)
- $494,0003 bd2 ba1.6k sqft2331 SW 27th Dr, Gresham, OR 97080ActiveMLS ID #290668872, Debby Calhoun-Sammons, Safe Harbor Realty. RMLS (OR)
- $395,0005 bd2 ba1.8k sqft2965 NE 206th Pl, Fairview, OR 97024ActiveMLS ID #532209820, Eduardo Reyes, Keller Williams Realty Portland Premiere. RMLS (OR)
- $419,9003 bd2 ba1.3k sqft16720 SE Clinton St, Portland, OR 97236ActiveMLS ID #370462810, Jin Zhao, Kelly Right Real Estate of Portland, LLC. RMLS (OR)
- $410,0003 bd2 ba1.2k sqft1772 SE 135th Ave, Portland, OR 97233For Sale
 MLS ID #220224731, Drue Candace Ripp, Bend Premier Real Estate LLC. Oregon Datashare
 - $375,0003 bd2 ba1k sqft53164 E Sylvan Way, Sandy, OR 97055ActiveMLS ID #559453778, Marie Hoskins, Berkshire Hathaway HomeServices Real Estate Professionals. RMLS (OR)
- $489,9003 bd2 ba1.5k sqft15236 SE Kelly St, Portland, OR 97236ActiveMLS ID #239221456, Peter Nguyen, MORE Realty. RMLS (OR)
- $499,9003 bd2 ba1.7k sqft2221 SW Indian Mary Ct, Troutdale, OR 97060ActiveMLS ID #529121752, Aaron Waltemeyer, Brantley Christianson Real Estate. RMLS (OR)
- $410,0002 bd1 ba1.1k sqft6481 SE 142nd Ave, Portland, OR 97236ActiveMLS ID #437734653, Trevor Emmett, John L. Scott Portland Central. RMLS (OR)
- $400,0003 bd2 ba1.1k sqft11726 SE Oak St, Portland, OR 97216ActiveMLS ID #495613833, Rick Sadle, Keller Williams Realty Professionals. RMLS (OR)
- $459,9002 bd2 ba1.4k sqft23320 SE Firwood Rd, Sandy, OR 97055ActiveMLS ID #769158675, Melissa Hill, MORE Realty. RMLS (OR)
