Charming Cape in Duboistown Borough offering easy one-level living. The first floor features 2 bedrooms, a full bath, and a large eat-in kitchen--ideal for everyday convenience. Upstairs has 2 additional bedrooms and a half bath. Gas heat and first-floor central air provide comfort year-round. Partially finished basement adds flexible living or storage space. Outside: a 2-car detached garage with storage above. Move-in ready opportunity in a convenient borough location.
Pending
Price cut: $20K (6/22)
$199,900
223 Summer St, South Williamsport, PA 17702
4beds
2,010sqft
:
Get pre-qualified$1,328/mo
Single Family Residence
Built in 1952
6,969 Square Feet Lot
$196,400 Zestimate®
$99/sqft
$-- HOA
What's special
Easy one-level livingGas heatFirst-floor central airLarge eat-in kitchen
- 76 days |
- 339 |
- 21 |
Zillow last checked:
Listing updated:
Listed by:
Cami A Mahaffey,
RE/MAX WEST BRANCH 570-321-1010
Source: West Branch Valley AOR,MLS#: WB-103906
Facts & features
Interior
Bedrooms & bathrooms
- Bedrooms: 4
- Bathrooms: 2
- Full bathrooms: 1
- 1/2 bathrooms: 1
Bedroom 1
- Level: Main
- Area: 145.14
- Dimensions: 12.3 x 11.8
Bedroom 2
- Level: Main
- Area: 129.47
- Dimensions: 12.1 x 10.7
Bedroom 3
- Level: Upper
- Area: 153.27
- Dimensions: 13.1 x 11.7
Bedroom 4
- Level: Upper
- Area: 154
- Dimensions: 14 x 11
Bathroom
- Level: Main
Bathroom
- Level: Upper
Family room
- Level: Lower
Kitchen
- Description: Kitchen & Dinning Combo
- Level: Main
- Area: 180.7
- Dimensions: 13.9 x 13
Living room
- Level: Main
- Area: 259.61
- Dimensions: 19.23 x 13.5
Heating
- Natural Gas, Hot Air
Cooling
- Central Air
Appliances
- Included: Gas, Dishwasher, Refrigerator, Range, Freezer, Washer, Dryer
Features
- Flooring: Carpet W/W, Tile, Wood, Laminate, Hardwood
- Windows: Original, Thermal, New
- Basement: Partially Finished,Full,Sump Pump
- Has fireplace: No
- Fireplace features: None
Interior area
- Total structure area: 2,010
- Total interior livable area: 2,010 sqft
- Finished area above ground: 1,448
- Finished area below ground: 562
Property
Parking
- Parking features: Off Street
Features
- Levels: One and One Half
- Patio & porch: Porch
- Has view: Yes
- View description: City
- Waterfront features: None
Lot
- Size: 6,969 Square Feet
- Features: Level, Sloped
- Topography: Level,Sloping
Details
- Parcel number: 10+,004.0-0610.00-000+
- Zoning: Residential
Construction
Type & style
- Home type: SingleFamily
- Architectural style: Cape Cod
- Property subtype: Single Family Residence
Materials
- Frame, Vinyl Siding, See Remarks
- Foundation: Block
- Roof: Shingle
Condition
- Year built: 1952
Utilities & green energy
- Electric: Circuit Breakers
- Water: Public
Community & HOA
Community
- Subdivision: None
Location
- Region: South Williamsport
Financial & listing details
- Price per square foot: $99/sqft
- Tax assessed value: $111,690
- Annual tax amount: $3,689
- Date on market: 6/27/2026
- Listing terms: Cash,Conventional
Estimated market value
$196,400
$187,000 - $206,000
$1,730/mo
Price history
| Date | Event | Price |
|---|---|---|
| 7/10/2026 | Pending sale | $199,900$99/sqft |
Source: West Branch Valley AOR #WB-103906 Report a problem | ||
| 6/27/2026 | Listed for sale | $199,900$99/sqft |
Source: West Branch Valley AOR #WB-103906 Report a problem | ||
| 6/23/2026 | Pending sale | $199,900$99/sqft |
Source: West Branch Valley AOR #WB-103906 Report a problem | ||
| 6/22/2026 | Price change | $199,900-9.1%$99/sqft |
Source: West Branch Valley AOR #WB-103906 Report a problem | ||
| 6/9/2026 | Price change | $219,900-2.2%$109/sqft |
Source: West Branch Valley AOR #WB-103906 Report a problem | ||
| 5/18/2026 | Listed for sale | $224,900$112/sqft |
Source: West Branch Valley AOR #WB-103906 Report a problem | ||
Public tax history
| Year | Property taxes | Tax assessment |
|---|---|---|
| 2025 | $3,550 | $111,690 |
| 2024 | $3,550 +5% | $111,690 |
| 2023 | $3,382 | $111,690 |
| 2022 | $3,382 +5.5% | $111,690 |
| 2021 | $3,207 | $111,690 |
| 2020 | $3,207 +7.6% | $111,690 |
| 2018 | $2,980 +5.5% | $111,690 |
| 2017 | $2,824 +3.3% | $111,690 |
| 2016 | $2,734 | $111,690 |
| 2015 | $2,734 | $111,690 |
| 2014 | -- | $111,690 |
| 2013 | -- | $111,690 +0% |
| 2012 | -- | $111,688 |
| 2011 | -- | $111,688 |
| 2010 | -- | $111,688 |
| 2009 | -- | -- |
| 2008 | -- | $111,690 |
| 2007 | -- | $111,690 |
| 2006 | -- | $111,690 |
| 2005 | -- | $111,690 +50.8% |
| 2004 | -- | $74,085 |
| 2003 | -- | $74,085 |
| 2002 | -- | $74,085 |
| 2000 | -- | $74,085 |
Find assessor info on the county website
Monthly payment
Est. payment
Payment breakdown
Explore the cost of this home by adjusting the details. Changes won't be saved.Climate risks
Neighborhood: 17702
Nearby schools
GreatSchools rating
- 4/10Rommelt El SchoolGrades: 5-6Distance: 1.7 mi
- 5/10South Williamsport Area Junior-Senior High SchoolGrades: 7-12Distance: 1.8 mi
- 7/10Central El SchoolGrades: K-4Distance: 1.7 mi
- $217,9004 bd1 ba1.7k sqft227 Summer St, South Williamsport, PA 17702Off Market
- $158,5003 bd1 ba1.2k sqft221 Summer St, South Williamsport, PA 17702Off Market
- $210,5004 bd2 ba2.1k sqft265 Summer St, South Williamsport, PA 17702Off Market
- $234,900-- bd1 ba1.2k sqft219 Summer St, South Williamsport, PA 17702Off Market

- $206,1002 bd1 ba1.3k sqft228 Summer St, South Williamsport, PA 17702Off Market
- $8,2307,405 Square Feet228 Summer St, South Williamsport, PA 17702Off Market
- $14,0706,969 Square Feet219 Summer St, Duboistown, PA 17702Off Market
- $326,0005 bd3 ba2.8k sqft224 Summer St, South Williamsport, PA 17702Off Market
A local agent can set up tours, give advice and negotiate with sellers.
A local lender can help you make sure your offer is ready when you are.
Similar homes
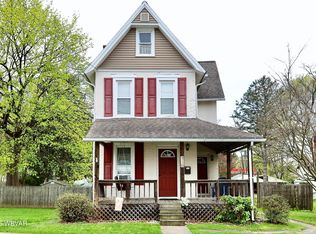
- $209,9003 bd1 ba1.4k sqft320 Beech St, South Williamsport, PA 17702For Sale
 MLS ID #WB-104437, Jon Robert Boob. West Branch Valley AOR
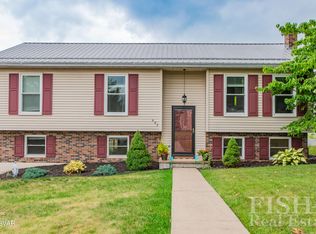
 - $192,5003 bd2 ba1.5k sqft726 Main St S, Williamsport, PA 17702For Sale
 MLS ID #WB-103646, Dee Roan. West Branch Valley AOR

 - $289,9004 bd3 ba2.3k sqft445 Thompson St S, Williamsport, PA 17702For Sale
 MLS ID #WB-104502, Stephanie T Calder. West Branch Valley AOR
 - $235,5003 bd2 ba1.5k sqft333 Bayard St, South Williamsport, PA 17702For Sale
 MLS ID #WB-103405, Amy Leigh Schemery. West Branch Valley AOR
 - $197,9005 bd2 ba2.2k sqft1532 W 4th St, Williamsport, PA 17701For SaleMLS ID #WB-104170, Robert Pierce. West Branch Valley AOR
- $240,0003 bd2 ba1.5k sqft344 W Southern Ave, South Williamsport, PA 17702For SaleMLS ID #WB-104478, Donald Kilgus. West Branch Valley AOR
- $189,9004 bd2 ba1.4k sqft17 W Lincoln Ave, South Williamsport, PA 17702For SaleMLS ID #WB-103439, Joshua Tagge. West Branch Valley AOR
- $215,0003 bd2 ba1.9k sqft1165 Louisa St, Williamsport, PA 17701For SaleMLS ID #WB-104036, Gail Bair. West Branch Valley AOR
- $--3 bd3 ba2.1k sqft700 Main St, South Williamsport, PA 17702AuctionServiceLink Auction
- $199,9005 bd-- ba1.7k sqft1237 Memorial Ave, Williamsport, PA 17701For Sale
 MLS ID #PALY2002400, DAWN DYER, Iron Valley Real Estate North Central PA. Bright MLS
 - $190,0003 bd1 ba1.2k sqft1528 Warren Ave, Williamsport, PA 17701For SaleMLS ID #WB-104132, Dee Roan. West Branch Valley AOR
- $239,9004 bd2 ba1.7k sqft2263 Fox St, Williamsport, PA 17701For SaleMLS ID #WB-104240, Amy Fessler. West Branch Valley AOR
- $185,0004 bd2 ba1.9k sqft217 N Washington St, Montoursville, PA 17754For SaleMLS ID #WB-104346, Beth Ann Myers. West Branch Valley AOR
- $219,9004 bd2 ba1.9k sqft1126 Allegheny St, Jersey Shore, PA 17740For SaleMLS ID #WB-104498, Bob B Boob. West Branch Valley AOR
- $159,9003 bd3 ba2.3k sqft711 1st Ave, Williamsport, PA 17701For SaleMLS ID #WB-104042, Amy Lambert. West Branch Valley AOR
- $187,9004 bd2 ba1.4k sqft1125 Market St, Williamsport, PA 17701For SaleMLS ID #WB-104435, Lori M Solomon. West Branch Valley AOR
- $--3 bd1 ba1.3k sqft1141 Isabella St, Williamsport, PA 17701AuctionAuction.com 1
- $249,9004 bd2 ba1.7k sqft829 3rd Ave, Williamsport, PA 17701For SaleMLS ID #WB-104299, Jennifer K Eckman. West Branch Valley AOR
- $204,9003 bd2 ba1.4k sqft343 Columbia Ave, Allenwood, PA 17810For SaleMLS ID #C-2052, Cassandra Baier-Pyszczynski, Exp Realty LLC. CSVBOR
- $179,9004 bd2 ba1.5k sqft1035 Memorial Ave, Williamsport, PA 17701For SaleMLS ID #WB-103688, Madalyn Collins. West Branch Valley AOR
