**BRAND-NEW RANCH HOME ON 1 ACRE WITH A 900 SQ FT DETACHED SHOP IN TRAIL VIEW!** Experience the perfect blend of modern comfort and peaceful country living in this stunning new-construction home located in Baldwin City's desirable Trail View Subdivision! Featuring 4 bedrooms, 2 bathrooms, a spacious 900 sq ft detached shop, and beautiful finishes throughout, this property offers the space, style, and functionality you've been searching for! Step inside to discover a thoughtfully designed open-concept floor plan perfect for everyday living and entertaining. The inviting living spaces flow seamlessly into the kitchen, complete with gorgeous finishes and a convenient walk-in pantry. The private owner's suite provides a relaxing retreat, while three additional bedrooms offer flexibility for family, guests, or a home office. A dedicated safe room adds an extra layer of peace of mind. Outside, enjoy quiet mornings and beautiful Kansas sunsets from your covered porch overlooking the expansive 1-acre property. The impressive 900 sq ft detached shop offers incredible versatility for hobbies, projects, storage, or all your outdoor toys! With plenty of room to spread out, you'll appreciate the freedom and tranquility of acreage living without sacrificing modern conveniences. Located just minutes from charming downtown Baldwin City and Baker University, this beautiful new home offers the best of both worlds—small-town charm, country living, and modern luxury. **Don't miss your opportunity to call Trail View home!** Virtual rendering for illustrative purposes only. Actual construction, colors, finishes, landscaping, and features may vary. Buyer to verify all details with builder.
Active
$820,000
223 Wagon Rd, Baldwin City, KS 66006
4beds
2,405sqft
Single Family Residence, Residential
Built in 2027
1 Acres Lot
$-- Zestimate®
$341/sqft
$-- HOA
What's special
Dedicated safe roomBeautiful finishes throughoutConvenient walk-in pantryInviting living spaces
- 6 days
- 287
- 6
Zillow last checked:
Listing updated:
Listed by:
KATE JOHNSON 913-271-5801,
REAL BROKER, LLC
Source: LBORMLS as distributed by MLS GRID,MLS#: 166758
Facts & features
Interior
Bedrooms & bathrooms
- Bedrooms: 4
- Bathrooms: 2
- Full bathrooms: 2
Primary bedroom
- Level: First
Bedroom 2
- Level: First
Bedroom 3
- Level: First
Bedroom 4
- Level: First
Dining room
- Level: First
Family room
- Level: First
Kitchen
- Level: First
Living room
- Level: First
Utility room
- Level: First
Features
- Has basement: No
Interior area
- Total structure area: 2,405
- Total interior livable area: 2,405 sqft
Property
Parking
- Total spaces: 5
- Parking features: Garage
- Garage spaces: 5
Features
- Levels: One Level
Lot
- Size: 1 Acres
Details
- Parcel number: 0232020300000015000
Construction
Type & style
- Home type: SingleFamily
- Property subtype: Single Family Residence, Residential
Condition
- New Construction
- New construction: Yes
- Year built: 2027
Details
- Builder name: Elder Enterprises
Utilities & green energy
- Water: Public
Community & HOA
Location
- Region: Baldwin City
Financial & listing details
- Price per square foot: $341/sqft
- Date on market: 10/23/2026
- Ownership type: Private
Estimated market value
Not available
Estimated sales range
Not available
Not available
Price history
| Date | Event | Price |
|---|---|---|
| 10/23/2026 | Listed for sale | $820,000$341/sqft |
Source:  Heartland MLS as distributed by MLS GRID #2648372 Report a problem | ||
Public tax history
Tax history is unavailable.
Monthly payment
Est. payment
Payment breakdown
Explore the cost of this home by adjusting the details. Changes won't be saved.Climate risks
Neighborhood: 66006
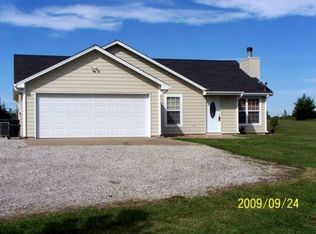
- $534,5004 bd3 ba2.4k sqft4858 Old Us Highway 59, Baldwin City, KS 66006Off Market
- $383,4003 bd2 ba1.3k sqft4824 Old Us Highway 59, Baldwin City, KS 66006Off Market
- $556,7004 bd4 ba4k sqft4816 Old Us Highway 59, Baldwin City, KS 66006Off Market
- $376,5003 bd2 ba1.5k sqft4840 Old Us Highway 59, Baldwin City, KS 66006Off Market
Similar homes
- $730,0005 bd4 ba2.9k sqft1108 Trail View Dr, Baldwin City, KS 66006New Construction
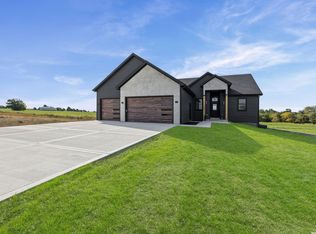 MLS ID #166638, KATE JOHNSON, REAL BROKER, LLC. LBORMLS as distributed by MLS GRID
- $891,0004 bd3 ba2.3k sqft205 Settlers Ln, Baldwin City, KS 66006New Construction
 MLS ID #166642, KATE JOHNSON, REAL BROKER, LLC. LBORMLS as distributed by MLS GRID
- $935,0004 bd3 ba2.4k sqft817 Trail View Dr, Baldwin City, KS 66006New Construction
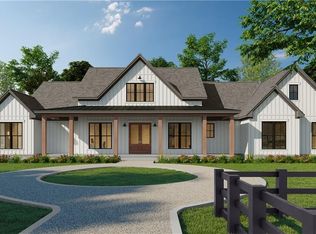 MLS ID #166640, KATE JOHNSON, REAL BROKER, LLC. LBORMLS as distributed by MLS GRID
- $890,0003 bd3 ba2.6k sqft11 E 1100th Rd, Baldwin City, KS 66006For Sale
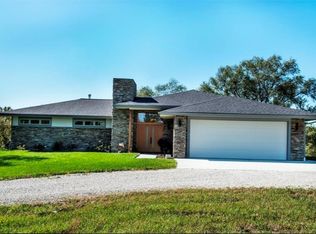 MLS ID #2607116, Linda Sadler, Platinum Realty LLC. Heartland MLS as distributed by MLS GRID
