Beautifully designed and tucked away on a quiet cul-de-sac, this brick front home offers spacious living, quality finishes, and a private backyard setting. Inside, wood floors flow through the main living areas, leading to a spacious living room with vaulted ceilings, a gas fireplace, and built-in bookshelves. The large kitchen is made for gathering, featuring granite countertops, an oversized island, abundant cabinetry, and an adjoining dining area. The main-level primary suite offers a walk-in closet and private bath with a jetted tub and separate shower. An office, half bath, and convenient main-level laundry complete this floor. The finished lower level provides plenty of additional living space with two bedrooms, a full bath, family room, and wet bar with mini refrigerator—perfect for entertaining or relaxing. Two storage areas offer plenty of room to keep everything organized. Step outside to the covered, screened-in patio and enjoy the privacy of the backyard. A three-car garage provides excellent space for vehicles, hobbies, and storage. With generous living and entertaining spaces inside and out, this home offers comfort, functionality, and a great cul-de-sac location.
Active under contract
Listed by: Coldwell Banker Hulsey • Kim D Hutson • 573-760-9789
$459,900
223 Woodvine Ct, Farmington, MO 63640
3beds
2,796sqft
Single Family Residence
Built in 2003
2.43 Acres Lot
$-- Zestimate®
$164/sqft
$-- HOA
What's special
Gas fireplaceThree-car garageHalf bathSpacious livingQuiet cul-de-sacPrivate backyard settingGranite countertops
- 50 days
- 86
- 1
Zillow last checked:
Listing updated:
Listed by:
Kim D Hutson 573-760-9789,
Coldwell Banker Hulsey,
Morgin P Manion 573-701-6628,
Coldwell Banker Hulsey
Source: MARIS,MLS#: 26055086 Originating MLS: Mineral Area Board of REALTORS
Originating MLS: Mineral Area Board of REALTORSFacts & features
Interior
Bedrooms & bathrooms
- Bedrooms: 3
- Bathrooms: 3
- Full bathrooms: 2
- 1/2 bathrooms: 1
- Main level bathrooms: 2
- Main level bedrooms: 1
Primary bedroom
- Description: Walk-in Closet
- Level: Main
- Area: 196
- Dimensions: 14x14
Bedroom 2
- Level: Lower
- Area: 182
- Dimensions: 14x13
Bedroom 3
- Level: Lower
- Area: 168
- Dimensions: 14x12
Primary bathroom
- Description: Jet tub / Separate shower
- Level: Main
- Area: 100
- Dimensions: 10x10
Bathroom 2
- Description: Half Bath
- Level: Main
- Area: 30
- Dimensions: 5x6
Bathroom 3
- Level: Lower
- Area: 96
- Dimensions: 8x12
Dining room
- Level: Main
- Area: 108
- Dimensions: 12x9
Exercise room
- Level: Lower
- Area: 77
- Dimensions: 7x11
Kitchen
- Level: Main
- Area: 264
- Dimensions: 12x22
Laundry
- Level: Main
- Area: 77
- Dimensions: 7x11
Living room
- Level: Main
- Area: 320
- Dimensions: 20x16
Living room
- Level: Lower
- Area: 391
- Dimensions: 23x17
Office
- Level: Main
- Area: 168
- Dimensions: 12x14
Other
- Description: Wet Bar
- Level: Lower
- Area: 140
- Dimensions: 14x10
Other
- Description: screened patio area
- Level: Main
- Area: 196
- Dimensions: 14x14
Storage
- Level: Lower
- Area: 108
- Dimensions: 12x9
Storage
- Level: Lower
- Area: 182
- Dimensions: 13x14
Heating
- Electric, Heat Pump
Cooling
- Electric
Appliances
- Included: Electric Cooktop, Dishwasher, Microwave, Refrigerator, Water Softener
- Laundry: Main Level
Features
- Bookcases
- Has basement: Yes
- Number of fireplaces: 2
- Fireplace features: Basement, Electric, Gas, Living Room
Interior area
- Total structure area: 2,796
- Total interior livable area: 2,796 sqft
- Finished area above ground: 1,746
- Finished area below ground: 1,050
Property
Parking
- Total spaces: 3
- Parking features: Garage - Attached
- Attached garage spaces: 3
Features
- Levels: One
- Patio & porch: Patio, Screened
Lot
- Size: 2.43 Acres
- Features: Cul-De-Sac
Details
- Parcel number: 091012000000001.04
- Special conditions: Standard
Construction
Type & style
- Home type: SingleFamily
- Architectural style: Ranch
- Property subtype: Single Family Residence
Materials
- Brick, Vinyl Siding
- Roof: Asphalt,Shingle
Condition
- Year built: 2003
Utilities & green energy
- Electric: Single Phase
- Sewer: Septic Tank
- Water: Well
- Utilities for property: Electricity Connected
Community & HOA
Community
- Subdivision: Ridgewood Estates
HOA
- Has HOA: No
Location
- Region: Farmington
Financial & listing details
- Price per square foot: $164/sqft
- Tax assessed value: $220,320
- Annual tax amount: $1,935
- Date on market: 8/27/2026
- Cumulative days on market: 50 days
- Listing terms: Cash,Conventional,FHA,VA Loan
- Ownership: Private
- Electric utility on property: Yes
Estimated market value
Not available
Estimated sales range
Not available
Not available
Price history
| Date | Event | Price |
|---|---|---|
| 8/30/2026 | Contingent | $459,900$164/sqft |
Source:  MARIS #26055086 Report a problem MARIS #26055086 Report a problem | ||
| 8/27/2026 | Listed for sale | $459,900$164/sqft |
Source: MARIS #26055086 Report a problem | ||
Public tax history
| Year | Property taxes | Tax assessment |
|---|---|---|
| 2025 | $1,935 +4.4% | $41,860 +4.5% |
| 2024 | $1,853 -0.2% | $40,060 |
| 2023 | $1,857 -0.2% | $40,060 |
| 2022 | $1,860 +0.3% | $40,060 |
| 2021 | $1,854 +3.6% | $40,060 +4.4% |
| 2020 | $1,789 -0.1% | $38,370 |
| 2019 | $1,791 | $38,370 +20.1% |
| 2018 | -- | $31,950 |
| 2017 | -- | $31,950 |
| 2016 | -- | $31,950 |
| 2015 | -- | $31,950 |
| 2014 | -- | $31,950 |
| 2013 | -- | $31,950 |
| 2012 | -- | $31,950 |
| 2011 | -- | $31,950 |
| 2010 | -- | $31,950 |
Find assessor info on the county website
Monthly payment
Est. payment
Payment breakdown
Explore the cost of this home by adjusting the details. Changes won't be saved.Climate risks
Neighborhood: 63640
Nearby schools
Schools provided by the listing agent
- Elementary: Farmington R-Vii
- Middle: Farmington Middle
- High: Farmington Sr. High
Source: MARIS. This data may not be complete. We recommend contacting the local school district to confirm school assignments for this home.
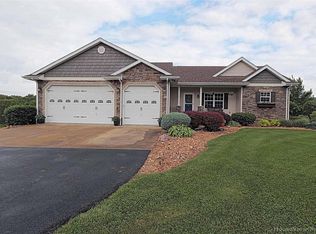

Similar homes
- $549,0005 bd3 ba2.9k sqft5200 Spring Valley Dr, Farmington, MO 63640For Sale
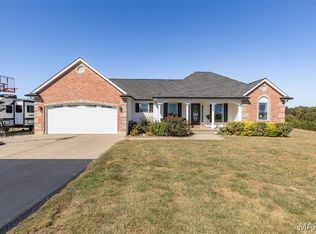
 MLS ID #26064901, Abigael Felten, Keller Williams Realty Platinum. MARIS
 - $459,0003 bd2 ba2.4k sqft1114 Springbrook Park Dr, Farmington, MO 63640For Sale
 MLS ID #26057134, Mary E Hagan, Keller Williams Realty Platinum. MARIS
 - $500,0004 bd2 ba1.7k sqft5220 Hurryville Rd, Farmington, MO 63640For Sale
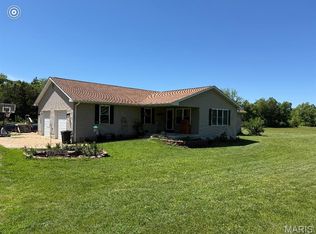 MLS ID #26030093, Matthew A Herbst, Triple Creek Realty LLC. MARIS
 - $439,9003 bd2 ba3k sqft235 Chestnut View Rd, Farmington, MO 63640For Sale
 MLS ID #26061397, Michael A Pashos, Pashos Realty LLC. MARIS
 - $397,5004 bd3 ba2k sqft4715 Tillman Trl, Farmington, MO 63640For SaleMLS ID #26040753, Josh Chapman, EXP Realty LLC. MARIS
- $550,0004 bd2 ba2k sqft4317 Whispering Woods Rd, Farmington, MO 63640New ConstructionMLS ID #26058207, Kimberly E Briese, KBH Realty Group. MARIS
- $429,0003 bd2 ba1.8k sqft1090 Aspen, Farmington, MO 63640For SaleMLS ID #26051232, Vanessa L Trokey, Keller Williams Realty Platinum. MARIS
- $550,0004 bd2 ba2.1k sqft4313 Whispering Woods Rd, Farmington, MO 63640New ConstructionMLS ID #26047575, Kimberly E Briese, KBH Realty Group. MARIS
- $464,9004 bd3 ba3.2k sqft1570 Pine Ridge Trl, Park Hills, MO 63601For SaleMLS ID #26064086, Tracey Wibbenmeyer, RE/MAX Best Choice. MARIS
- $499,9003 bd2 ba2k sqft3525 Weatherby Ln, Farmington, MO 63640New ConstructionMLS ID #26059702, Zoe Johns, Triple Creek Realty LLC. MARIS
- $539,9004 bd2 ba4.1k sqft5501 Flatwoods Rd, Farmington, MO 63640For SaleMLS ID #26056431, Matthew A Herbst, Triple Creek Realty LLC. MARIS
- $449,9002 bd3 ba2.4k sqft1210 Mossy Oak Ct, Irondale, MO 63648For SaleMLS ID #26052486, Candace L Glore, Keller Williams Realty Platinum. MARIS
- $459,0003 bd2 ba1.7k sqft825 Barclay Dr, Farmington, MO 63640New ConstructionMLS ID #26040667, Zoe Johns, Triple Creek Realty LLC. MARIS
- $379,9993 bd3 ba3.3k sqft304 Kinley Dr, Farmington, MO 63640For SaleMLS ID #26054426, Jared Gidney, Gidney Legacy Estates Realty, LLC. MARIS
- $324,9003 bd3 ba1.5k sqft20 Ava Ct, Farmington, MO 63640For SaleMLS ID #26056959, Kyle D Stephens, Swinford Realty, LLC. MARIS
- $240,0003 bd2 ba1.4k sqft6229 Highway 32, Farmington, MO 63640For SaleMLS ID #26062239, Kim D Hutson, Coldwell Banker Hulsey. MARIS
- $324,0003 bd2 ba1.6k sqft601 Park St, Farmington, MO 63640For SaleMLS ID #26054125, Matthew A Herbst, Triple Creek Realty LLC. MARIS
- $379,9003 bd2 ba1.5k sqft2656 Cynthia Ct, Farmington, MO 63640New ConstructionMLS ID #26057841, Cheryl D Reeb, Gateway Real Estate. MARIS
- $394,5004 bd2 ba2.1k sqft7920 Marvin Chapel Rd, Bonne Terre, MO 63628For SaleMLS ID #26036175, Dustin Walker, Freedom Realty MO, LLC. MARIS
