Welcome to this stunning new construction home in Atco, completed in 2026 and thoughtfully designed with both style and everyday living in mind. Offering five spacious bedrooms and three and a half bathrooms, this home provides plenty of room to spread out, entertain, and make it your own. Inside, you’ll find a bright, inviting layout with modern finishes throughout and a fully finished basement that adds even more flexible living space. Whether you envision a home theater, gym, playroom, office, or additional living space, there’s plenty of room to fit your lifestyle. The home also features durable vinyl siding, an attached two-car garage, and outdoor space ready for gatherings, relaxing, or creating your own backyard setup. With no association fee, you’ll have the freedom to enjoy and personalize the property without added HOA restrictions. Located in Atco, the home is part of the Waterford Township school district, with students attending Hammonton High School. Beautifully finished, spacious, and brand new, this is the kind of home that offers comfort, functionality, and room to grow for years to come. *professional photos coming by Friday 9/19*
Under contract
$659,900
2230 Dayton Ave, Atco, NJ 08004
5beds
3,440sqft
Single Family Residence
Built in 2026
10,000 Square Feet Lot
$-- Zestimate®
$192/sqft
$-- HOA
What's special
Fully finished basementBeautifully finishedModern finishes throughoutFive spacious bedroomsAttached two-car garageDurable vinyl sidingBright inviting layout
- 29 days
- 939
- 64
Zillow last checked:
Listing updated:
Listed by:
Rachel Kivlen 609-828-5144,
Keller Williams Realty - Moorestown,
Listing Team: Community Ave
Source: Bright MLS,MLS#: NJCD2126908
Facts & features
Interior
Bedrooms & bathrooms
- Bedrooms: 5
- Bathrooms: 4
- Full bathrooms: 3
- 1/2 bathrooms: 1
- Main level bathrooms: 1
Basement
- Area: 0
Heating
- Forced Air, Natural Gas
Cooling
- Central Air, Electric
Appliances
- Included: Tankless Water Heater
Features
- Basement: Finished
- Has fireplace: No
Interior area
- Total structure area: 3,440
- Total interior livable area: 3,440 sqft
- Finished area above ground: 3,440
- Finished area below ground: 0
Property
Parking
- Total spaces: 2
- Parking features: Garage Faces Front, Attached
- Attached garage spaces: 2
Accessibility
- Accessibility features: None
Features
- Levels: Three
- Stories: 3
- Pool features: None
Lot
- Size: 10,000 Square Feet
Details
- Additional structures: Above Grade, Below Grade
- Parcel number: 350100100014
- Zoning: R3
- Special conditions: Standard
Construction
Type & style
- Home type: SingleFamily
- Architectural style: Traditional
- Property subtype: Single Family Residence
Materials
- Vinyl Siding
- Foundation: Block
Condition
- Excellent
- New construction: Yes
- Year built: 2026
Utilities & green energy
- Sewer: Public Sewer
- Water: Well
Community & HOA
Community
- Subdivision: None Available
HOA
- Has HOA: No
Location
- Region: Atco
- Municipality: WATERFORD TWP
Financial & listing details
- Price per square foot: $192/sqft
- Tax assessed value: $128,600
- Annual tax amount: $5,864
- Date on market: 9/18/2026
- Listing agreement: Exclusive Right To Sell
- Listing terms: Cash,Conventional,FHA,VA Loan
- Inclusions: Refrigerator
- Exclusions: Staging Furniture
- Ownership: Fee Simple
Estimated market value
Not available
Estimated sales range
Not available
Not available
Price history
| Date | Event | Price |
|---|---|---|
| 10/16/2026 | Contingent | $659,900$192/sqft |
Source:  Bright MLS #NJCD2126908 Report a problem Bright MLS #NJCD2126908 Report a problem | ||
| 9/18/2026 | Listed for sale | $659,900+427.9%$192/sqft |
Source: Bright MLS #NJCD2126908 Report a problem | ||
| 3/27/2026 | Sold | $125,000+108.3%$36/sqft |
Source: Public Record Report a problem | ||
| 2/12/2026 | Sold | $60,000$17/sqft |
Source: Public Record Report a problem | ||
Public tax history
| Year | Property taxes | Tax assessment |
|---|---|---|
| 2026 | $5,864 | $128,600 |
| 2025 | $5,864 +3.5% | $128,600 |
| 2024 | $5,666 +2.5% | $128,600 |
| 2023 | $5,526 +4.7% | $128,600 |
| 2022 | $5,280 +1% | $128,600 |
| 2021 | $5,229 +1.5% | $128,600 |
| 2020 | $5,149 +0.1% | $128,600 |
| 2019 | $5,144 | $128,600 |
| 2018 | $5,144 +3.1% | $128,600 |
| 2017 | $4,991 +2.7% | $128,600 |
| 2016 | $4,860 +0.6% | $128,600 |
| 2015 | $4,833 +1.3% | $128,600 +47% |
| 2014 | $4,771 +0.9% | $87,500 |
| 2013 | $4,730 +4% | $87,500 |
| 2012 | $4,548 +1.7% | $87,500 |
| 2011 | $4,472 +3.8% | $87,500 |
| 2010 | $4,309 +3.2% | $87,500 |
| 2009 | $4,175 | $87,500 |
| 2008 | -- | $87,500 |
| 2007 | -- | $87,500 |
| 2006 | -- | $87,500 |
| 2005 | -- | $87,500 |
| 2004 | -- | $87,500 |
| 2003 | -- | $87,500 |
| 2002 | -- | $87,500 |
| 2001 | -- | $87,500 |
Find assessor info on the county website
Monthly payment
Est. payment
Payment breakdown
Explore the cost of this home by adjusting the details. Changes won't be saved.Climate risks
Neighborhood: 08004
Nearby schools
Schools provided by the listing agent
- High: Hammonton H.s.
- District: Waterford Township Public Schools
Source: Bright MLS. This data may not be complete. We recommend contacting the local school district to confirm school assignments for this home.
Similar homes
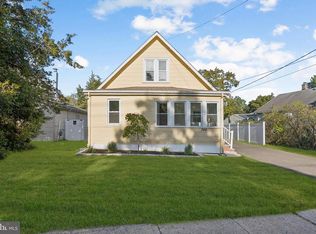
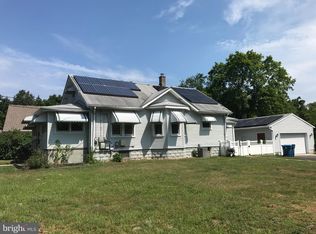
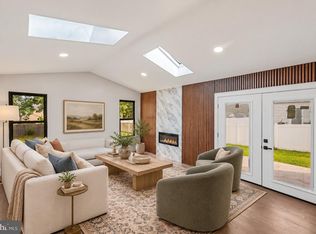
- $462,5004 bd3 ba2.5k sqft119 Ebbetts Dr, Atco, NJ 08004For Sale
 MLS ID #NJCD2124494, Cydney Long, EXP Realty, LLC. Bright MLS
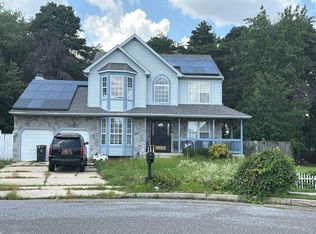
 - $--4 bd3 ba2.5k sqft5 Glen Burnie Ct, Sicklerville, NJ 08081Auction
 Auction.com 2
 - $499,0005 bd3 ba2.3k sqft470 E Taunton Ave, West Berlin, NJ 08091For Sale
 MLS ID #2706157R, KRYSTAL TORRES. All Jersey MLS
 - $679,9004 bd3 ba3.3k sqft5 High Pointe Rdg, Sicklerville, NJ 08081For Sale
 MLS ID #NJCD2125558, Angela Barnshaw, Agent06 LLC. Bright MLS
 - $689,9994 bd4 ba3.7k sqft983 New Brooklyn Erial Rd, Sicklerville, NJ 08081New ConstructionMLS ID #NJCD2126310, Danielle Dupont, Ovation Realty LLC. Bright MLS
- $649,0004 bd3 ba2.7k sqft124 Green Vale Rd, Cherry Hill, NJ 08034For SaleMLS ID #NJCD2128672, kelly guzman, BHHS Fox & Roach-Marlton. Bright MLS
- $729,9994 bd4 ba4.1k sqft981 New Brooklyn Erial Rd, Sicklerville, NJ 08081New ConstructionMLS ID #NJCD2126306, Danielle Dupont, Ovation Realty LLC. Bright MLS
- $375,0007 bd3 ba2.4k sqft214 10th Ave, Atco, NJ 08004For SaleMLS ID #NJCD2123474, Nick Christopher, Real Broker, LLC. Bright MLS
- $634,9005 bd3 ba2.2k sqft1833 W Point Dr, Cherry Hill, NJ 08003For SaleMLS ID #NJCD2125268, Christine Stowell, RE/MAX Preferred - Sewell. Bright MLS
- $699,7774 bd3 ba2.8k sqft15 W High Ridge Rd, Cherry Hill, NJ 08003For SaleMLS ID #NJCD2127926, Nicholas Toronto, EXP Realty, LLC. Bright MLS
- $599,9994 bd3 ba2k sqft108 Blue Anchor Rd, Sicklerville, NJ 08081New ConstructionMLS ID #NJCD2126536, Julie Cicali, Real Broker, LLC. Bright MLS
- $520,9004 bd3 ba2.2k sqft1825 Pasadena Ave, Deptford, NJ 08096New ConstructionBright MLS
- $682,5004 bd3 ba2.6k sqft48 Meadowrue Ct, Mount Laurel, NJ 08054For SaleMLS ID #NJBL2121974, Gazi Ataseven, HomeSmart Realty Advisors. Bright MLS
- $625,0005 bd3 ba2.1k sqft291 Union St, Glassboro, NJ 08028For SaleMLS ID #NJGL2078398, Joseph Penzone, Penzone Realty. Bright MLS
- $579,9994 bd3 ba2k sqft102 Blue Anchor Rd, Sicklerville, NJ 08081New ConstructionMLS ID #NJCD2126518, Julie Cicali, Real Broker, LLC. Bright MLS
- $579,9994 bd3 ba2k sqft106 Blue Anchor Rd, Sicklerville, NJ 08081New ConstructionMLS ID #NJCD2126548, Julie Cicali, Real Broker, LLC. Bright MLS
- $579,9994 bd3 ba2k sqft104 Blue Anchor Rd, Sicklerville, NJ 08081New ConstructionMLS ID #NJCD2126534, Julie Cicali, Real Broker, LLC. Bright MLS
- $625,0004 bd4 ba2.8k sqft107 Bryan Way, Newfield, NJ 08344For SaleMLS ID #NJGL2077570, Katrinka Stinson, Better Homes and Gardens Real Estate Realty Connect. Bright MLS
