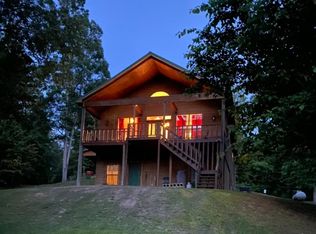
ONE-OF-A-KIND LAKEFRONT RETREAT ON 5.44 ACRES AT “THE HOMEPLACE”. Tucked well off the road and hidden beneath a canopy of mature trees, this unique 1.5-story lakefront home offers exceptional privacy, peaceful surroundings, and a setting that feels like your own private escape. Surrounded by native landscaping, the home was designed to embrace its beautiful natural surroundings, with an impressive wall of lakeside windows capturing gorgeous water views and filling the interior with natural light. The spectacular Great Room is the heart of the home, featuring soaring vaulted ceilings, exposed wooden beams, skylights with built-in blinds, a beautiful brick fireplace, built-in shelving, and surround sound. A relaxing sunroom overlooking the lake provides another wonderful place to enjoy morning coffee, watch the wildlife, or simply take in the peaceful scenery. The downstairs bedroom features plush carpet and a nice-sized closet, while the downstairs full bath showcases a gorgeous tiled shower. Upstairs, you'll find a cozy loft-style reading area with built-in bookshelves and skylights, creating the perfect place to curl up with a book while overlooking the living area below. Situated on 5.44 lakefront acres, the property offers multiple areas for relaxing, entertaining, gardening, and enjoying the outdoors. A screened gazebo with electricity and a ceiling fan creates the perfect gathering spot, while a greenhouse, treehouse loft, drip irrigation system, abundant native plants, and extensive outdoor lighting add character and functionality throughout the grounds. A separate cottage adds even more possibilities and is divided into two distinct spaces—one currently used as an art and craft studio and the other as a dream workshop. The cottage offers tremendous flexibility for hobbies, a home office, workout room, creative studio, guest or overflow space, or whatever fits your lifestyle. An additional enclosed area on the back provides convenient storage for the lawn mower, yard tools, and outdoor equipment. Additional features include double-pane windows and a whole-house hardwired generator, providing added comfort and peace of mind. From mornings overlooking the lake and afternoons spent gardening or working in the shop to evenings relaxing in the screened gazebo, this property offers something special around every corner. Lakefront acreage, incredible privacy, distinctive architecture, a separate cottage, greenhouse, gazebo, workshop space, generator, and beautiful outdoor living all come together to make this truly, one of a kind. Come experience this hidden lakefront retreat for yourself—schedule your private showing today!
For sale
$349,900
2230 Fm 161 N, Hughes Springs, TX 75656
2beds
1,308sqft
Single Family Residence
Built in 2003
5.44 Acres Lot
$337,400 Zestimate®
$268/sqft
$-- HOA
What's special
Beautiful brick fireplaceDream workshopTreehouse loftCozy loft-style reading areaPlush carpetExtensive outdoor lightingBeautiful outdoor living
- 22 days
- 1,742
- 273
Likely to sell faster than
Zillow last checked:
Listing updated:
Listed by:
Bree Shimpock 903-563-2667,
Texas Real Estate Executives
Source: LGVBOARD,MLS#: 20266535
Facts & features
Interior
Bedrooms & bathrooms
- Bedrooms: 2
- Bathrooms: 2
- Full bathrooms: 1
- 1/2 bathrooms: 1
Heating
- Central Electric
Cooling
- Central Electric, Other
Appliances
- Included: Elec Range/Oven, Free-Standing Range, Electric Water Heater
Features
- Number of fireplaces: 1
- Fireplace features: Gas Log, Living Room
Interior area
- Total interior livable area: 1,308 sqft
Property
Parking
- Total spaces: 2
- Parking features: Carport, Garage Faces Side, Attached
- Garage spaces: 2
- Has carport: Yes
Features
- Levels: One and One Half
- Stories: 1
- Patio & porch: Patio, Porch, Deck
- Exterior features: Rain Gutters
- Pool features: None
- Fencing: None
- Has water view: Yes
- Water view: Water
- On waterfront: Yes
- Waterfront features: Waterfront
Lot
- Size: 5.44 Acres
- Residential vegetation: Partially Wooded
Details
- Additional structures: Guest Quarters, Storage Buildings, Greenhouse, Workshop
- Parcel number: 49150
Construction
Type & style
- Home type: SingleFamily
- Property subtype: Single Family Residence
Materials
- Foundation: Slab
Condition
- Year built: 2003
Utilities & green energy
- Electric: COOP Electric
- Gas: Gas, Propane
- Sewer: Septic Tank, Municipal Utility Distric
- Water: Municipal Utility Distric, Holly Spri
- Utilities for property: Propane
Community & HOA
Community
- Senior community: Yes
HOA
- Has HOA: Yes
Location
- Region: Hughes Springs
Financial & listing details
- Price per square foot: $268/sqft
- Tax assessed value: $190,560
- Annual tax amount: $230
- Price range: $349.9K - $349.9K
- Date on market: 9/15/2026
- Listing terms: Cash,FHA,Conventional,VA Loan,Must Qualify,USDA Loan
- Exclusions: PERSONAL ITEMS
Estimated market value
$337,400
$321,000 - $354,000
$1,273/mo
Price history
| Date | Event | Price |
|---|---|---|
| 9/15/2026 | Listed for sale | $349,900$268/sqft |
Source:  LGVBOARD #20266535 Report a problem LGVBOARD #20266535 Report a problem | ||
Public tax history
| Year | Property taxes | Tax assessment |
|---|---|---|
| 2025 | $229 -12.3% | $172,270 +10% |
| 2024 | $262 -51.8% | $156,609 +10% |
| 2023 | $543 -21.1% | $142,372 +10% |
| 2022 | $688 | $129,429 +10% |
| 2021 | $688 | $117,663 +10% |
| 2020 | $688 | $106,966 +0.7% |
| 2019 | -- | $106,260 -0.8% |
| 2018 | -- | $107,160 +2.8% |
| 2017 | -- | $104,230 +8.9% |
| 2016 | -- | $95,680 -1.1% |
| 2015 | -- | $96,720 -7.4% |
| 2014 | -- | $104,420 +90.2% |
| 2013 | -- | $54,890 +2% |
| 2012 | -- | $53,820 +29.6% |
| 2011 | -- | $41,540 -7.9% |
| 2010 | -- | $45,080 |
| 2009 | -- | $45,080 |
| 2008 | -- | $45,080 |
| 2007 | -- | -- |
Find assessor info on the county website
Monthly payment
Est. payment
Payment breakdown
Explore the cost of this home by adjusting the details. Changes won't be saved.Climate risks
Neighborhood: 75656
Nearby schools
Schools provided by the listing agent
- District: HSISD
Source: LGVBOARD. This data may not be complete. We recommend contacting the local school district to confirm school assignments for this home.
- $373,600-- bd2 ba2.9k sqft2236 Fm 161 N, Hughes Springs, TX 75656Off Market
- $301,500-- bd3 ba2k sqft2280 Fm 161 N, Hughes Springs, TX 75656Off Market
- $379,1005 bd3 ba2.5k sqft2148 Fm 161 N, Hughes Springs, TX 75656Off Market

- $389,3003 bd3 ba2.4k sqft805 County Road 2762, Hughes Springs, TX 75656Off Market
Similar homes
- $340,0003 bd2 ba1.7k sqft195 County Road 2111, Hughes Springs, TX 75656For Sale
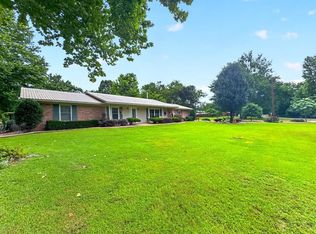 MLS ID #20264101, Leanna Walker, United Country Walker Realty & Auction. LGVBOARD
 - $224,9003 bd2 ba1.6k sqft410 Hanes Blvd, Hughes Springs, TX 75656For Sale
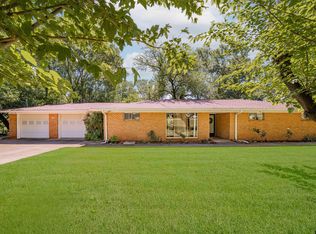 MLS ID #26005507, Jamie Cody, Patrick Redfearn Realty, LLC. GTARMLS
 - $359,9003 bd2 ba1.5k sqft6464 Us Highway 259 N, Naples, TX 75568For Sale
 MLS ID #20264132, Joe Dale Iley, Mission Real Estate Group. LGVBOARD
 - $385,0002 bd2 ba1.5k sqft2987 County Road 1596, Avinger, TX 75630For Sale
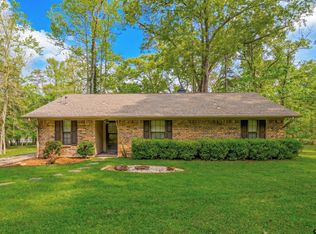 MLS ID #26004908, Jake Moore, Moore Ranch & Realty, LLC. GTARMLS
