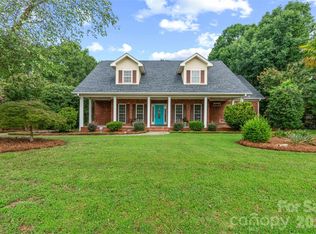
Welcome to a home where timeless craftsmanship, spacious living, and exceptional outdoor amenities come together to create an unforgettable living experience. From the moment you arrive, you'll appreciate the beautiful curb appeal, mature landscaping, and inviting entry with a classic brick and siding exterior. Inside, a dramatic two-story foyer features detailed millwork, crown molding, and decorative iron stair railings that set the tone for the entire home. The main living area is anchored by a beautiful fireplace and soaring ceilings, offering a warm yet open atmosphere for everyday living or hosting guests. The kitchen is designed to impress with abundant cabinetry, expansive counter space, a center island, and a bright breakfast area overlooking the backyard. Formal dining is equally inviting, perfect for special occasions. The vaulted sunroom is a standout space with panoramic backyard views, making it an ideal spot for morning coffee or relaxing at sunset. The primary suite is a true retreat, featuring an elegant coved ceiling and a spa-inspired en-suite bath. Dual vanities, custom cabinetry, glass block accents, and an oversized walk-in shower with multiple shower heads and a built-in bench create a luxurious experience. The walk-in closet provides generous storage. Additional bedrooms are well-proportioned, and a large bonus room with built-ins offers incredible flexibility for a media room, home office, playroom, or guest space. And then there's the backyard. Designed for year-round enjoyment, this private outdoor oasis features a sparkling in-ground pool with a slide, expansive deck space for entertaining, lush landscaping, and a fully fenced yard that still offers open green space for pets or play. The covered entertaining pavilion is a true showpiece, complete with a built-in grill, extensive counter space, storage, ceiling fans, and the added convenience of a dedicated outdoor bathroom, allowing guests to enjoy all the outdoor fun without constantly going in and out of the main home. Additional highlights include a newer roof, tankless water heater, two-car garage, and extensive storage throughout. Every detail has been thoughtfully considered for comfort. Function and memorable gatherings. Offering a rare blend of elegance, flexibility, and resort-style outdoor living, this home is truly one of a kind. Don't miss the opportunity to experience it in person.
Under contract-show
$539,900
2230 Raven Dr, Rock Hill, SC 29732
3beds
2,488sqft
Single Family Residence
Built in 1991
0.41 Acres Lot
$529,500 Zestimate®
$217/sqft
$5/mo HOA
What's special
Beautiful fireplaceTwo-car garageLush landscapingPrivate outdoor oasisTimeless craftsmanshipSpacious livingCenter island
- 40 days
- 83
- 0
Zillow last checked:
Listing updated:
Listed by:
Michael Buie michael.buiehomes@gmail.com,
LPT Realty, LLC.
Source: Canopy MLS as distributed by MLS GRID,MLS#: 4418938
Facts & features
Interior
Bedrooms & bathrooms
- Bedrooms: 3
- Bathrooms: 3
- Full bathrooms: 2
- 1/2 bathrooms: 1
Primary bedroom
- Level: Upper
Bedroom s
- Level: Upper
Bedroom s
- Level: Upper
Bathroom half
- Level: Main
Bathroom full
- Level: Upper
Bathroom full
- Level: Upper
Breakfast
- Level: Main
Dining room
- Level: Main
Flex space
- Level: Upper
Kitchen
- Level: Main
Laundry
- Level: Main
Living room
- Level: Main
Heating
- Forced Air, Natural Gas
Cooling
- Ceiling Fan(s), Central Air
Appliances
- Included: Dishwasher, Disposal, Electric Cooktop, Microwave, Plumbed For Ice Maker, Self Cleaning Oven
- Laundry: Electric Dryer Hookup, Laundry Closet, Washer Hookup
Features
- Kitchen Island, Open Floorplan, Pantry, Storage, Walk-In Closet(s)
- Flooring: Carpet, Tile, Wood
- Doors: Pocket Doors, Sliding Doors, Storm Door(s)
- Has basement: No
- Attic: Pull Down Stairs
- Fireplace features: Family Room, Gas
Interior area
- Total structure area: 2,488
- Total interior livable area: 2,488 sqft
- Finished area above ground: 2,488
- Finished area below ground: 0
Property
Parking
- Total spaces: 2
- Parking features: Driveway, Attached Garage, Garage on Main Level
- Attached garage spaces: 2
- Has uncovered spaces: Yes
Features
- Levels: Two
- Stories: 2
- Patio & porch: Covered, Deck, Patio
- Exterior features: Outdoor Kitchen
- Has private pool: Yes
- Pool features: In Ground, Outdoor Pool
- Fencing: Back Yard,Privacy
Lot
- Size: 0.41 Acres
Details
- Additional structures: Gazebo
- Parcel number: 5400801074
- Zoning: SF-3
- Special conditions: Standard
Construction
Type & style
- Home type: SingleFamily
- Property subtype: Single Family Residence
Materials
- Brick Partial, Fiber Cement
- Foundation: Crawl Space
Condition
- New construction: No
- Year built: 1991
Utilities & green energy
- Sewer: Public Sewer
- Water: City
Community & HOA
Community
- Security: Carbon Monoxide Detector(s), Smoke Detector(s)
- Subdivision: Rawlinson Acres Ii
HOA
- Has HOA: Yes
- HOA fee: $60 annually
Location
- Region: Rock Hill
Financial & listing details
- Price per square foot: $217/sqft
- Tax assessed value: $445,200
- Annual tax amount: $3,827
- Date on market: 9/4/2026
- Cumulative days on market: 40 days
- Listing terms: Cash,Conventional,FHA,VA Loan
- Road surface type: Concrete, Paved
Estimated market value
$529,500
$503,000 - $556,000
$2,563/mo
Price history
| Date | Event | Price |
|---|---|---|
| 9/4/2026 | Listed for sale | $539,900+13.9%$217/sqft |
Source:  Canopy MLS as distributed by MLS GRID #4418938 Report a problem Canopy MLS as distributed by MLS GRID #4418938 Report a problem | ||
| 8/15/2022 | Sold | $474,000$191/sqft |
Source: Canopy MLS as distributed by MLS GRID #3847293 Report a problem | ||
| 7/4/2022 | Pending sale | $474,000$191/sqft |
Source: Canopy MLS as distributed by MLS GRID #3847293 Report a problem | ||
| 6/30/2022 | Price change | $474,000-2.3%$191/sqft |
Source: Canopy MLS as distributed by MLS GRID #3847293 Report a problem | ||
| 6/16/2022 | Price change | $485,000-1%$195/sqft |
Source: Canopy MLS as distributed by MLS GRID #3847293 Report a problem | ||
| 6/2/2022 | Price change | $490,000-3.9%$197/sqft |
Source: Canopy MLS as distributed by MLS GRID #3847293 Report a problem | ||
| 5/19/2022 | Price change | $510,000-1.9%$205/sqft |
Source: Canopy MLS as distributed by MLS GRID #3847293 Report a problem | ||
| 4/21/2022 | Price change | $520,000-2.1%$209/sqft |
Source: Canopy MLS as distributed by MLS GRID #3847293 Report a problem | ||
| 4/7/2022 | Listed for sale | $531,000+17.2%$213/sqft |
Source: Canopy MLS as distributed by MLS GRID #3847293 Report a problem | ||
| 3/14/2022 | Sold | $453,000+30.2%$182/sqft |
Source: Public Record Report a problem | ||
| 5/18/2020 | Sold | $348,000$140/sqft |
Source: Public Record Report a problem | ||
| 7/1/2019 | Sold | $348,000-2.8%$140/sqft |
Source: Canopy MLS as distributed by MLS GRID #3511387 Report a problem | ||
| 6/6/2019 | Pending sale | $357,900$144/sqft |
Source: Allen Tate Rock Hill #3511387 Report a problem | ||
| 5/24/2019 | Listed for sale | $357,900$144/sqft |
Source: Allen Tate Rock Hill #3511387 Report a problem | ||
Public tax history
| Year | Property taxes | Tax assessment |
|---|---|---|
| 2025 | $3,827 -1.6% | $17,808 +0.4% |
| 2024 | $3,890 -0.4% | $17,729 -0.2% |
| 2023 | $3,907 +28.8% | $17,758 +29.7% |
| 2022 | $3,032 -6.5% | $13,690 |
| 2021 | $3,244 | $13,690 -0.7% |
| 2020 | -- | $13,793 -29.8% |
| 2019 | -- | $19,650 +113.6% |
| 2018 | -- | $9,200 |
| 2017 | $1,847 | $9,200 |
| 2016 | $1,847 | $9,200 |
| 2014 | $1,847 | $9,200 -1.7% |
| 2013 | $1,847 | $9,360 |
| 2012 | -- | $9,360 +10.9% |
| 2010 | -- | $8,440 |
| 2009 | -- | $8,440 |
| 2008 | -- | $8,440 +13.4% |
| 2007 | -- | $7,440 |
| 2006 | -- | $7,440 +15.2% |
| 2005 | -- | $6,460 |
| 2004 | -- | $6,460 |
| 2003 | -- | $6,460 |
| 2002 | -- | $6,460 +1.6% |
| 2001 | -- | $6,360 +5.3% |
| 2000 | -- | $6,040 |
Find assessor info on the county website
Monthly payment
Est. payment
Payment breakdown
Explore the cost of this home by adjusting the details. Changes won't be saved.Climate risks
Neighborhood: 29732
Nearby schools
Schools provided by the listing agent
- Elementary: York Road
- Middle: Rawlinson Road
- High: Northwestern
Source: Canopy MLS as distributed by MLS GRID. This data may not be complete. We recommend contacting the local school district to confirm school assignments for this home.
Similar homes
- $519,0004 bd3 ba2.7k sqft1217 Ebinport Rd, Rock Hill, SC 29732For Sale
 MLS ID #4419330, Dena Espinoza, Jeff Cook Real Estate LPT Realty. Canopy MLS as distributed by MLS GRID
 - $479,0003 bd3 ba2.1k sqft1235 Old Coach Ln, Rock Hill, SC 29732For Sale
 MLS ID #4411196, Kristine Wade, COMPASS. Canopy MLS as distributed by MLS GRID
 - $599,9004 bd5 ba2.8k sqft1782 Farrow Dr, Rock Hill, SC 29732For Sale
 MLS ID #4379429, Tanner Clark, Stephen Cooley Real Estate. Canopy MLS as distributed by MLS GRID
 - $599,9004 bd5 ba3.5k sqft2018 Olde Oxford Ct, Rock Hill, SC 29732For Sale
 MLS ID #4409200, Dale Loftis, Stephen Cooley Real Estate. Canopy MLS as distributed by MLS GRID
 - $488,5004 bd3 ba2.9k sqft566 Cotton Field Rd, Rock Hill, SC 29732For SaleMLS ID #4378957, Susan Robillard, Rinehart Realty Corp- Fort Mil. Canopy MLS as distributed by MLS GRID
- $490,0005 bd3 ba3.2k sqft164 Old Forge Rd, Rock Hill, SC 29732For SaleMLS ID #4414697, Shelley Spencer, Howard Hanna Allen Tate SouthPark. Canopy MLS as distributed by MLS GRID
- $479,4003 bd3 ba2.6k sqft1317 Shimmer Light Cir, Rock Hill, SC 29732For SaleMLS ID #4431904, Nick Huscroft, Chosen Realty of NC LLC. Canopy MLS as distributed by MLS GRID
- $629,9003 bd2 ba2.2k sqft1820 Wedowee Ct, Rock Hill, SC 29732For SaleMLS ID #4416667, Urania Gibbs, Coldwell Banker Realty. Canopy MLS as distributed by MLS GRID
- $440,0004 bd3 ba2k sqft1210 Bridge Knot Ct, Rock Hill, SC 29732For SaleMLS ID #4420408, Mary Holland, COMPASS. Canopy MLS as distributed by MLS GRID
- $359,0003 bd3 ba1.7k sqft2025 Hilltop Rd, Rock Hill, SC 29732For SaleMLS ID #4412861, Michael Buie, LPT Realty, LLC.. Canopy MLS as distributed by MLS GRID
- $349,9003 bd3 ba1.5k sqft712 Tulip Tree Pl, Rock Hill, SC 29732For SaleMLS ID #4379290, Sal Rondinelli, Better Homes and Gardens Real Estate Paracle. Canopy MLS as distributed by MLS GRID
- $445,0004 bd3 ba3.3k sqft652 Winding Branch Rd, Rock Hill, SC 29732For SaleMLS ID #4394771, Tasha Viney, Keller Williams Ballantyne Area. Canopy MLS as distributed by MLS GRID
- $600,0004 bd3 ba2.9k sqft1312 Muirfield Ct, Rock Hill, SC 29730For SaleMLS ID #4426764, Micki Myers, Rinehart Realty Corporation. Canopy MLS as distributed by MLS GRID
- $575,0004 bd4 ba3.1k sqft315 Confederate St, Fort Mill, SC 29715For SaleMLS ID #4431464, Vivian Ho, EXP Realty LLC Ballantyne. Canopy MLS as distributed by MLS GRID
- $675,0004 bd3 ba2.9k sqft106 Spinnaker Bay Ln #59, Clover, SC 29710For SaleMLS ID #4431298, Lauren Eason, Gold House Properties LLC. Canopy MLS as distributed by MLS GRID
- $465,0004 bd3 ba2.5k sqft105 Lyman Oak Ct, Fort Mill, SC 29715For SaleMLS ID #4427838, Morgan Overcash, Howard Hanna Allen Tate Rock Hill. Canopy MLS as distributed by MLS GRID
- $500,0003 bd3 ba2.2k sqft10 Thornwood Ct, Clover, SC 29710For SaleMLS ID #4354264, Jennifer Ramirez, Real Broker, LLC. Canopy MLS as distributed by MLS GRID
- $559,0005 bd3 ba3k sqft2213 Iron Works Dr, Clover, SC 29710For SaleMLS ID #4426100, Mario Castro, J & R Properties Cotswold LLC. Canopy MLS as distributed by MLS GRID
- $550,0004 bd3 ba2.7k sqft4333 Winder Trl, Gastonia, NC 28056For SaleMLS ID #4409646, Tammy Cherry, Premier South. Canopy MLS as distributed by MLS GRID
- $579,9003 bd3 ba1.8k sqft9122 Fairbridge Rd, Charlotte, NC 28277For SaleMLS ID #4430344, Steven Onisick, RE/MAX Executive. Canopy MLS as distributed by MLS GRID
