Situated on an oversized corner lot of nearly 13,000 square feet, this well-maintained 4-bedroom, 2.5-bath home offers space, functionality, and valuable updates. The side gate provides convenient access for boat or trailer storage, a rare find! Inside, you'll find granite countertops, stainless steel appliances, and a cozy gas and wood-burning fireplace in the spacious living area. The primary suite features double sinks, a dedicated vanity area, and ample space to unwind. Major improvements include a brand-new roof, an A/C system less than five years old, and a recently rebuilt back deck perfect for outdoor entertaining. Zoned to the highly sought-after Pearland ISD schools and featuring a low 2.188 tax rate, this move-in-ready home is one you won't want to miss!
Pending
$320,000
2230 Saint James Pl, Pearland, TX 77581
4beds
2,013sqft
:
Get pre-qualified$2,259/mo
Single Family Residence
Built in 1992
0.3 Acres Lot
$316,500 Zestimate®
$159/sqft
$8/mo HOA
What's special
Stainless steel appliancesGranite countertopsBrand-new roof
- 23 days |
- 1,180 |
- 123 |
Likely to sell faster than
Zillow last checked:
Listing updated:
Listed by:
Christy Buck TREC #0479838 832-264-8934,
Infinity Real Estate Group
Source: HAR,MLS#: 86286456
Facts & features
Interior
Bedrooms & bathrooms
- Bedrooms: 4
- Bathrooms: 3
- Full bathrooms: 2
- 1/2 bathrooms: 1
Rooms
- Room types: Family Room, Utility Room
Primary bedroom
- Level: Second
- Area: 180
- Dimensions: 15x12
Bedroom
- Level: Second
- Area: 132
- Dimensions: 12x11
Bedroom
- Level: Second
- Area: 110
- Dimensions: 11x10
Bedroom
- Level: Second
- Area: 121
- Dimensions: 11x11
Breakfast
- Level: First
- Area: 72
- Dimensions: 9x8
Dining room
- Level: First
- Area: 110
- Dimensions: 11x10
Kitchen
- Level: First
- Area: 110
- Dimensions: 11x10
Living room
- Level: First
- Area: 285
- Dimensions: 19x15
Heating
- Natural Gas
Cooling
- Ceiling Fan(s), Electric
Appliances
- Included: Disposal, Gas Oven, Microwave, Gas Range, Dishwasher
- Laundry: Electric Dryer Hookup, Gas Dryer Hookup, Washer Hookup
Features
- Crown Molding, All Bedrooms Up, Walk-In Closet(s)
- Flooring: Carpet, Tile
- Number of fireplaces: 1
- Fireplace features: Gas, Gas Log
Interior area
- Total structure area: 2,013
- Total interior livable area: 2,013 sqft
Property
Parking
- Total spaces: 2
- Parking features: Attached, Garage Door Opener, Double-Wide Driveway
- Attached garage spaces: 2
Features
- Stories: 2
- Patio & porch: Covered
- Has spa: Yes
- Fencing: Back Yard
Lot
- Size: 0.3 Acres
- Features: Corner Lot, Subdivided, 1/4 Up to 1/2 Acre
Details
- Additional structures: Shed(s)
- Parcel number: 15290103000
Construction
Type & style
- Home type: SingleFamily
- Architectural style: Traditional
- Property subtype: Single Family Residence
Materials
- Brick
- Foundation: Slab
- Roof: Composition
Condition
- New construction: No
- Year built: 1992
Utilities & green energy
- Sewer: Public Sewer
- Water: Public
Community & HOA
Community
- Subdivision: Banbury Cross
HOA
- Has HOA: Yes
- Amenities included: Park, Picnic Area, Playground
- HOA fee: $100 annually
Location
- Region: Pearland
Financial & listing details
- Price per square foot: $159/sqft
- Tax assessed value: $310,870
- Annual tax amount: $6,802
- Date on market: 7/16/2026
- Listing terms: Cash,Conventional,FHA,VA Loan
- Ownership: Full Ownership
- Road surface type: Concrete
Estimated market value
$316,500
$301,000 - $332,000
$2,536/mo
Price history
| Date | Event | Price |
|---|---|---|
| 7/31/2026 | Pending sale | $320,000$159/sqft |
Source:  HAR #86286456 Report a problem HAR #86286456 Report a problem | ||
| 7/16/2026 | Listed for sale | $320,000+83%$159/sqft |
Source: HAR #86286456 Report a problem | ||
| 5/15/2014 | Sold | -- |
Source: Agent Provided Report a problem | ||
| 3/29/2014 | Listed for sale | $174,900+4.4%$87/sqft |
Source: UTR TEXAS, REALTORS #70524014 Report a problem | ||
| 9/25/2013 | Listing removed | $167,500$83/sqft |
Source: Texas Go2, Realtors #93546454 Report a problem | ||
| 7/25/2013 | Price change | $167,500+3.4%$83/sqft |
Source: Texas Go2, Realtors #93546454 Report a problem | ||
| 6/4/2013 | Listed for sale | $162,000$80/sqft |
Source: Texas Go2, Realtors #93546454 Report a problem | ||
Public tax history
| Year | Property taxes | Tax assessment |
|---|---|---|
| 2025 | $4,887 -3% | $310,870 +5.1% |
| 2024 | $5,041 +10.5% | $295,895 +10% |
| 2023 | $4,562 -10.3% | $268,995 +10% |
| 2022 | $5,088 +0.3% | $244,541 +10% |
| 2021 | $5,072 | $222,310 +6.9% |
| 2020 | -- | $208,021 +10% |
| 2019 | $4,503 +1.9% | $189,110 +3.8% |
| 2018 | $4,417 | $182,250 -2.6% |
| 2017 | $4,417 +3.1% | $187,080 +1.6% |
| 2016 | $4,285 | $184,130 +14.9% |
| 2015 | $4,285 | $160,320 +4.1% |
| 2014 | $4,285 | $154,020 +6.7% |
| 2012 | -- | $144,340 -0.9% |
| 2011 | -- | $145,670 -2.5% |
| 2010 | -- | $149,400 -2.3% |
| 2009 | -- | $152,840 -3.5% |
| 2008 | -- | $158,310 +6.6% |
| 2006 | -- | $148,520 +2.1% |
| 2005 | -- | $145,530 +2.2% |
| 2004 | -- | $142,410 +2.2% |
| 2003 | -- | $139,290 +9.1% |
| 2002 | -- | $127,670 +1.2% |
| 2001 | -- | $126,100 |
Find assessor info on the county website
Monthly payment
Est. payment
Payment breakdown
Explore the cost of this home by adjusting the details. Changes won't be saved.Climate risks
Neighborhood: 77581
Nearby schools
GreatSchools rating
- 7/10C J Harris Elementary SchoolGrades: PK-4Distance: 0.4 mi
- 8/10Pearland Junior High EastGrades: 7-8Distance: 0.6 mi
- 8/10Pearland High SchoolGrades: 9-12Distance: 1.6 mi
Schools provided by the listing agent
- Elementary: C J Harris Elementary School
- Middle: Pearland Junior High East
- High: Pearland High School
Source: HAR. This data may not be complete. We recommend contacting the local school district to confirm school assignments for this home.
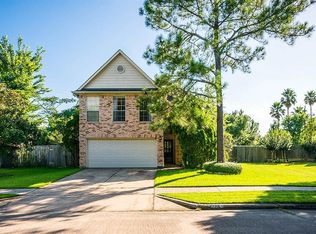
- $288,9003 bd2 ba1.7k sqft2228 Saint James Pl, Pearland, TX 77581Off Market
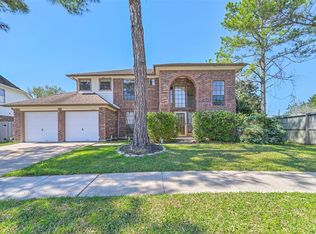
- $330,2004 bd3 ba2.2k sqft2226 Westminister St, Pearland, TX 77581Off Market
- $370,200-- bd8 ba2.1k sqft2226 Saint James Pl, Pearland, TX 77581Off Market
- $341,0004 bd2 ba2.4k sqft2222 Westminister St, Pearland, TX 77581Off Market
- $348,700-- bd10 ba2.4k sqft2901 Waterloo Rd, Pearland, TX 77581Off Market
- $297,7003 bd3 ba1.8k sqft2221 Saint James Pl, Pearland, TX 77581Off Market
- $265,3003 bd1 ba1.1k sqft2224 Saint James Pl, Pearland, TX 77581Off Market
- $371,2005 bd3 ba2.8k sqft2903 Waterloo Rd, Pearland, TX 77581Off Market
A local agent can set up tours, give advice and negotiate with sellers.
A local lender can help you make sure your offer is ready when you are.
Similar homes
- $360,0004 bd2 ba1.8k sqft3230 Lee Cir, Pearland, TX 77581For Sale
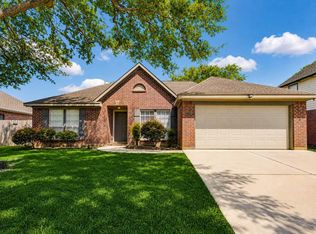 MLS ID #58603658, Ana Torres, Monarch & Co. HAR
 - $309,9904 bd3 ba2k sqft2903 Queen Victoria St, Pearland, TX 77581For Sale
 MLS ID #35625058, Jimmy Franklin, eXp Realty LLC. HAR
 - $315,0004 bd3 ba2k sqft2606 Gun Powder Ln, Pearland, TX 77581For Sale
 MLS ID #62582761, Julie Woods, RE/MAX Space Center. HAR
 - $305,0003 bd2 ba1.5k sqft2124 Tower Bridge Rd, Pearland, TX 77581For Sale
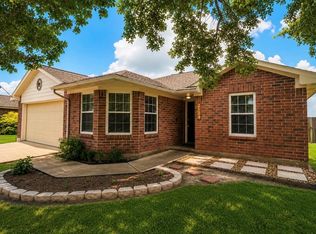 MLS ID #10585459, Nataly Chavez, Alliance Realty Properties. HAR
 - $349,9903 bd3 ba2.2k sqft3234 Lee Cir, Pearland, TX 77581For SaleMLS ID #59345892, Baotram Kim, Hill Top Realty, LLC. HAR
- $339,9003 bd3 ba2.2k sqft2990 Creek Falls Ct, Pearland, TX 77581For SaleMLS ID #52432730, Latosha Weatherspoon, Real Broker, LLC. HAR
- $325,0005 bd3 ba2k sqft2309 Halbert Dr, Pearland, TX 77581For SaleMLS ID #18000872, Katherine Walker, Third Coast Realty LLC. HAR
- $349,9004 bd3 ba2.1k sqft1814 Crooked Creek Ln, Pearland, TX 77581For SaleMLS ID #11983333, Eric Bourque, Nan & Company Properties-Galveston Office. HAR
- $285,0003 bd2 ba1.6k sqft2910 Queen Victoria St, Pearland, TX 77581For SaleMLS ID #20378043, Terry Bell, Better Homes and Gardens Real Estate Gary Greene - Bay Area. HAR
- $275,0003 bd2 ba1.9k sqft2901 Castle Ct, Pearland, TX 77581For SaleMLS ID #74386439, Alison Briscoe, CB&A, Realtors- Loop Central. HAR
- $264,0004 bd2 ba1.6k sqft2314 Goodrich St, Pearland, TX 77581For SaleMLS ID #53752168, Stefanie Maraldo, Parkston Properties. HAR
- $335,0003 bd2 ba1.7k sqft1619 Berlino Dr, Pearland, TX 77581For SaleMLS ID #58604232, Cheryl Maultsby, RE/MAX Space Center. HAR
- $314,0003 bd2 ba1.5k sqft2005 Cheryl Dr, Pearland, TX 77581For SaleMLS ID #23194903, Maggie McFarland, RE/MAX Pearland- Pearland Home Team. HAR
- $364,0004 bd2 ba2k sqft2008 Sandy Bank Ln, Pearland, TX 77581For SaleMLS ID #91123441, Kevin Duc Nguyen, ABSOLUTE Realty Group Inc.. HAR
- $365,0004 bd2 ba2.1k sqft2002 Water Oak Dr, Pearland, TX 77581For SaleMLS ID #24734250, Stephen Sutton, Keller Williams Preferred. HAR
- $335,0003 bd2 ba1.9k sqft1806 Oak Wood Dr E, Pearland, TX 77581For SaleMLS ID #94866761, Perla Gonzales, Vive Realty LLC. HAR
- $355,0003 bd2 ba2.2k sqft2030 Creek Shore Ln, Pearland, TX 77581For SaleMLS ID #46165489, David Gutierrez, Prime Realty Group. HAR
- $290,0004 bd2 ba1.8k sqft2337 Pearland Ave, Pearland, TX 77581For SaleMLS ID #51783661, Lisa Yates, eXp Realty LLC. HAR
- $299,0003 bd2 ba1.5k sqft1920 Lazy Creek Ln, Pearland, TX 77581For SaleMLS ID #16533635, Terri Clasen, Pat Griffin Realty. HAR
- $415,0004 bd3 ba2.2k sqft3508 Linwood St, Pearland, TX 77581For SaleMLS ID #75494059, Audrey McDaniel, Keller Williams Preferred. HAR
