Welcome to 2230 Sun Stone Place. Located on a quiet cut-de-sac, this CHESMAR home sits on a spacious 1/3 acre lot backing up to a greenbelt for added privacy. This open floor plan has plenty of space for gatherings with family and friends. Study could also be formal dining area accommodating optional setup styles. Upstairs features a large game room with a full bath perfect for kids play area or "Man cave". The primary suite offers a large bedroom size complete with TWO primary closets to assure ample room. Step outside to your own backyard retreat with an above ground pool and expansive decking perfect for entertaining. The ENTIRE fence has been recently redone saving $$$$$. NO HOA !! Book your showing today !!
Pending
Price cut: $5K (5/16)
$444,000
2230 Sun Stone Pl, New Braunfels, TX 78130
3beds
2,401sqft
:
Get pre-qualified$2,990/mo
Single Family Residence
Built in 2015
0.33 Acres Lot
$438,500 Zestimate®
$185/sqft
$-- HOA
What's special
Open floor plan
- 180 days |
- 81 |
- 0 |
Zillow last checked:
Listing updated:
Listed by:
Kenneth Thompson TREC #725772 (210) 365-5489,
Texas Edge Realty
Source: LERA MLS,MLS#: 1936922
Facts & features
Interior
Bedrooms & bathrooms
- Bedrooms: 3
- Bathrooms: 3
- Full bathrooms: 3
Primary bedroom
- Area: 240
- Dimensions: 16 x 15
Bedroom 2
- Area: 168
- Dimensions: 14 x 12
Bedroom 3
- Area: 168
- Dimensions: 14 x 12
Primary bathroom
- Features: Tub/Shower Separate, Double Vanity
- Area: 120
- Dimensions: 15 x 8
Family room
- Area: 408
- Dimensions: 24 x 17
Kitchen
- Area: 192
- Dimensions: 16 x 12
Office
- Area: 130
- Dimensions: 13 x 10
Heating
- Central, Electric
Cooling
- Ceiling Fan(s), Central Air
Appliances
- Included: Microwave, Range, Disposal, Dishwasher, Water Softener Owned, Electric Water Heater
- Laundry: Main Level, Washer Hookup, Dryer Connection
Features
- One Living Area, Liv/Din Combo, Eat-in Kitchen, Pantry, Study/Library, Game Room, Utility Room Inside, High Ceilings, Open Floorplan, High Speed Internet, Walk-In Closet(s), Master Downstairs, Ceiling Fan(s), Solid Counter Tops, Programmable Thermostat
- Flooring: Carpet, Ceramic Tile, Wood
- Windows: Double Pane Windows, Solar Screens, Window Coverings
- Has basement: No
- Number of fireplaces: 1
- Fireplace features: One, Living Room
Interior area
- Total interior livable area: 2,401 sqft
Video & virtual tour
Property
Parking
- Total spaces: 2
- Parking features: Two Car Garage, Oversized, Garage Door Opener
- Garage spaces: 2
Features
- Levels: One,Multi/Split
- Stories: 1
- Patio & porch: Patio, Covered
- Exterior features: Sprinkler System
- Has private pool: Yes
- Pool features: Above Ground
- Fencing: Privacy
Lot
- Size: 0.33 Acres
- Features: Cul-De-Sac, Greenbelt, 1/4 - 1/2 Acre, Curbs, Street Gutters, Sidewalks
Details
- Additional structures: Shed(s)
- Parcel number: 1G31696C0719100000
Construction
Type & style
- Home type: SingleFamily
- Property subtype: Single Family Residence
Materials
- Brick, 4 Sides Masonry, Stone, Fiber Cement
- Foundation: Slab
- Roof: Composition
Condition
- Pre-Owned
- New construction: No
- Year built: 2015
Details
- Builder name: Chesmar
Utilities & green energy
- Electric: GVEC
- Sewer: CITY, Sewer System
- Water: NBU
- Utilities for property: Cable Available, City Garbage service
Community & HOA
Community
- Features: None
- Security: Smoke Detector(s), Prewired, Carbon Monoxide Detector(s)
- Subdivision: Sungate
Location
- Region: New Braunfels
Financial & listing details
- Price per square foot: $185/sqft
- Tax assessed value: $435,457
- Annual tax amount: $8,170
- Price range: $444K - $444K
- Date on market: 1/27/2026
- Cumulative days on market: 174 days
- Listing terms: Conventional,FHA,VA Loan,Cash
- Road surface type: Paved
Estimated market value
$438,500
$417,000 - $460,000
$2,199/mo
Price history
| Date | Event | Price |
|---|---|---|
| 7/15/2026 | Pending sale | $444,000$185/sqft |
Source:  LERA MLS #1936922 Report a problem LERA MLS #1936922 Report a problem | ||
| 6/25/2026 | Contingent | $444,000$185/sqft |
Source: LERA MLS #1936922 Report a problem | ||
| 5/16/2026 | Price change | $444,000-1.1%$185/sqft |
Source: LERA MLS #1936922 Report a problem | ||
| 3/25/2026 | Listed for sale | $449,000-1.3%$187/sqft |
Source: LERA MLS #1936922 Report a problem | ||
| 3/22/2026 | Contingent | $455,000$190/sqft |
Source: LERA MLS #1936922 Report a problem | ||
| 1/27/2026 | Listed for sale | $455,000$190/sqft |
Source: LERA MLS #1936922 Report a problem | ||
Public tax history
| Year | Property taxes | Tax assessment |
|---|---|---|
| 2025 | -- | $435,457 +9.9% |
| 2024 | $1,238 +8% | $396,410 +10% |
| 2023 | $1,147 +3.5% | $360,373 +10% |
| 2022 | $1,108 -0.3% | $327,612 +10% |
| 2021 | $1,111 +8.6% | $297,829 +10% |
| 2020 | $1,023 | $270,754 |
| 2019 | -- | $270,754 +3.7% |
| 2018 | $976 -81.7% | $260,982 -3.2% |
| 2017 | $5,330 -7.6% | $269,522 -6.5% |
| 2016 | $5,766 | $288,368 +1602.2% |
| 2015 | -- | $16,941 |
Find assessor info on the county website
Monthly payment
Est. payment
Payment breakdown
Explore the cost of this home by adjusting the details. Changes won't be saved.Climate risks
Neighborhood: 78130
Nearby schools
GreatSchools rating
- 6/10Voss Farms Elementary SchoolGrades: PK-5Distance: 0.3 mi
- 5/10New Braunfels Middle SchoolGrades: 6-8Distance: 0.5 mi
- 5/10New Braunfels High School Ninth Grade CenterGrades: 9Distance: 1.6 mi
Schools provided by the listing agent
- Elementary: Voss Farms
- Middle: New Braunfel
- High: Long Creek
- District: New Braunfels
Source: LERA MLS. This data may not be complete. We recommend contacting the local school district to confirm school assignments for this home.
- $445,6003 bd2 ba2.4k sqft2234 Sun Stone Pl, Sun, TX 78130Off Market
- $499,6004 bd3 ba2.5k sqft1650 Sun Canyon Blvd, New Braunfels, TX 78130Off Market
- $330,2004 bd2 ba2.5k sqft1837 Sunspur Rd, New Braunfels, TX 78130Off Market
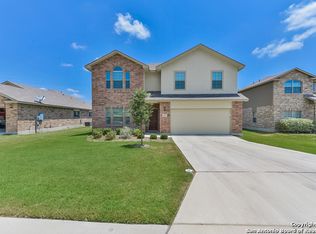
- $358,300-- bd-- ba1.9k sqft1841 Sunspur Rd, New Braunfels, TX 78130Off Market
- $404,9004 bd3 ba2.5k sqft2238 Sun Stone Pl, New Braunfels, TX 78130Off Market
- $340,3004 bd3 ba2.3k sqft1845 Sunspur Rd, New Braunfels, TX 78130Off Market
- $286,1003 bd2 ba2k sqft1628 Sun Canyon Blvd, New Braunfels, TX 78130Off Market
- $--3 bd2 ba2k sqft1624 Sun Canyon Blvd, New Braunfels, TX 78130Off Market
A local agent can set up tours, give advice and negotiate with sellers.
A local lender can help you make sure your offer is ready when you are.
Similar homes
- $409,9994 bd3 ba2.3k sqft1610 Sun Canyon Blvd, New Braunfels, TX 78130For Sale

 MLS ID #1960850, Michelle Camargo TREC #648825, Black Label RE Advisors, LLC. LERA MLS
 - $449,0003 bd3 ba2.4k sqft516 Pecan Farms, New Braunfels, TX 78130For Sale
 MLS ID #1995674, Dennis Pennings TREC #693556, Famoso Realty. LERA MLS
 - $364,0004 bd4 ba2.5k sqft1904 Twisted River, New Braunfels, TX 78130For Sale
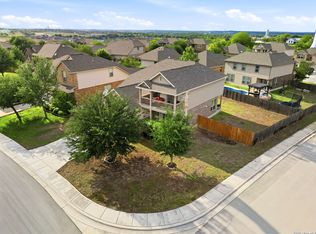 MLS ID #1960515, Aiyana Ramirez TREC #828371, Rodriguez Real Estate Group. LERA MLS
 - $349,0004 bd4 ba2.5k sqft1821 LOGAN TRL, New Braunfels, TX 78130For Sale
 MLS ID #1998603, Matthew Gall TREC #712677, MAG Real Estate LLC. LERA MLS
 - $310,0004 bd2 ba1.7k sqft1642 SUNBLOSSOM CIR, New Braunfels, TX 78130For SaleMLS ID #1972164, Kasondra Aguilar TREC #750908, Keller Williams Heritage. LERA MLS
- $474,9003 bd2 ba2.1k sqft544 JO LYNN LN, New Braunfels, TX 78130For SaleMLS ID #1962830, Bradley Burnes TREC #682586, Real Broker, LLC. LERA MLS
- $355,0004 bd3 ba2.3k sqft756 morgans, New Braunfels, TX 78130For SaleMLS ID #1944015, Daniel Lambert TREC #696721, Epique Realty LLC. LERA MLS
- $337,0003 bd3 ba2k sqft1388 Kamryn, New Braunfels, TX 78130For SaleMLS ID #1936155, Kristy Jones TREC #788413, JB Goodwin, REALTORS. LERA MLS
- $360,0004 bd3 ba2.6k sqft905 CYPRESS ML, New Braunfels, TX 78130For SaleMLS ID #1998558, Madison Krause TREC #831750, Real Broker, LLC. LERA MLS
- $365,0004 bd3 ba2.1k sqft410 MOONVINE WAY, New Braunfels, TX 78130For SaleMLS ID #1997829, Melody Bailey TREC #788161, Phyllis Browning Company. LERA MLS
- $249,9003 bd2 ba1.4k sqft1970 Rising Sun, New Braunfels, TX 78130For SaleMLS ID #1996252, Kristen Bennett-Coker TREC #623348, MAG Real Estate LLC. LERA MLS
- $265,0003 bd2 ba1.5k sqft1686 Lantana, New Braunfels, TX 78130For SaleMLS ID #1990944, Misty Hickman TREC #609310, Epique Realty LLC. LERA MLS
- $268,0003 bd2 ba1.3k sqft2610 LONESOME CREEK TRL, New Braunfels, TX 78130For SaleMLS ID #1958924, Joe Benavidez Jr TREC #735853, eXp Realty. LERA MLS
- $420,0004 bd3 ba2.4k sqft2152 Pioneer Pass, Seguin, TX 78155For SaleMLS ID #2002080, Jennifer Herbsleb TREC #679356, Keller Williams Heritage. LERA MLS
- $349,0004 bd3 ba2.7k sqft2836 Granite Cove, New Braunfels, TX 78130For SaleMLS ID #1921776, Bridgette Simon TREC #807543, Real Broker, LLC. LERA MLS
- $459,9994 bd3 ba2.2k sqft4723 ISLAND HOLW, Marion, TX 78124For SaleMLS ID #1997549, Analiza Alvarado TREC #658838, Keller Williams Legacy. LERA MLS
- $399,0004 bd3 ba2.7k sqft508 Swift Move, Cibolo, TX 78108For Sale By Owner
- $275,0004 bd3 ba1.7k sqft2408 Kolton Str, New Braunfels, TX 78130For SaleMLS ID #1951891, Lauren Ogden TREC #795822, Action Apartment Locating, LLC. LERA MLS
- $424,0003 bd3 ba2.5k sqft10232 Colonel Rdg, Schertz, TX 78154Active
 MLS ID #620652, Sandra Farhart, Keller Williams City-View. Central Texas MLS
 - $349,9503 bd2 ba1.7k sqft5469 CYPRESS PT, Cibolo, TX 78108For SaleMLS ID #2002255, Scott Malouff TREC #658231, Keller Williams Heritage. LERA MLS
