
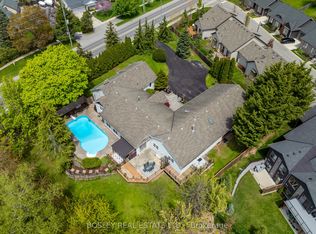
This beautiful country retreat is just a three minute drive to the QEW, offering the perfect balance of rural tranquility & a convenient location. Nestled on a stunning property with beautiful vineyard views & no rear neighbours, this one-of-a-kind home delivers privacy, space, and year round beauty. Inside you'll find 4 spacious bedrooms & 4 bathrooms, including a primary suite complete with a walk-in closet & a beautiful ensuite. One of the bedrooms is situated above the attached garage, & includes its own separate entrance, & a dedicated split heating & air conditioning unit-ideal for guests or a private office. The main living room is bright & welcoming, with large east & west facing windows that flood the space with natural light throughout the day, along with a gas fireplace. Built in speakers throughout the house & outside. Downstairs, the thoughtfully finished basement, complete with heated floors, offers a rec room with a cozy woodstove & a family room, providing a versatile space. There is also a laundry room, 3 pc bath, & a large cold cellar. Car enthusiasts & hobbyists will appreciate the 2 separate double-car garages, both equipped with heated floors. The detached garage also features a convenient 2 pc washroom, a spacious insulated loft above for potential additional living space if finished, & thoughtful additions like a dog/chicken run and an attached little house with its own heater for chilly winter nights. Outdoors, the home continues to impress with a large front porch where you can watch the sunrise, a composite deck & hot tub ('23) with stunning vineyard views, an outdoor fireplace & a wood-fired pizza oven-perfect for entertaining. A peaceful fish pond sits adjacent to the patio, adding to the sense of serenity and charm. Whether you're enjoying a quiet morning coffee on the front porch, or sitting by the fire with your family & friends, this home offers a chance to enjoy country living at its finest. Luxury Certified.
For sale
C$1,389,900
2231 7th St, Saint Catharines, ON L2R 6P9
4beds
5baths
Single Family Residence
Built in ----
0 Square Feet Lot
$-- Zestimate®
C$--/sqft
C$-- HOA
What's special
Beautiful vineyard viewsBeautiful ensuiteGas fireplaceLaundry roomLarge cold cellarOutdoor fireplace
- 24 days |
- 67 |
- 2 |
Zillow last checked:
Listing updated:
Listed by:
RE/MAX NIAGARA REALTY LTD, BROKERAGE
Source: TRREB,MLS®#: X13441098 Originating MLS®#: Niagara Association of REALTORS
Originating MLS®#: Niagara Association of REALTORSFacts & features
Interior
Bedrooms & bathrooms
- Bedrooms: 4
- Bathrooms: 5
Primary bedroom
- Level: Second
- Dimensions: 5.44 x 4.44
Bedroom 2
- Level: Second
- Dimensions: 4.27 x 3.33
Bedroom 3
- Level: Second
- Dimensions: 4.62 x 3.36
Bedroom 4
- Level: Second
- Dimensions: 7.28 x 4.56
Bathroom
- Level: Main
- Dimensions: 2.12 x 0.91
Bathroom
- Level: Second
- Dimensions: 4.41 x 2.21
Bathroom
- Level: Second
- Dimensions: 3.33 x 2.02
Bathroom
- Level: Basement
- Dimensions: 2.15 x 1.71
Family room
- Level: Basement
- Dimensions: 5.91 x 4.23
Kitchen
- Level: Main
- Dimensions: 5.47 x 4.58
Laundry
- Level: Basement
- Dimensions: 2.94 x 2.89
Living room
- Level: Main
- Dimensions: 7.76 x 4.42
Mud room
- Level: Main
- Dimensions: 2.86 x 1.67
Recreation
- Level: Basement
- Dimensions: 7.43 x 4.24
Heating
- Forced Air, Gas
Cooling
- Central Air
Appliances
- Included: Water Heater Owned, Water Purifier
Features
- Central Vacuum
- Basement: Full,Finished
- Has fireplace: Yes
- Fireplace features: Natural Gas, Wood Burning Stove
Interior area
- Living area range: 2500-3000 null
Video & virtual tour
Property
Parking
- Total spaces: 16
- Parking features: Private Double
- Has garage: Yes
Features
- Stories: 2
- Patio & porch: Deck, Patio, Porch
- Exterior features: Landscaped
- Pool features: None
- Has spa: Yes
- Spa features: Hot Tub
- Has view: Yes
- View description: Vineyard, Trees/Woods
- Waterfront features: None
Lot
- Size: 0 Square Feet
- Features: Hospital, Wooded/Treed, School Bus Route, School, Place Of Worship
Details
- Additional structures: Additional Garage(s), Shed, Kennel
- Parcel number: 461570106
Construction
Type & style
- Home type: SingleFamily
- Property subtype: Single Family Residence
Materials
- Vinyl Siding
- Foundation: Poured Concrete
- Roof: Asphalt Shingle
Utilities & green energy
- Sewer: Septic
- Water: Cistern
Community & HOA
Location
- Region: Saint Catharines
Financial & listing details
- Annual tax amount: C$9,502
- Date on market: 6/13/2026
RE/MAX NIAGARA REALTY LTD, BROKERAGE
RE/MAX NIAGARA REALTY LTD, BROKERAGE
By pressing Contact Agent, you agree that the real estate professional identified above may call/text you about your search, which may involve use of automated means and pre-recorded/artificial voices. You don't need to consent as a condition of buying any property, goods, or services. Message/data rates may apply. You also agree to our Terms of Use. Zillow does not endorse any real estate professionals. We may share information about your recent and future site activity with your agent to help them understand what you're looking for in a home.
Price history
Price history is unavailable.
Public tax history
Tax history is unavailable.
Climate risks
Neighborhood: Louth
Nearby schools
GreatSchools rating
- 4/10Maple Avenue SchoolGrades: PK-6Distance: 13.3 mi
- 4/10Gaskill Preparatory SchoolGrades: 7-8Distance: 15 mi
- 3/10Niagara Falls High SchoolGrades: 9-12Distance: 15.6 mi




Nearby cities
Nearby neighborhoods
Nearby zip codes
Other St. Catharines Topics
