Just minutes from the city core and the QEW, this country-esque property offers the kind of space and lifestyle that's tough to find. A few things that make it stand out: (1) A full acre with mature trees and well-kept landscaping. Plenty of room to actually enjoy the property, not just own it. (2) The neighbouring orchard across the street makes for a pretty special view out the front, a nice daily reminder that you're not in the suburbs anymore. (3) The driveway fits 10+ vehicles, which sounds like a lot until the holidays roll around and suddenly it's perfect. (4) The detached garage is 864 sq. ft. with a loft above. Workshop, studio, hobby space, guest suite down the road... it's a versatile and useful bonus. (5) There's a custom stone firepit with tile surround out back. Built for long evenings outside, and it looks great doing it. (6) The back deck is spacious enough for a full outdoor dining setup, a lounge area, and still have room left over. (7) Inside is 2,880 sq. ft. with two separate living areas, a sunken family room with a stone gas fireplace and a second living room down the hall. A busy household will appreciate having both. (8) Updated eat-in kitchen with quartz counters, tiled backsplash, and under-cabinet lighting. There's also a formal dining room for the bigger gatherings. (9) Four bedrooms plus a den that works well as a fifth or as a semi-independent space for an older kid. Flexible enough to grow with the family. (10) The primary bedroom has a 3-pc ensuite and sliding doors out to a private balcony overlooking the backyard. A nice way to start and end the day! It's a well-rounded family home with some genuinely special touches, and the outdoor spaces alone are worth the visit.
Under contract
C$1,299,999
1662 2nd Ave, Saint Catharines, ON L2R 6P9
4beds
3baths
Single Family Residence
Built in ----
1 Acres Lot
$-- Zestimate®
C$--/sqft
C$-- HOA
What's special
- 50 days |
- 51 |
- 2 |
Zillow last checked:
Listing updated:
Listed by:
BOSLEY REAL ESTATE LTD.,
Source: TRREB,MLS®#: X13214226 Originating MLS®#: Niagara Association of REALTORS
Originating MLS®#: Niagara Association of REALTORSFacts & features
Interior
Bedrooms & bathrooms
- Bedrooms: 4
- Bathrooms: 3
Primary bedroom
- Level: Second
- Dimensions: 6.39 x 5.65
Bedroom
- Level: Second
- Dimensions: 3.35 x 4.23
Bedroom
- Level: Second
- Dimensions: 4.35 x 2.87
Bedroom
- Level: Second
- Dimensions: 3.27 x 3.05
Bathroom
- Level: Second
- Dimensions: 3.15 x 3.05
Bathroom
- Level: Second
- Dimensions: 1.95 x 2.54
Bathroom
- Level: Main
- Dimensions: 2.04 x 3.14
Breakfast
- Level: Main
- Dimensions: 4.35 x 4.42
Den
- Level: Second
- Dimensions: 4.13 x 5.9
Dining room
- Level: Main
- Dimensions: 3.9 x 3.99
Family room
- Level: Main
- Dimensions: 5.08 x 6.77
Kitchen
- Level: Main
- Dimensions: 2.61 x 3.61
Living room
- Level: Main
- Dimensions: 4.13 x 4.31
Mud room
- Level: Main
- Dimensions: 4.13 x 2.43
Office
- Level: Main
- Dimensions: 2.86 x 3.14
Heating
- Forced Air, Gas
Cooling
- Central Air
Appliances
- Included: Water Treatment, Water Heater Owned
Features
- Basement: Full,Unfinished
- Has fireplace: Yes
- Fireplace features: Natural Gas
Interior area
- Living area range: 2500-3000 null
Video & virtual tour
Property
Parking
- Total spaces: 12
- Parking features: Garage
- Has garage: Yes
Features
- Stories: 2
- Patio & porch: Deck
- Exterior features: Landscaped
- Pool features: None
Lot
- Size: 1 Acres
Details
- Parcel number: 461470038
Construction
Type & style
- Home type: SingleFamily
- Property subtype: Single Family Residence
Materials
- Brick, Vinyl Siding
- Foundation: Block
- Roof: Asphalt Shingle
Utilities & green energy
- Sewer: Septic
- Water: Drilled Well
Community & HOA
Location
- Region: Saint Catharines
Financial & listing details
- Annual tax amount: C$9,460
- Date on market: 5/29/2026
BOSLEY REAL ESTATE LTD.,
BOSLEY REAL ESTATE LTD.,
By pressing Contact Agent, you agree that the real estate professional identified above may call/text you about your search, which may involve use of automated means and pre-recorded/artificial voices. You don't need to consent as a condition of buying any property, goods, or services. Message/data rates may apply. You also agree to our Terms of Use. Zillow does not endorse any real estate professionals. We may share information about your recent and future site activity with your agent to help them understand what you're looking for in a home.
Price history
Price history is unavailable.
Public tax history
Tax history is unavailable.
Climate risks
Neighborhood: Louth
Nearby schools
GreatSchools rating
- 4/10Maple Avenue SchoolGrades: PK-6Distance: 13.3 mi
- 3/10Gaskill Preparatory SchoolGrades: 7-8Distance: 15 mi
- 3/10Niagara Falls High SchoolGrades: 9-12Distance: 15.6 mi
- C$749,8003 bd1 ba-- sqft1408 5th St, Saint Catharines, ON L2R6P9For Sale

- C$2,500,0003 bd2 ba-- sqft2083 7th St, Saint Catharines, ON L2R6P9For Sale

- C$1,449,0004 bd2 ba2.3k sqft1629 Gregory Rd, Saint Catharines, ON L2R6P9For Sale

- C$999,0004 bd2 ba1.2k sqft1841 Sunset Ln, Saint Catharines, ON L2R6P9For Sale
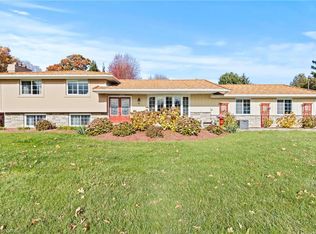
- C$769,9004 bd3 ba-- sqft1671 Three Street Louth, Saint Catharines, ON L2R6P9For Sale
- C$999,0000.961 Acres1204 Lakeshore Rd W, Saint Catharines, ON L2R6P9Lot/Land
- C$1,300,0006 bd4 ba-- sqft23 Francis Creek Blvd, Saint Catharines, ON L2W1B1For Sale
- C$1,249,9994 bd4 ba-- sqft21 Francis Creek Blvd, Saint Catharines, ON L2W1B1For Sale
Similar homes
- C$1,189,0004 bd4 ba-- sqft28 Arbour Glen Dr, Saint Catharines, ON L2W 1B3For Sale
 MLS ID #X13534000, BOSLEY REAL ESTATE LTD.,. TRREB
 - C$1,249,9994 bd4 ba-- sqft21 Francis Creek Blvd, Saint Catharines, ON L2W 1B1For Sale
 MLS ID #X13234898, RIGHT AT HOME REALTY INC.. TRREB
 - C$1,329,0005 bd4 ba-- sqft93 Riverview Blvd, Saint Catharines, ON L2T 3M3For Sale
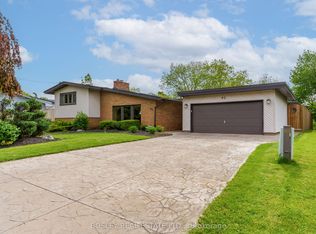 MLS ID #X13167306, BOSLEY REAL ESTATE LTD.,. TRREB
 - C$1,149,9004 bd4 ba-- sqft75 Yates St, Saint Catharines, ON L2R 5R7For Sale
 MLS ID #X13143658, ROYAL LEPAGE NRC REALTY. TRREB
 - C$1,198,0004 bd3 ba-- sqft81 Francis Creek Blvd, Saint Catharines, ON L2W 1B3For SaleMLS ID #X12964480, CHESTNUT PARK REAL ESTATE LIMITED. TRREB
- C$1,395,0005 bd3 ba-- sqft166 Lakeshore Rd, Saint Catharines, ON L2N 2V1For SaleMLS ID #X13130574, BOSLEY REAL ESTATE LTD.,. TRREB
- C$949,9004 bd2 ba-- sqft1042 Lakeshore Rd W, Saint Catharines, ON L2R 6P9For SaleMLS ID #X13488554, RE/MAX NIAGARA REALTY LTD, BROKERAGE. TRREB
- C$849,9003 bd2 ba-- sqft1287 Three Street Louth, Saint Catharines, ON L2R 6P9For SaleMLS ID #X13250308, ROYAL LEPAGE NRC REALTY. TRREB
- C$1,199,9994 bd4 ba-- sqft1 Spartan Ct, Saint Catharines, ON L2N 7M5For SaleMLS ID #X12910052, REVEL Realty Inc., Brokerage. TRREB
- C$769,9004 bd3 ba-- sqft1671 Three Street Louth, Saint Catharines, ON L2R 6P9For SaleMLS ID #X13160380, RE/MAX NIAGARA REALTY LTD, BROKERAGE. TRREB
- C$1,100,0004 bd3 ba-- sqft97 Glenridge Ave, Saint Catharines, ON L2R 4X4For SaleMLS ID #X13463976, RE/MAX NIAGARA REALTY LTD, BROKERAGE. TRREB
- C$1,050,0004 bd3 ba-- sqft10 Briarfield Cres, Saint Catharines, ON L2T 3T5For SaleMLS ID #X13082652, ROYAL LEPAGE NRC REALTY. TRREB
- C$1,159,0005 bd5 ba-- sqft26 Matthews Ct, Saint Catharines, ON L2S 4C4For SaleMLS ID #X13477362, REAL ONE REALTY INC.. TRREB
- C$735,0005 bd2 ba-- sqft26 Millward Ave, Saint Catharines, ON L2N 1P6For SaleMLS ID #X13575032, RE/MAX GARDEN CITY REALTY INC, BROKERAGE. TRREB
- C$1,099,8005 bd5 ba-- sqft37 Fredonia Cres, Saint Catharines, ON L2S 4C3For SaleMLS ID #X13162576, Royal LePage Security Real Estate. TRREB
- C$1,249,0005 bd4 ba-- sqft78 Sovereign Dr, Saint Catharines, ON L2T 1Z7For SaleMLS ID #X13066646, REVEL Realty Inc., Brokerage. TRREB
- C$777,0004 bd4 ba-- sqft144 Highland Ave, Saint Catharines, ON L2R 4J4For SaleMLS ID #X13554840, RE/MAX GARDEN CITY REALTY INC, BROKERAGE. TRREB
- C$1,225,0004 bd4 ba2.2k sqft24 Red Haven Dr, Niagara On The Lake, ON L0S 1J1For SaleMLS ID #40846523, Greg Sykes, Salesperson, RE/MAX Niagara Realty Ltd.. ITSO
- C$899,0003 bd2 ba-- sqft5 Graham Ave, Saint Catharines, ON L2N 5L1For SaleMLS ID #X13538280, RE/MAX NIAGARA REALTY LTD, BROKERAGE. TRREB
- C$798,0003 bd2 ba-- sqft311 Main St, Saint Catharines, ON L2N 4W2For SaleMLS ID #X13542786, SOTHEBY'S INTERNATIONAL REALTY, BROKERAGE. TRREB
