Experience the future of sustainable living at Veridian at County Farm! This beautifully designed 2-bedroom, 1-bath condominium offers 835 SF of thoughtfully designed living space with an open-concept layout, abundant natural light, premium Bosch & LG appliances, in-unit laundry, private balcony, and secure keyless entry at both building entrances. Built by THRIVE Collaborative, this all-electric home features geothermal heating & cooling, rooftop solar, battery backup, a Broan fresh air ventilation system, premium Swedish-made Elitefönster triple-pane windows, and healthy low-VOC finishes throughout. Designed as part of a Net Zero community with no natural gas, this home not only provides confidence in knowing your environmental impact is minimized, but also offers exceptional energy efficiency and impressive utility savings. HOA includes 5Gbps speed Internet (123.net) w/ modem and router. Enjoy pedestrian greenways, community gardens and direct access to County Farm Park. Additional Features: -Full Basement with Private 8' x 8' Secure Storage Unit. -Sonnen 10 kWh Home Battery (Approx. $19,000) - Provides backup power to designated circuits during outages and stores excess solar energy. -Geothermal Heat Pump (Approx. $17,000) - Ultra-efficient geothermal heating and cooling system. Electric Heat Pump Water Heater - More than 3 times as efficient as a standard electric water heater. -Rooftop Solar Panel System (Approx. $23,300) - Supports Veridian's Net Zero energy design and helps offset electricity costs. -Kohler Bidet Toilet (Approx. $900 upgrade). -Common Hallways & Stairwells - Forbo Marmoleum Cinch Loc sustainable composite flooring; waterproof, healthy, easy to clean, kid-proof, and pet-proof. -Driveway System - Main entrance road is paved; community drive lanes feature EcoRaster permeable pavers filled with stone for improved stormwater management.
Active
$439,000
2231 Trillium Ln #22, Ann Arbor, MI 48104
2beds
835sqft
:
Get pre-qualified$3,764/mo
Condominium
Built in 2025
-- sqft lot
$433,700 Zestimate®
$526/sqft
$342/mo HOA
What's special
Healthy low-voc finishes throughoutGeothermal heating and coolingCommunity gardensRooftop solarAbundant natural lightKohler bidet toiletIn-unit laundry
- 9 days |
- 291 |
- 9 |
Zillow last checked:
Listing updated:
Listed by:
Ryan Houlihan 586-405-6279,
Shamrock Acquisitions LLC 586-991-6279
Source: MichRIC,MLS#: 26039573
Facts & features
Interior
Bedrooms & bathrooms
- Bedrooms: 2
- Bathrooms: 1
- Full bathrooms: 1
- Main level bedrooms: 2
Primary bedroom
- Level: Main
- Area: 121
- Dimensions: 11.00 x 11.00
Bedroom 2
- Level: Main
- Area: 100
- Dimensions: 10.00 x 10.00
Kitchen
- Level: Main
- Area: 84
- Dimensions: 7.00 x 12.00
Laundry
- Level: Main
- Area: 32
- Dimensions: 8.00 x 4.00
Living room
- Level: Main
- Area: 294
- Dimensions: 14.00 x 21.00
Heating
- Heat Pump
Cooling
- Central Air
Appliances
- Included: Dishwasher, Dryer, Microwave, Oven, Range, Refrigerator, Washer
- Laundry: In Unit, Laundry Room
Features
- Ceiling Fan(s), Eat-in Kitchen
- Flooring: Wood
- Windows: Low-Emissivity Windows, Screens, Insulated Windows
- Basement: Full
- Has fireplace: No
Interior area
- Total structure area: 835
- Total interior livable area: 835 sqft
Property
Features
- Stories: 1
- Exterior features: Balcony
Lot
- Features: Ground Cover
Details
- Parcel number: 091203100040
Construction
Type & style
- Home type: Condo
- Architectural style: Ranch
- Property subtype: Condominium
Materials
- Wood Siding
- Roof: Other,Metal
Condition
- New construction: No
- Year built: 2025
Details
- Builder name: THRIVE Collaborative
Utilities & green energy
- Sewer: Public Sewer
- Water: Public
Green energy
- Energy generation: Solar
- Indoor air quality: Low Flow Toilets, Low or No VOC Finishes, Sustainable Flooring
Community & HOA
Community
- Security: Smoke Detector(s)
- Subdivision: Veridian at County Farm
HOA
- Has HOA: Yes
- Amenities included: Playground, Trail(s), Other
- Services included: Other, Water, Trash, Snow Removal, Sewer, Maintenance Grounds
- HOA fee: $342 monthly
- HOA phone: 248-324-0400
Location
- Region: Ann Arbor
Financial & listing details
- Price per square foot: $526/sqft
- Tax assessed value: $117,180
- Annual tax amount: $11,155
- Date on market: 7/30/2026
- Listing terms: Cash,Conventional
- Road surface type: Paved
Estimated market value
$433,700
$412,000 - $455,000
$2,202/mo
Price history
| Date | Event | Price |
|---|---|---|
| 7/30/2026 | Listed for sale | $439,000+9.8%$526/sqft |
Source:  MichRIC #26039573 Report a problem MichRIC #26039573 Report a problem | ||
| 10/25/2025 | Listing removed | $399,900-0.8%$479/sqft |
Source: THRIVE Collaborative Report a problem | ||
| 9/9/2025 | Sold | $403,200+0.8%$483/sqft |
Source:  Realcomp II #20240075105 Report a problem Realcomp II #20240075105 Report a problem | ||
| 1/6/2025 | Pending sale | $399,900$479/sqft |
Source: THRIVE Collaborative Report a problem | ||
| 10/3/2024 | Listed for sale | $399,900$479/sqft |
Source: THRIVE Collaborative Report a problem | ||
Public tax history
| Year | Property taxes | Tax assessment |
|---|---|---|
| 2025 | -- | $147,000 |
Find assessor info on the county website
Monthly payment
Est. payment
Payment breakdown
Explore the cost of this home by adjusting the details. Changes won't be saved.Climate risks
Neighborhood: Buhr Park
Nearby schools
GreatSchools rating
- 8/10John Allen SchoolGrades: K-5Distance: 0.5 mi
- 8/10Tappan Middle SchoolGrades: 6-8Distance: 1.1 mi
- 9/10Pioneer High SchoolGrades: 9-12Distance: 2.7 mi
Schools provided by the listing agent
- Elementary: John Allen Elementary School
- Middle: Tappan Middle School
- High: Pioneer High School
Source: MichRIC. This data may not be complete. We recommend contacting the local school district to confirm school assignments for this home.
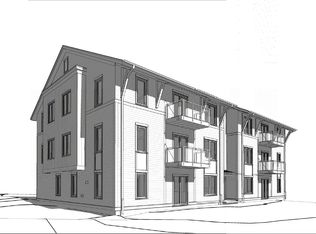
- $411,3452 bd1 ba835 sqft2231 Trillium Ln #32, Ann Arbor, MI 48104Sold
- $592,4002 bd3 ba1.3k sqft2235 Trillium Ln, Ann Arbor, MI 48104Off Market

- $1,031,7604 bd4 ba2.1k sqft2245 Trillium Ln, Ann Arbor, MI 48103Sold

- $944,1004 bd4 ba2.1k sqft2274 Greenway Trl, Ann Arbor, MI 48104Off Market
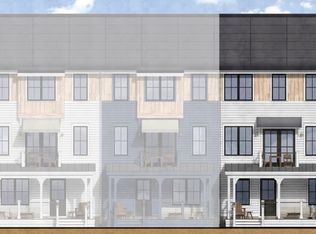
- $--4 bd4 ba2.1k sqft2270 Greenway Trl, Ann Arbor, MI 48104Off Market
- $1,026,2004 bd4 ba2.1k sqft2272 Greenway Trl, Ann Arbor, MI 48104Off Market
- $592,4002 bd3 ba1.3k sqft2239 Trillium Ln, Ann Arbor, MI 48104Off Market
- $938,0004 bd4 ba2.1k sqft2278 Greenway Trl, Ann Arbor, MI 48104Off Market
A local agent can set up tours, give advice and negotiate with sellers.
Similar homes
- $399,9003 bd2 ba1k sqft2727 Hampshire Rd, Ann Arbor, MI 48104For Sale

 MLS ID #26039613, Kurt Heinold, Real Estate One Inc. MichRIC
 - $235,0002 bd2 ba1k sqft2201 S Huron Pkwy APT 1, Ann Arbor, MI 48104For Sale
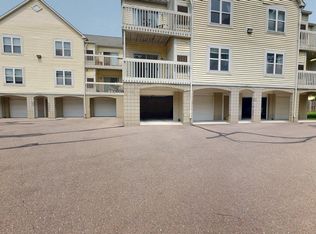 MLS ID #26041325, Kirk Glassel, The Charles Reinhart Company. MichRIC
 - $270,0002 bd2 ba1k sqft2215 S Huron Pkwy APT 1, Ann Arbor, MI 48104For Sale

 MLS ID #20261058871, Marsel Usmanov, KW Professionals. Realcomp II
 - $450,0003 bd1 ba1.2k sqft6 Ruthven Pl, Ann Arbor, MI 48104For Sale
 MLS ID #26039785, Darby Notario, The Charles Reinhart Company. MichRIC
 - $470,0003 bd2 ba1k sqft1303 Prescott Ave, Ann Arbor, MI 48103For SaleMLS ID #26040898, Michelle Shulman, The Charles Reinhart Company. MichRIC
- $249,9002 bd2 ba1.1k sqft1901 Lindsay Ln #71, Ann Arbor, MI 48104For SaleMLS ID #20261061622, Todd S Taliaferro, EXP Realty. Realcomp II
- $305,0002 bd2 ba1.2k sqft2798 Page Ave, Ann Arbor, MI 48104For SaleMLS ID #26039252, Adelina Atabekova, National Realty Centers Northv. MichRIC
- $650,0002 bd2 ba1.1k sqft410 N 1st St #203, Ann Arbor, MI 48103For SaleMLS ID #26040611, Carena Townsend, Keller Williams Ann Arbor Mrkt. MichRIC
- $337,0002 bd2 ba1.2k sqft120 W Oakbrook Dr, Ann Arbor, MI 48103For SaleMLS ID #26041251, Michelle Shulman, The Charles Reinhart Company. MichRIC
- $288,0003 bd2 ba1.2k sqft2201 S Huron Pkwy APT 4, Ann Arbor, MI 48104For SaleMLS ID #26021081, Nancy Bishop, The Charles Reinhart Company. MichRIC
- $459,0002 bd1 ba1k sqft210 W Kingsley St, Ann Arbor, MI 48103For SaleMLS ID #26040177, Kevin Daum, Keller Williams Ann Arbor Mrkt. MichRIC
- $299,0003 bd1 ba864 sqft3593 Oakwood St, Ann Arbor, MI 48104For SaleMLS ID #26034710, Jonathon Keller, J Keller Properties, LLC. MichRIC
- $460,0004 bd2 ba1.1k sqft611 Miner St, Ann Arbor, MI 48103For SaleMLS ID #26041181, Martin Bouma, Keller Williams Ann Arbor Mrkt. MichRIC
- $359,0002 bd2 ba1.2k sqft2946 Hunley Dr, Ann Arbor, MI 48105For SaleMLS ID #26040718, Martin Bouma, Keller Williams Ann Arbor Mrkt. MichRIC
- $399,0001 bd1 ba664 sqft303 S Main St APT 306, Ann Arbor, MI 48104For SaleMLS ID #26019981, Lisa Stelter, The Charles Reinhart Company. MichRIC
- $290,0003 bd2 ba864 sqft12 W Eden Ct, Ann Arbor, MI 48108For SaleMLS ID #26041390, Timothy Powell, The Charles Reinhart Company. MichRIC
- $519,9001 bd1 ba1.2k sqft505 E Huron St APT 508, Ann Arbor, MI 48104For SaleMLS ID #26022321, Robyn Schmier, Howard Hanna Real Estate. MichRIC
- $390,0002 bd1 ba800 sqft723 Daniel St, Ann Arbor, MI 48103For SaleMLS ID #26040167, David Malcolm, The Charles Reinhart Company. MichRIC
- $265,0002 bd2 ba926 sqft1867 Lindsay Ln, Ann Arbor, MI 48104For SaleMLS ID #26012569, Matthew Miller, The Charles Reinhart Company. MichRIC
- $450,0001 bd2 ba888 sqft315 2nd St APT 203, Ann Arbor, MI 48103For SaleMLS ID #20261028615, Melissa A Socha, Modern Way Realty LLC. Realcomp II
