Welcome to 2232 S Star View Lane in Woolery Woods! This spacious 4-bedroom, 2.5-bath home offers 2,336 finished square feet with a layout that provides plenty of room to live, work, and gather. The main level features an open kitchen overlooking the living area, a dedicated dining room, and a versatile den that works beautifully as a home office, playroom, or additional living space. Upstairs, the generously sized primary suite features a vaulted ceiling, double vanity, and walk-in closet, along with three additional bedrooms and conveniently located laundry. Outside, mature trees create a surprisingly private setting while still keeping you close to everything Bloomington has to offer. Enjoy the fenced backyard, garden shed, and new back deck added in 2026—a great spot for relaxing or entertaining. An attached oversized 2-car garage provides additional storage and everyday convenience. Major updates include HVAC in 2019, water heater in 2025, and back deck in 2026. Located in the established Woolery Woods neighborhood with convenient access to I-69, downtown Bloomington, shopping, dining, and the B-Line Trail, this home combines space, privacy, and a location that makes getting around town easy.
Active
Price cut: $11K (10/16)
$399,000
2232 S Star View Ln, Bloomington, IN 47403
4beds
2,336sqft
Single Family Residence
Built in 2013
0.48 Acres Lot
$392,700 Zestimate®
$--/sqft
$-- HOA
What's special
Fenced backyardGenerously sized primary suiteGarden shedDouble vanityDedicated dining roomVaulted ceilingConveniently located laundry
- 25 days
- 921
- 60
Likely to sell faster than
Zillow last checked:
Listing updated:
Listed by:
Melissa Emily melissa.emily@talktotucker.com,
FC Tucker/Bloomington REALTORS
Source: IRMLS,MLS#: 202639089
Facts & features
Interior
Bedrooms & bathrooms
- Bedrooms: 4
- Bathrooms: 3
- Full bathrooms: 2
- 1/2 bathrooms: 1
Bedroom 1
- Level: Upper
Bedroom 2
- Level: Upper
Dining room
- Level: Main
- Area: 144
- Dimensions: 12 x 12
Kitchen
- Level: Main
- Area: 208
- Dimensions: 13 x 16
Living room
- Level: Main
- Area: 176
- Dimensions: 16 x 11
Office
- Level: Main
- Area: 143
- Dimensions: 13 x 11
Heating
- Electric
Cooling
- Central Air
Appliances
- Included: Dishwasher, Microwave, Refrigerator, Washer, Electric Cooktop, Dryer-Electric, Electric Oven, Electric Water Heater
Features
- Basement: Crawl Space
- Has fireplace: No
- Fireplace features: None
Interior area
- Total structure area: 2,336
- Total interior livable area: 2,336 sqft
- Finished area above ground: 2,336
- Finished area below ground: 0
Video & virtual tour
Property
Parking
- Total spaces: 2
- Parking features: Attached
- Attached garage spaces: 2
Features
- Levels: Two
- Stories: 2
Lot
- Size: 0.48 Acres
- Features: Few Trees
Details
- Parcel number: 530808303125.019009
Construction
Type & style
- Home type: SingleFamily
- Property subtype: Single Family Residence
Materials
- Vinyl Siding
Condition
- New construction: No
- Year built: 2013
Utilities & green energy
- Sewer: City
- Water: City
Community & HOA
Community
- Subdivision: Woolery Woods
Location
- Region: Bloomington
Financial & listing details
- Tax assessed value: $360,600
- Annual tax amount: $3,590
- Date on market: 9/21/2026
Estimated market value
$392,700
$373,000 - $412,000
$2,622/mo
Price history
| Date | Event | Price |
|---|---|---|
| 10/16/2026 | Price change | $399,000-2.7% |
Source:  IRMLS #202639089 Report a problem IRMLS #202639089 Report a problem | ||
| 9/21/2026 | Listed for sale | $410,000+10.8% |
Source: IRMLS #202639089 Report a problem | ||
| 4/10/2023 | Sold | $370,150+2.8% |
Source: IRMLS #202308474 Report a problem | ||
| 3/27/2023 | Pending sale | $360,000 |
Source: IRMLS #202308474 Report a problem | ||
| 3/23/2023 | Listed for sale | $360,000 |
Source: IRMLS #202308474 Report a problem | ||
Public tax history
| Year | Property taxes | Tax assessment |
|---|---|---|
| 2025 | $3,936 +0.6% | $360,600 -0.9% |
| 2024 | $3,913 +5.7% | $364,000 0% |
| 2023 | $3,704 +32.2% | $364,100 +7.5% |
| 2022 | $2,802 +2.6% | $338,800 +26% |
| 2021 | $2,731 +4.4% | $268,900 +2.8% |
| 2020 | $2,617 +5.5% | $261,500 +4.6% |
| 2019 | $2,481 +4.2% | $250,100 +6.6% |
| 2018 | $2,380 +17.6% | $234,700 +3.3% |
| 2017 | $2,024 | $227,200 +8.6% |
| 2016 | $2,024 +0.4% | $209,300 +2.5% |
| 2014 | $2,016 +1.3% | $204,100 +0.7% |
| 2013 | $1,989 +12211% | $202,700 +12568.8% |
| 2012 | $16 -44.4% | $1,600 +6.7% |
| 2011 | $29 +14.8% | $1,500 +15.4% |
| 2010 | $25 +4.7% | $1,300 |
| 2009 | $24 | $1,300 |
Find assessor info on the county website
Monthly payment
Est. payment
Payment breakdown
Explore the cost of this home by adjusting the details. Changes won't be saved.Climate risks
Neighborhood: 47403
Nearby schools
Schools provided by the listing agent
- Elementary: Summit
- Middle: Batchelor
- High: Bloomington South
- District: Monroe County Community School Corp.
Source: IRMLS. This data may not be complete. We recommend contacting the local school district to confirm school assignments for this home.
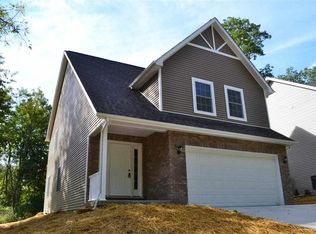
Similar homes
- $365,0004 bd3 ba2k sqft2683 S Isabel Ct, Bloomington, IN 47403For Sale
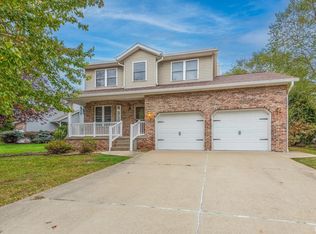 MLS ID #202642796, Jeff Franklin, FC Tucker/Bloomington REALTORS. IRMLS
 - $399,9004 bd3 ba1.9k sqft1544 W Edinburgh Bnd, Bloomington, IN 47403For Sale
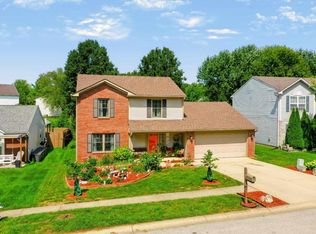 MLS ID #202636723, Wendy Fulkerson Kohlmeier, eXp Realty LLC. IRMLS
 - $379,0004 bd3 ba2.6k sqft3655 S Glasgow Cir, Bloomington, IN 47403For Sale
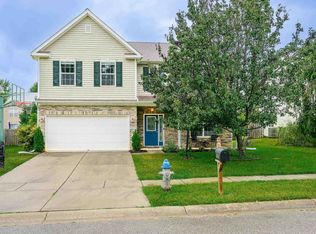 MLS ID #202637805, Lesa Miller, RE/MAX Acclaimed Properties. IRMLS
 - $409,9004 bd3 ba3.1k sqft1400 W Caber Ct, Bloomington, IN 47403Active
 MLS ID #22120853, Amanda Richardson, F.C. Tucker/Bloomington, REALT. MIBOR as distributed by MLS GRID
