Discover a one-of-a-kind, fully renovated home tucked away at the end of a quiet, secluded neighborhood just 10 minutes from downtown Bloomington. Blending industrial loft-inspired character with modern comfort, this distinctive property offers thoughtfully designed living spaces, a large fenced-in yard, and beautiful countryside views. The open-concept kitchen is ideal for cooking and entertaining, featuring custom cabinetry, a quartz marble-look island, stainless steel appliances, a gas range with pot filler, and antique-style brass fixtures. Repurposed steel I-beam supports, custom concrete countertops, and exposed vintage-style brick walls carry the home's industrial aesthetic throughout. The primary suite continues the theme with a brick accent wall and a striking steel I-beam rolling-door feature. Its private bath includes a spacious glass shower, dual vanity with a concrete countertop and vessel sinks, and ambient statement lighting. Two additional bedrooms are filled with natural light, while the second full bath creates a spa-like retreat with a freestanding tub and custom copper shower fixture. Beautifully refinished original hardwood floors remain in much of the home, complemented by water-resistant engineered hardwood flooring in the additional living areas. Step outside to enjoy the expansive fenced yard and large deck, complete with a privacy panel and views of rolling pastureland. It is the perfect setting for entertaining, relaxing, pets, gardening, and taking in gorgeous sunsets. Additional highlights include a metal roof, furnace and central air, and a detached two-car garage. This unforgettable Bloomington home offers privacy, personality, generous outdoor space, and convenient access to shopping on the West Side of Bloomington such as Wal-Mart, Kroger, Sam's, CVS.
Active
Price cut: $3K (10/19)
$349,000
4030 W Fleener Ave, Bloomington, IN 47403
3beds
1,470sqft
Single Family Residence
Built in 1964
0.72 Acres Lot
$341,600 Zestimate®
$--/sqft
$-- HOA
What's special
Large fenced-in yardDetached two-car garageExpansive fenced yardBeautiful countryside viewsMetal roofRepurposed steel i-beam supportsAntique-style brass fixtures
- 36 days
- 388
- 54
Likely to sell faster than
Zillow last checked:
Listing updated:
Listed by:
Brittany Holman 812-679-7353,
Sycamore Real Estate Group
Source: IRMLS,MLS#: 202638982
Facts & features
Interior
Bedrooms & bathrooms
- Bedrooms: 3
- Bathrooms: 2
- Full bathrooms: 2
- Main level bedrooms: 3
Bedroom 1
- Level: Main
Bedroom 2
- Level: Main
Kitchen
- Level: Main
- Area: 90
- Dimensions: 10 x 9
Living room
- Level: Main
- Area: 165
- Dimensions: 15 x 11
Heating
- Natural Gas
Cooling
- Central Air
Features
- Flooring: Hardwood, Tile
- Basement: Crawl Space
- Has fireplace: No
Interior area
- Total structure area: 1,470
- Total interior livable area: 1,470 sqft
- Finished area above ground: 1,470
- Finished area below ground: 0
Video & virtual tour
Property
Parking
- Total spaces: 2
- Parking features: Detached, Concrete
- Garage spaces: 2
- Has uncovered spaces: Yes
Features
- Levels: One
- Stories: 1
- Fencing: Chain Link,Privacy
Lot
- Size: 0.72 Acres
- Features: Irregular Lot
Details
- Parcel number: 530912300027.000015
Construction
Type & style
- Home type: SingleFamily
- Architectural style: Ranch
- Property subtype: Single Family Residence
Materials
- Brick, Wood Siding
- Roof: Metal
Condition
- New construction: No
- Year built: 1964
Utilities & green energy
- Sewer: City
- Water: City
Community & HOA
Community
- Subdivision: Leonard Springs
Location
- Region: Bloomington
Financial & listing details
- Tax assessed value: $279,500
- Annual tax amount: $1,981
- Date on market: 9/20/2026
- Listing terms: Cash,Conventional,FHA,VA Loan
Estimated market value
$341,600
$325,000 - $359,000
$1,989/mo
Price history
| Date | Event | Price |
|---|---|---|
| 10/19/2026 | Price change | $349,000-0.9% |
Source:  IRMLS #202638982 Report a problem IRMLS #202638982 Report a problem | ||
| 9/20/2026 | Listed for sale | $352,000+32.9% |
Source: IRMLS #202638982 Report a problem | ||
| 4/15/2021 | Listing removed | -- |
Source: Owner Report a problem | ||
| 3/12/2021 | Pending sale | $264,900$180/sqft |
Source: Owner Report a problem | ||
| 3/6/2021 | Listed for sale | $264,900$180/sqft |
Source: Owner Report a problem | ||
Public tax history
| Year | Property taxes | Tax assessment |
|---|---|---|
| 2025 | $2,043 -0.2% | $279,500 +1.2% |
| 2024 | $2,047 +2.3% | $276,300 +2.4% |
| 2023 | $2,000 +118.8% | $269,800 +6.1% |
| 2022 | $914 -51.9% | $254,400 +83.5% |
| 2021 | $1,901 +14.1% | $138,600 +15.1% |
| 2020 | $1,667 -1.4% | $120,400 +6% |
| 2019 | $1,690 +0.5% | $113,600 +1.8% |
| 2018 | $1,681 +7.5% | $111,600 +1.1% |
| 2017 | $1,564 | $110,400 +1.1% |
| 2016 | $1,564 +3.2% | $109,200 +7.8% |
| 2014 | $1,515 +0.3% | $101,300 +1% |
| 2013 | $1,511 +6% | $100,300 -0.2% |
| 2012 | $1,425 +4.7% | $100,500 +1.3% |
| 2011 | $1,361 +220.7% | $99,200 +0.7% |
| 2010 | $424 +10.5% | $98,500 |
| 2009 | $384 -4.9% | $98,500 -1.8% |
| 2007 | $404 | $100,300 |
Find assessor info on the county website
Monthly payment
Est. payment
Payment breakdown
Explore the cost of this home by adjusting the details. Changes won't be saved.Climate risks
Neighborhood: 47403
Nearby schools
Schools provided by the listing agent
- Elementary: Grandview
- Middle: Batchelor
- High: Bloomington North
- District: Monroe County Community School Corp.
Source: IRMLS. This data may not be complete. We recommend contacting the local school district to confirm school assignments for this home.
- $187,8003 bd1 ba1k sqft4020 W Fleener Ave, Bloomington, IN 47403Off Market
- $256,6003 bd3 ba1.3k sqft4025 W Fleener Ave, Bloomington, IN 47403Off Market
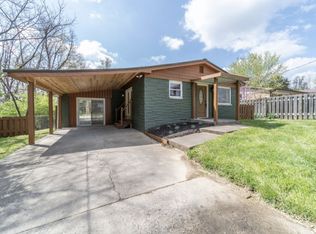
- $1,200-- bd-- ba-- sqft4025 W Stapleton Ave, Bloomington, IN 47403Off Market
- $162,4003 bd1 ba1.3k sqft4035 W Fleener Ave, Bloomington, IN 47403Off Market
Similar homes
- $--3 bd1 ba986 sqft3900 W Walnut Leaf Dr, Bloomington, IN 47403Auction
 Auction.com 1
 - $--3 bd2 ba1.1k sqft4286 W Red Rock Rd, Bloomington, IN 47403Auction
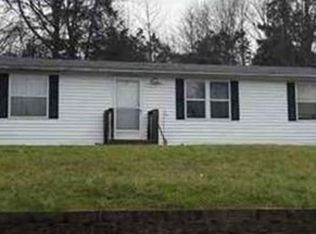 Xome
Xome - $295,0003 bd2 ba1.3k sqft3721 S Gillham Dr, Bloomington, IN 47403For Sale
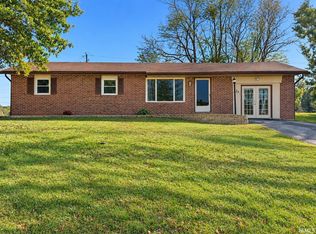 MLS ID #202644037, Melissa Fulk, Valu-net Realty. IRMLS
 - $369,0004 bd3 ba2k sqft5628 W Bedrock Rd, Bloomington, IN 47403For Sale
 MLS ID #202643933, Jim Stafford, Stafford Real Estate. IRMLS
