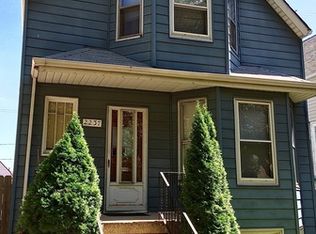
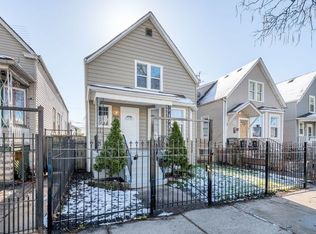
NICE HOME IN A NICE NEIGHBORHOOD WITH A GREAT PRICE! THIS SPACIOUS HOME FEATURES 3 BEDROOMS AND 1 FULL BATH ON THE 1ST FLOOR, ALONG WITH A LIVING ROOM, DINING ROOM, KITCHEN, AND LAUNDRY ROOM. THE 2ND FLOOR FEATURES 2 BEDROOMS, 1 FULL BATH, A RECREATION ROOM, AN OFFICE, AND A SECOND KITCHEN. THE FULLY FINISHED BASEMENT OFFERS 3 ADDITIONAL BEDROOMS, 1 FULL BATH, A FAMILY ROOM, A THIRD KITCHEN, AND UTILITY ROOM-IDEAL FOR AN IN-LAW ARRANGEMENT OR EXTENDED FAMILY. HOUSE HAS FRONT & BACK DECK, FENCE YARD, 2-CAR GARAGE. PROPERTY IS BEING SOLD IN AS-IS, WHERE-IS CONDITION. BUYERS MUST BE PRE-APPROVED OR PROVIDE CERTIFIED FUNDS. HOME IS LIVABLE BUT NEEDS SOME TLC AND OFFERS GREAT POTENTIAL. COME SEE AND MAKE IT YOUR OWN!
New
$309,900
2233 N Kenneth Ave, Chicago, IL 60639
8beds
2,300sqft
Single Family Residence
Built in 1914
3,750 Square Feet Lot
$-- Zestimate®
$135/sqft
$-- HOA
What's special
Fully finished basementSecond kitchenSpacious homeUtility roomLaundry roomDining roomBack deck
- --
- 491
- views
- 38
- saves
Likely to sell faster than
Zillow last checked:
Listing updated:
Listed by:
Ngocmai Huynh 773-334-3900,
VNT Realty
Source: MRED as distributed by MLS GRID,MLS#: 12780141
Facts & features
Interior
Bedrooms & bathrooms
- Bedrooms: 8
- Bathrooms: 3
- Full bathrooms: 3
Rooms
- Room types: Bedroom 5, Bedroom 6, Bedroom 7, Bedroom 8, Office, Great Room, Kitchen, Utility Room-Lower Level, Other Room, Recreation Room
Primary bedroom
- Features: Flooring (Hardwood)
- Level: Main
- Area: 88 Square Feet
- Dimensions: 11X08
Bedroom 2
- Features: Flooring (Hardwood)
- Level: Main
- Area: 80 Square Feet
- Dimensions: 10X08
Bedroom 3
- Features: Flooring (Hardwood)
- Level: Main
- Area: 88 Square Feet
- Dimensions: 11X08
Bedroom 4
- Features: Flooring (Wood Laminate)
- Level: Second
- Area: 126 Square Feet
- Dimensions: 14X09
Bedroom 5
- Features: Flooring (Wood Laminate)
- Level: Second
- Area: 110 Square Feet
- Dimensions: 10X11
Bedroom 6
- Features: Flooring (Ceramic Tile)
- Level: Lower
- Area: 88 Square Feet
- Dimensions: 11X08
Other
- Features: Flooring (Ceramic Tile)
- Level: Lower
- Area: 120 Square Feet
- Dimensions: 15X08
Other
- Features: Flooring (Ceramic Tile)
- Level: Lower
- Area: 99 Square Feet
- Dimensions: 11X09
Dining room
- Features: Flooring (Hardwood)
- Level: Main
- Area: 156 Square Feet
- Dimensions: 12X13
Family room
- Features: Flooring (Ceramic Tile)
- Level: Lower
- Area: 204 Square Feet
- Dimensions: 12X17
Great room
- Features: Flooring (Wood Laminate)
- Level: Second
- Area: 110 Square Feet
- Dimensions: 10X11
Kitchen
- Features: Flooring (Ceramic Tile)
- Level: Main
- Area: 204 Square Feet
- Dimensions: 12X17
Kitchen 2nd
- Features: Flooring (Ceramic Tile)
- Level: Second
- Area: 60 Square Feet
- Dimensions: 10X6
Laundry
- Features: Flooring (Ceramic Tile)
- Level: Main
- Area: 24 Square Feet
- Dimensions: 6X4
Living room
- Features: Flooring (Hardwood)
- Level: Main
- Area: 168 Square Feet
- Dimensions: 12X14
Office
- Features: Flooring (Wood Laminate)
- Level: Second
- Area: 130 Square Feet
- Dimensions: 10X13
Other
- Level: Lower
- Area: 192 Square Feet
- Dimensions: 12X16
Recreation room
- Features: Flooring (Wood Laminate)
- Level: Second
- Area: 180 Square Feet
- Dimensions: 12X15
Other
- Level: Lower
- Area: 40 Square Feet
- Dimensions: 8X5
Heating
- Natural Gas, Forced Air
Cooling
- Central Air
Appliances
- Laundry: Gas Dryer Hookup, In Kitchen
Features
- Basement: Finished,Full,Daylight
- Attic: Full
Interior area
- Total structure area: 0
- Total interior livable area: 2,300 sqft
Property
Parking
- Total spaces: 2
- Parking features: Yes, Garage Owned, Detached, Garage
- Garage spaces: 2
Accessibility
- Accessibility features: No Disability Access
Features
- Stories: 1.5
Lot
- Size: 3,750 Square Feet
- Dimensions: 30X125
Details
- Parcel number: 13341140090000
- Special conditions: None
Construction
Type & style
- Home type: SingleFamily
- Property subtype: Single Family Residence
Materials
- Vinyl Siding
Condition
- New construction: No
- Year built: 1914
Utilities & green energy
- Sewer: Public Sewer
- Water: Lake Michigan
Community & HOA
HOA
- Services included: None
Location
- Region: Chicago
Financial & listing details
- Price per square foot: $135/sqft
- Tax assessed value: $320,000
- Annual tax amount: $5,959
- Date on market: 10/8/2026
- Ownership: Fee Simple
Estimated market value
Not available
Estimated sales range
Not available
Not available
Price history
| Date | Event | Price |
|---|---|---|
| 8/5/2026 | Sold | $240,500+10.6%$105/sqft |
Source: Public Record Report a problem | ||
| 7/20/2004 | Sold | $217,500$95/sqft |
Source: Public Record Report a problem | ||
Public tax history
| Year | Property taxes | Tax assessment |
|---|---|---|
| 2024 | $5,767 +2.4% | $32,000 +6.7% |
| 2023 | $5,631 +3% | $30,003 |
| 2022 | $5,468 +1.9% | $30,003 |
| 2021 | $5,364 +32.3% | $30,003 +40.9% |
| 2020 | $4,054 -1.6% | $21,301 -11% |
| 2019 | $4,120 +1.7% | $23,934 |
| 2018 | $4,049 -9.1% | $23,934 -0.6% |
| 2017 | $4,456 +3.1% | $24,073 |
| 2016 | $4,321 +9.9% | $24,073 |
| 2015 | $3,931 +15.9% | $24,073 +15.5% |
| 2014 | $3,391 +2.4% | $20,844 |
| 2013 | $3,313 +0.6% | $20,844 |
| 2012 | $3,293 -16.7% | $20,844 -21.1% |
| 2011 | $3,952 +10.1% | $26,408 |
| 2010 | $3,589 +12.4% | $26,408 |
| 2009 | $3,193 +4.3% | $26,408 +12.4% |
| 2008 | $3,062 +3.2% | $23,500 |
| 2007 | $2,967 +0.8% | $23,500 |
| 2006 | $2,944 -2.2% | $23,500 +16% |
| 2005 | $3,011 -8.1% | $20,257 |
| 2004 | $3,277 +70.8% | $20,257 |
| 2003 | $1,919 -4.1% | $20,257 +56.3% |
| 2002 | $2,001 +5.7% | $12,963 |
| 2001 | $1,894 +25.3% | $12,963 |
| 2000 | $1,512 +0.1% | $12,963 +31.3% |
| 1999 | $1,510 | $9,870 |
Find assessor info on the county website
Monthly payment
Est. payment
Payment breakdown
Explore the cost of this home by adjusting the details. Changes won't be saved.Climate risks
Neighborhood: Hermosa
Nearby schools
Similar homes
- $463,0007 bd3 ba3.3k sqft4951 W Concord Pl, Chicago, IL 60639New
 MLS ID #12782006, Lorena Gomez, Smart Home Realty. MRED as distributed by MLS GRID
 - $430,0005 bd3 ba3.4k sqft2243 N Kedvale Ave, Chicago, IL 60639Active
 MLS ID #12767041, Jose L Aparicio, New Hope Realty Group, Inc.. MRED as distributed by MLS GRID
 - $450,0006 bd3 ba2.7k sqft2213 N Kildare Ave, Chicago, IL 60639Active
 MLS ID #12743984, Juan Espinosa, E-Professional Realty. MRED as distributed by MLS GRID
 - $--6 bd2 ba1.6k sqft4340 W Gladys Ave, Chicago, IL 60624AuctionXome
