Judicial Sale – Sold As Is/Where Is. This is a custom-built 2-storey home located in the highly desirable inner city community of West Hillhurst, just minutes from downtown and steps from the Bow River pathway system. Located on a quiet, tree lined street, this home offers a functional and well designed layout with upscale finishings throughout. The main level features 9’ ceilings, hardwood flooring, and a spacious great room complete with a feature wall and gas fireplace. The kitchen features granite countertops, with matching finishes carried through to the bathrooms. A versatile main floor den/flex room provides ideal space for a home office or additional living area. There is a finished basement. Upstairs, you’ll find three bedrooms, including a generously sized primary suite with a 5piece ensuite. Enjoy the fully fenced yard, rear deck, and double detached garage, along with easy access to nearby amenities. This prime location places you close to Bow River Pathway, Kensington Village, and Riley Park, with convenient routes via major roadways and proximity to the University of Calgary and Foothills Medical Centre. PLEASE NOTE: The property is being sold under judicial sale. All information has been obtained from previous MLS listings and/or city records and cannot be guaranteed.
For sale
C$925,000
2234 S Broadview Rd NW, Calgary, AB T2N 3J2
3beds
1,945sqft
Semi Detached (Half Duplex)
Built in 2005
-- sqft lot
$-- Zestimate®
C$476/sqft
C$-- HOA
What's special
Quiet tree lined streetUpscale finishings throughoutHardwood flooringSpacious great roomFeature wallGas fireplaceGranite countertops
- 90 days |
- 41 |
- 1 |
Zillow last checked:
Listing updated:
Listed by:
Travis Copp, Associate,
Re/Max Landan Real Estate
Source: courtesy of Pillar9 System,MLS®#: A2306997 Originating MLS®#: Calgary
Originating MLS®#: CalgaryFacts & features
Interior
Bedrooms & bathrooms
- Bedrooms: 3
- Bathrooms: 3
- Full bathrooms: 2
- 1/2 bathrooms: 1
Bedroom
- Level: Upper
- Dimensions: 11`10" x 12`6"
Bedroom
- Level: Upper
- Dimensions: 9`10" x 10`10"
Other
- Level: Upper
- Dimensions: 14`5" x 14`5"
Other
- Level: Main
- Dimensions: 0`0" x 0`0"
Other
- Level: Upper
- Dimensions: 0`0" x 0`0"
Other
- Level: Upper
- Dimensions: 0`0" x 0`0"
Breakfast nook
- Level: Main
- Dimensions: 6`7" x 13`9"
Den
- Level: Main
- Dimensions: 11`10" x 12`6"
Great room
- Level: Main
- Dimensions: 13`5" x 14`9"
Kitchen
- Level: Main
- Dimensions: 8`10" x 14`5"
Heating
- Forced Air
Cooling
- None
Appliances
- Included: See Remarks
- Laundry: See Remarks
Features
- See Remarks
- Flooring: Carpet, Ceramic Tile, Hardwood
- Basement: Full
- Number of fireplaces: 1
- Fireplace features: Gas
- Common walls with other units/homes: 1 Common Wall
Interior area
- Total interior livable area: 1,945 sqft
Property
Parking
- Total spaces: 2
- Parking features: Double Garage Detached
- Garage spaces: 2
Features
- Levels: One,2 Storey
- Stories: 1
- Patio & porch: See Remarks
- Exterior features: Private Entrance
- Fencing: Fenced
- Frontage length: 7.62M 25`0"
Lot
- Size: 3,049 Square Feet
- Features: Back Lane, Back Yard
Details
- Parcel number: 101476707
- Zoning: R-CG
Construction
Type & style
- Home type: MultiFamily
- Property subtype: Semi Detached (Half Duplex)
- Attached to another structure: Yes
Materials
- Wood Frame
- Foundation: Concrete Perimeter
- Roof: Asphalt Shingle
Condition
- New construction: No
- Year built: 2005
Community & HOA
Community
- Features: Park, Playground
- Subdivision: West Hillhurst
HOA
- Has HOA: No
Location
- Region: Calgary
Financial & listing details
- Price per square foot: C$476/sqft
- Date on market: 5/1/2026
- Inclusions: NA
Travis Copp, Associate
Travis Copp, Associate
(403) 701-7139
By pressing Contact Agent, you agree that the real estate professional identified above may call/text you about your search, which may involve use of automated means and pre-recorded/artificial voices. You don't need to consent as a condition of buying any property, goods, or services. Message/data rates may apply. You also agree to our Terms of Use. Zillow does not endorse any real estate professionals. We may share information about your recent and future site activity with your agent to help them understand what you're looking for in a home.
Price history
Price history is unavailable.
Public tax history
Tax history is unavailable.
Climate risks
Neighborhood: West Hillhurst
Nearby schools
GreatSchools rating
No schools nearby
We couldn't find any schools near this home.
- C$--4 bd2 ba-- sqft2240 Bowness Rd NW, Calgary, AB T2N3L3Off Market
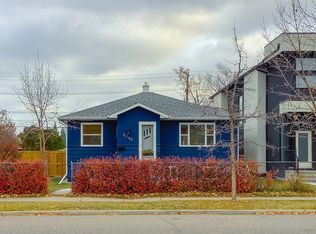
- C$1,749,9004 bd4 ba2.8k sqft2201 N Bowness Rd NW, Calgary, AB T2N3L4For Sale

- C$760,0003 bd3 ba1.5k sqft2219 N Westmount Rd NW, Calgary, AB T2N3N5For Sale
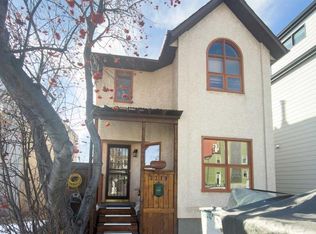
- C$--3 bd3 ba1.8k sqft2222 Westmount Rd NW #2, Calgary, AB T2N3N4Off Market
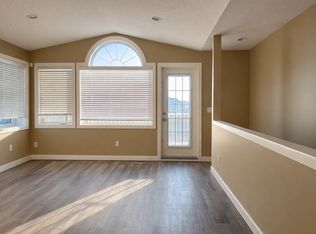
- C$2,750,0004 bd5 ba3.3k sqft2125 N Bowness Rd NW, Calgary, AB T2N3L2New Construction
- C$4,200,0005 bd6 ba4.2k sqft2121 N Bowness Rd NW, Calgary, AB T2N3L2New Construction
- C$1,495,0004 bd4 ba2.2k sqft2333 N Westmount Rd NW, Calgary, AB T2N3N7For Sale
- C$--3 bd3 ba1.7k sqft94 23rd St NW #NA, Calgary, AB T2N5A8Off Market
Similar homes
- C$1,059,9003 bd4 ba1.5k sqft2218 S 3rd Ave NW, Calgary, AB T2N 0K6For Sale
 MLS ID #A2333121, Lucas Ramage, Associate, Real Broker. courtesy of Pillar9 System
 - C$950,0005 bd4 ba2.2k sqft1316 W 15th St NW, Calgary, AB T2N 2B6For Sale
 MLS ID #A2332485, Benny Wildey, Associate, Real Broker. courtesy of Pillar9 System
 - C$995,0005 bd3 ba1.4k sqft1731 N 12th Ave NW, Calgary, AB T2N 1J3For SaleMLS ID #A2333429, Joel Semmens, Associate, Re/Max House Of Real Estate. courtesy of Pillar9 System
- C$679,9004 bd2 ba981 sqft2301 N 4th Ave NW, Calgary, AB T2N 0P1For Sale
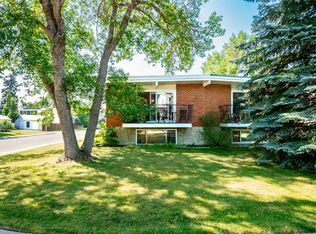 MLS ID #A2332462, Lionel Sale, Associate, First Place Realty. courtesy of Pillar9 System
 - C$665,0003 bd4 ba1.6k sqft2530 S 3rd Ave NW, Calgary, AB T2N 0L3For SaleMLS ID #A2326563, Ryan Gillard, Associate, Royal Lepage Benchmark. courtesy of Pillar9 System
- C$789,9003 bd4 ba1.9k sqft3355 N Spruce Dr SW #3, Calgary, AB T3C 3A3For SaleMLS ID #A2333483, Morris Tkachuk, Associate Broker, 2% Realty. courtesy of Pillar9 System
- C$760,0003 bd3 ba1.5k sqft2219 N Westmount Rd NW, Calgary, AB T2N 3N5For SaleMLS ID #A2288897, Erin Holowach, Associate Broker, Comfree. courtesy of Pillar9 System
- C$1,075,0003 bd4 ba2.5k sqft1711 E 27th St SW, Calgary, AB T3C 1L6For SaleMLS ID #A2327047, Sam Corea, Associate, Re/Max House Of Real Estate. courtesy of Pillar9 System
- C$1,364,9004 bd4 ba2.4k sqft2219 N 2nd Ave NW, Calgary, AB T2N 0H1For SaleMLS ID #A2321982, Barbara Daroux, Associate, Royal Lepage Benchmark. courtesy of Pillar9 System
- C$884,9003 bd3 ba1.9k sqft1110 5th Ave NW #305, Calgary, AB T2N 0R6For SaleCentury 21 Canada
- C$875,0003 bd3 ba1.9k sqft2402 S Westmount Rd NW, Calgary, AB T2N 3N8New ConstructionMLS ID #A2319590, Joel Semmens, Associate, Re/Max House Of Real Estate. courtesy of Pillar9 System
- C$839,0003 bd4 ba1.9k sqft2033 N 21st Ave SW, Calgary, AB T2T 0N8For SaleMLS ID #A2326118, Andreas Angellakis, Associate, Re/Max House Of Real Estate. courtesy of Pillar9 System
- C$749,9004 bd4 ba1.5k sqft2834 S Parkdale Blvd NW, Calgary, AB T2N 3S8For SaleMLS ID #A2323523, David Johnston, Associate, Re/Max First. courtesy of Pillar9 System
- C$899,9004 bd2 ba1.1k sqft3103 N 13th Ave SW, Calgary, AB T3C 0V3For SaleMLS ID #A2328405, Dianne Brown, Associate, Re/Max Landan Real Estate. courtesy of Pillar9 System
- C$740,0003 bd3 ba1.5k sqft105 Sovereign Hts SW, Calgary, AB T3C 3Y3For SaleMLS ID #A2332660, Yegana Badghisy, Associate, Century 21 Bravo Realty. courtesy of Pillar9 System
- C$988,8885 bd2 ba1.8k sqft1738 W Suffolk St SW, Calgary, AB T3C 2N2For SaleMLS ID #A2319377, Andrew Van Pelt, Associate, Royal Lepage Benchmark. courtesy of Pillar9 System
- C$979,9004 bd3 ba1.8k sqft3535 N 2nd Ave SW, Calgary, AB T3C 0A2New ConstructionMLS ID #A2322085, Gurman Khaira, Associate, Urban-Realty.Ca. courtesy of Pillar9 System
- C$1,045,0004 bd4 ba2k sqft1424 W 27th St SW, Calgary, AB T3C 1L3For SaleMLS ID #A2310207, David Pellettier, Associate, Re/Max First. courtesy of Pillar9 System
- C$1,020,0004 bd2 ba1.2k sqft2915 N 13th Ave NW, Calgary, AB T2N 1M1For SaleMLS ID #A2330680, Marlowe Vance, Associate, Cir Realty. courtesy of Pillar9 System
- C$998,8993 bd1 ba1k sqft2016 S 12th Ave SW, Calgary, AB T3C 0S1For SaleMLS ID #A2320225, Deric A. Burton, Associate, Real Broker. courtesy of Pillar9 System
