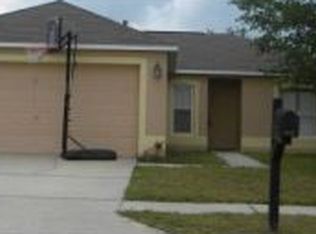
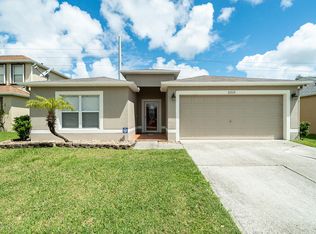
Now available in the Whisper Lake subdivision in Melbourne! This inviting home features a well-designed layout with a kitchen that opens to the dining room and dinette area, creating a functional space for everyday living. The formal dining room leads to a large enclosed porch, offering additional flexible space for relaxation or entertaining.
Recent updates include fresh interior paint and new carpeting in the primary bedroom and second bedroom, while the third bedroom features durable laminate flooring. The spacious living room provides an ideal setting for gatherings with family and friends. Step outside to enjoy the fenced-in yard, great for outdoor enjoyment.
This home is being sold as-is and offers excellent potential to customize and make it your own. Bring your decorating ideas and schedule your showing today--opportunities like this don't last long! SELLER MOTIVATED. SELLER WILL ENTERTAIN ALL OFFERS. SELLER FINANCING AND RENT TO OWN TERMS AVAILABLE.
Foreclosure
$324,500
2235 Myla Ln, Melbourne, FL 32935
3beds
1,620sqft
Single Family Residence
Built in 2002
5,662 Square Feet Lot
$320,800 Zestimate®
$200/sqft
$49/mo HOA
What's special
Fenced-in yardInviting homeFresh interior paintLarge enclosed porchFormal dining roomWell-designed layout
- 220 days
- 680
- 53
Zillow last checked:
Listing updated:
Listed by:
Jesse Carriedo 407-923-0985,
Realty City Inc
Source: Space Coast AOR,MLS#: 1069410
Facts & features
Interior
Bedrooms & bathrooms
- Bedrooms: 3
- Bathrooms: 2
- Full bathrooms: 2
Primary bedroom
- Level: Main
Bedroom 2
- Level: Main
Bedroom 3
- Level: Main
Dining room
- Level: Main
Kitchen
- Level: Main
Living room
- Level: Main
Heating
- Other
Cooling
- Central Air
Appliances
- Included: Dishwasher, Microwave
Features
- Has fireplace: No
Interior area
- Total interior livable area: 1,620 sqft
Property
Parking
- Total spaces: 2
- Parking features: Attached, Garage
- Attached garage spaces: 2
Features
- Stories: 1
- Patio & porch: Covered, Porch
Lot
- Size: 5,662 Square Feet
- Features: Other
Details
- Additional parcels included: 2742336
- Parcel number: 2737181400000.00014.00
- Special conditions: Real Estate Owned
Construction
Type & style
- Home type: SingleFamily
- Property subtype: Single Family Residence
Materials
- Brick, Stucco
- Roof: Shingle
Condition
- New construction: No
- Year built: 2002
Utilities & green energy
- Sewer: Public Sewer
- Water: Public
- Utilities for property: Electricity Available
Community & HOA
Community
- Subdivision: Whisper Lake
HOA
- Has HOA: Yes
- HOA fee: $585 annually
- HOA name: Whisper Lake HOA
Location
- Region: Melbourne
Financial & listing details
- Price per square foot: $200/sqft
- Tax assessed value: $290,720
- Annual tax amount: $5,176
- Date on market: 2/14/2026
- Listing terms: Cash,Conventional,Lease Purchase,Private Financing Available
Foreclosure details
Estimated market value
$320,800
$305,000 - $337,000
$2,129/mo
Price history
| Date | Event | Price |
|---|---|---|
| 2/28/2002 | Sold | $114,500$71/sqft |
Source: Public Record Report a problem | ||
Public tax history
| Year | Property taxes | Tax assessment |
|---|---|---|
| 2025 | $5,176 +5.2% | $290,720 -7.8% |
| 2024 | $4,922 +7% | $315,260 +6.2% |
| 2023 | $4,602 +13.5% | $296,860 +10.7% |
| 2022 | $4,055 +12.9% | $268,220 +38.4% |
| 2021 | $3,592 -1% | $193,800 -0.5% |
| 2020 | $3,630 +1077% | $194,790 +90.9% |
| 2019 | $308 | $102,030 +1.9% |
| 2018 | $308 -73.3% | $100,130 +2.1% |
| 2017 | $1,157 +280.5% | $98,080 +2.1% |
| 2016 | $304 -73.7% | $96,070 +0.7% |
| 2015 | $1,157 +1.8% | $95,410 +0.8% |
| 2014 | $1,137 | $94,660 -11.1% |
| 2013 | -- | $106,480 +16.1% |
| 2012 | $1,120 -10.4% | $91,720 -6% |
| 2011 | $1,250 -9.6% | $97,550 -11.1% |
| 2010 | $1,383 +5.5% | $109,680 -16.9% |
| 2009 | $1,311 +2.7% | $131,950 -17% |
| 2008 | $1,277 -12.7% | $159,000 -2.5% |
| 2007 | $1,462 +1.6% | $163,000 +7.6% |
| 2005 | $1,440 -1.2% | $151,470 +37.5% |
| 2004 | $1,458 -0.8% | $110,160 +19.5% |
| 2003 | $1,470 +327.9% | $92,170 +442.2% |
| 2002 | $343 +393.6% | $17,000 +389.9% |
| 2001 | $70 | $3,470 |
Find assessor info on the county website
Monthly payment
Climate risks
Neighborhood: 32935
Nearby schools
Schools provided by the listing agent
- Elementary: Croton
- Middle: Johnson
- High: Eau Gallie
Source: Space Coast AOR. This data may not be complete. We recommend contacting the local school district to confirm school assignments for this home.
Similar homes
- $350,0003 bd2 ba1.7k sqft2479 Coral Ridge Cir, Melbourne, FL 32935For Sale
 MLS ID #1081437, Barbara Schluraff. Space Coast AOR
 - $304,5003 bd2 ba1.2k sqft2426 King Richard Rd, Melbourne, FL 32935For Sale
 MLS ID #1083488, Ravea Roopan. Space Coast AOR
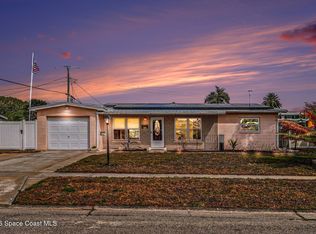
 - $265,0003 bd2 ba1.3k sqft1714 Hudson Cir N, Melbourne, FL 32935For Sale
 MLS ID #1077745, Jane Y Andrews. Space Coast AOR
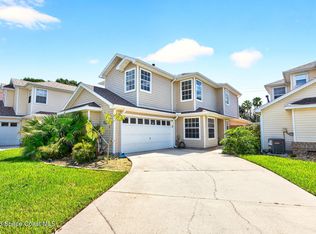
 - $450,0003 bd3 ba1.9k sqft1599 Pga Blvd, Melbourne, FL 32935For Sale
 MLS ID #1075190, Jennifer Wemert. Space Coast AOR
