Cute ranch in Kansas City Kansas. Live in this updated home or use it as an investment property. Kitchen, 2 bedrooms, 1 full bathroom, living room, and huge rec room on the main floor. Beautiful electric fireplace. Back deck is covered. Fenced yard. Full basement.
Active
$209,900
2237 S 14th St, Kansas City, KS 66103
2beds
946sqft
:
Get pre-qualified$1,485/mo
Single Family Residence
Built in 1945
7,841 Square Feet Lot
$-- Zestimate®
$222/sqft
$-- HOA
What's special
- 4 days |
- 424 |
- 17 |
Zillow last checked:
Listing updated:
Listed by:
Hobie Reber 913-449-9913,
Keller Williams Realty Partners Inc.
Source: Heartland MLS as distributed by MLS GRID,MLS#: 2615954
Facts & features
Interior
Bedrooms & bathrooms
- Bedrooms: 2
- Bathrooms: 1
- Full bathrooms: 1
Dining room
- Description: Liv/Dining Combo
Heating
- Electric, Forced Air
Cooling
- Electric
Appliances
- Included: Dishwasher, Disposal, Stainless Steel Appliance(s)
- Laundry: In Basement
Features
- Ceiling Fan(s), Painted Cabinets, Pantry
- Flooring: Ceramic Tile, Vinyl, Wood
- Windows: Thermal Windows
- Basement: Full,Stone/Rock
- Number of fireplaces: 1
- Fireplace features: Electric, Recreation Room
Interior area
- Total structure area: 946
- Total interior livable area: 946 sqft
- Finished area above ground: 946
- Finished area below ground: 0
Property
Parking
- Parking features: Carport, Converted Garage
- Has carport: Yes
Features
- Patio & porch: Porch
- Fencing: Metal
Lot
- Size: 7,841 Square Feet
- Features: City Lot
Details
- Additional structures: Shed(s)
- Parcel number: 128748
Construction
Type & style
- Home type: SingleFamily
- Architectural style: Traditional
- Property subtype: Single Family Residence
Materials
- Frame, Vinyl Siding
- Roof: Composition
Condition
- Year built: 1945
Utilities & green energy
- Sewer: Public Sewer
- Water: Public
Community & HOA
Community
- Security: Security System
- Subdivision: Sage Pl
HOA
- Has HOA: No
Location
- Region: Kansas City
Financial & listing details
- Price per square foot: $222/sqft
- Tax assessed value: $125,100
- Annual tax amount: $2,134
- Date on market: 7/22/2026
- Listing terms: Cash,Conventional,FHA,VA Loan
- Ownership: Private
- Road surface type: Paved
Estimated market value
Not available
Estimated sales range
Not available
Not available
Price history
| Date | Event | Price |
|---|---|---|
| 7/22/2026 | Listed for sale | $209,900+16.6%$222/sqft |
Source:  Heartland MLS as distributed by MLS GRID #2615954 Report a problem Heartland MLS as distributed by MLS GRID #2615954 Report a problem | ||
| 2/14/2025 | Sold | -- |
Source: Heartland MLS as distributed by MLS GRID #2520561 Report a problem | ||
| 1/15/2025 | Pending sale | $180,000$190/sqft |
Source: Heartland MLS as distributed by MLS GRID #2520561 Report a problem | ||
| 12/30/2024 | Price change | $180,000-4.3%$190/sqft |
Source: Heartland MLS as distributed by MLS GRID #2520561 Report a problem | ||
| 12/5/2024 | Price change | $188,000-3.6%$199/sqft |
Source: Heartland MLS as distributed by MLS GRID #2520561 Report a problem | ||
| 11/20/2024 | Listed for sale | $195,000+267.9%$206/sqft |
Source: Heartland MLS as distributed by MLS GRID #2520561 Report a problem | ||
| 6/16/2017 | Sold | -- |
Source: Heartland MLS as distributed by MLS GRID #45001_2043530 Report a problem | ||
| 4/28/2017 | Listed for sale | $53,000-11.7%$56/sqft |
Source: Option Real Estate #2043530 Report a problem | ||
| 3/15/2017 | Sold | -- |
Source: Public Record Report a problem | ||
| 12/12/2012 | Listing removed | $60,000$63/sqft |
Source: RE/MAX Realty Suburban #1803799 Report a problem | ||
| 10/30/2012 | Listed for sale | $60,000$63/sqft |
Source: RE/MAX Realty Suburban #1803799 Report a problem | ||
Public tax history
| Year | Property taxes | Tax assessment |
|---|---|---|
| 2025 | $2,135 +7.3% | $14,386 +3.3% |
| 2024 | $1,990 -0.5% | $13,926 +9.2% |
| 2023 | $2,001 +19.8% | $12,754 +19.8% |
| 2022 | $1,670 +41.1% | $10,643 +45.1% |
| 2021 | $1,183 +1.7% | $7,336 +1.6% |
| 2020 | $1,164 +0.5% | $7,219 +0.5% |
| 2019 | $1,157 +1.5% | $7,185 +1% |
| 2018 | $1,140 +16.7% | $7,116 +17% |
| 2017 | $977 -15% | $6,083 -13.6% |
| 2016 | $1,149 +2.9% | $7,037 +4% |
| 2015 | $1,117 -30.4% | $6,766 -26.4% |
| 2014 | $1,605 | $9,192 |
| 2013 | -- | $9,192 |
| 2012 | -- | $9,192 |
| 2011 | -- | -- |
| 2008 | -- | $10,466 |
| 2007 | -- | $10,466 |
| 2006 | -- | $10,466 +53.5% |
| 2005 | -- | $6,820 +4.4% |
| 2004 | -- | $6,532 +21.6% |
| 2003 | -- | $5,371 +12.2% |
| 2002 | -- | $4,785 +0% |
| 2000 | -- | $4,784 |
Find assessor info on the county website
Monthly payment
Est. payment
Payment breakdown
Explore the cost of this home by adjusting the details. Changes won't be saved.Climate risks
Neighborhood: Shawnee Heights
Nearby schools
GreatSchools rating
- 2/10Noble Prentis Elementary SchoolGrades: K-5Distance: 0.1 mi
- 2/10Argentine Middle SchoolGrades: 6-8Distance: 0.9 mi
- 1/10J C Harmon High SchoolGrades: 9-12Distance: 0.7 mi
Schools provided by the listing agent
- Elementary: Emerson
- Middle: Argentine
- High: Harmon
Source: Heartland MLS as distributed by MLS GRID. This data may not be complete. We recommend contacting the local school district to confirm school assignments for this home.
- $158,7002 bd1 ba744 sqft2243 S 14th St, Kansas City, KS 66103Off Market
- $153,1002 bd1 ba884 sqft2231 S 14th St, Kansas City, KS 66103Off Market
- $155,8002 bd1 ba796 sqft2301 S 14th St, Kansas City, KS 66103Off Market
- $197,2003 bd2 ba1.2k sqft2225 S 14th St, Kansas City, KS 66103Off Market
- $168,0003 bd1 ba1.2k sqft2228 S 13th Ter, Kansas City, KS 66103Off Market
- $157,9003 bd1 ba1k sqft2224 S 13th Ter, Kansas City, KS 66103Off Market
- $174,4002 bd1 ba1k sqft2305 S 14th St, Kansas City, KS 66103Off Market
- $154,7002 bd1 ba744 sqft2221 S 14th St, Kansas City, KS 66103Off Market
A local agent can set up tours, give advice and negotiate with sellers.
Similar homes
- $235,0004 bd2 ba1.3k sqft3046 N 27th St, Kansas City, KS 66104For Sale
 MLS ID #2633291, Carl Foreman, Platinum Realty LLC. Heartland MLS as distributed by MLS GRID
 - $230,0003 bd2 ba990 sqft1323 S 38th St, Kansas City, KS 66106For Sale
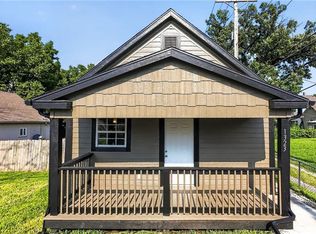 MLS ID #2631426, Maria Solis, Real Broker, LLC. Heartland MLS as distributed by MLS GRID
 - $160,0002 bd1 ba720 sqft2232 S 13th Ter, Kansas City, KS 66103For Sale
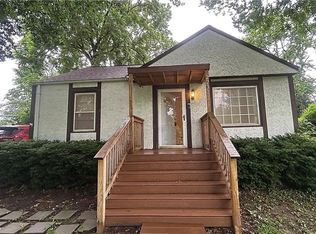 MLS ID #2628330, Jeremy Mays, JP Mays Realty. Heartland MLS as distributed by MLS GRID
 - $198,0003 bd2 ba1k sqft2920 NE 39th St, Kansas City, MO 64117For Sale
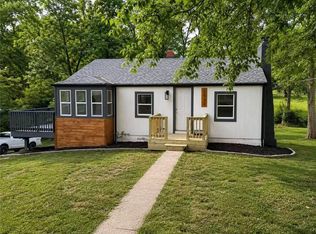 MLS ID #2623298, Lisa Zheng, United Real Estate Kansas City. Heartland MLS as distributed by MLS GRID
 - $223,0003 bd1 ba890 sqft1106 S 50th Dr, Kansas City, KS 66106For SaleMLS ID #2612155, Doser Group, LPT Realty. Heartland MLS as distributed by MLS GRID
- $195,0002 bd1 ba1k sqft2720 N 75th Ter, Kansas City, KS 66109For SaleMLS ID #2629605, Adam Massey, Greater Kansas City Realty. Heartland MLS as distributed by MLS GRID
- $200,0003 bd2 ba1.1k sqft4905 Oakland Ave, Kansas City, KS 66102For SaleMLS ID #2625623, Joel Melgren, LOCAL AGENT. Heartland MLS as distributed by MLS GRID
- $225,0003 bd1 ba1.1k sqft405 Hardwicke Ave, Kansas City, MO 64161For SaleMLS ID #2632939, The Crown Group, Real Broker, LLC-MO. Heartland MLS as distributed by MLS GRID
- $185,0003 bd1 ba1k sqft11426 Applewood Dr, Kansas City, MO 64134For SaleMLS ID #2633302, Dayton Cooper, Northpoint Asset Management. Heartland MLS as distributed by MLS GRID
- $--2 bd1 ba720 sqft5315 Ash Ave, Raytown, MO 64133AuctionServiceLink Auction
- $215,0002 bd1 ba991 sqft5130 Brookwood Ave, Kansas City, MO 64110For SaleMLS ID #2625379, Chris Ojeda, Engel & Volkers Kansas City. Heartland MLS as distributed by MLS GRID
- $205,0004 bd2 ba1.3k sqft4927 Woodland Ave, Kansas City, MO 64110For SaleMLS ID #2631099, We Heart Homes Team, KW KANSAS CITY METRO. Heartland MLS as distributed by MLS GRID
- $209,0002 bd1 ba1k sqft2704 N 81st St, Kansas City, KS 66109For SaleMLS ID #2612635, Erin Pringle, NextHome Gadwood Group. Heartland MLS as distributed by MLS GRID
- $210,0004 bd1 ba960 sqft744 N 82nd St, Kansas City, KS 66112For SaleMLS ID #2624463, Joseline Legarreta, YCC Realty. Heartland MLS as distributed by MLS GRID
- $260,0003 bd1 ba1.3k sqft16806 James Downey Rd, Independence, MO 64057For Sale
 MLS ID #103708, Christina J Brown, Sage Door Realty, LLC. WCAR MO
 - $230,0003 bd2 ba1.2k sqft9939 Harrison St, Kansas City, MO 64131For SaleMLS ID #2631670, Elizabeth Blando, KW KANSAS CITY METRO. Heartland MLS as distributed by MLS GRID
- $190,0002 bd1 ba1k sqft9226 Walnut St, Kansas City, MO 64114For SaleMLS ID #2629596, Charlene Muller, ReeceNichols- Leawood Town Center. Heartland MLS as distributed by MLS GRID
- $--3 bd2 ba1.3k sqft5604 Hunter Ter, Raytown, MO 64133AuctionAuction.com 1
- $205,0003 bd2 ba1.3k sqft7302 Elm Ave, Kansas City, MO 64133For SaleMLS ID #2621446, Summer Sterling, Real Broker, LLC. Heartland MLS as distributed by MLS GRID
- $190,0003 bd2 ba1.1k sqft3035 Englewood Ter, Independence, MO 64052For SaleMLS ID #2622849, George Aldoqum, Compass Realty Group. Heartland MLS as distributed by MLS GRID
