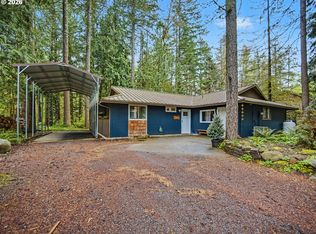
Escape to our peaceful, cozy mountain retreat, situated in the Mt. Hood area. Ideal for a relaxing getaway with family or friends, this charming cabin offers: 3 Bedrooms, 2 Full Bathrooms. Sandy River Access: at end of the street. This charming 1809 sq. ft. Wild Fern Cabin nestled in a wooded mountain neighborhood near the Sandy River. * Ski Slopes: 15min away* Wildwood Recreation Area: 5min away* 27-hole Golf Course: 10min away* Propane tank is owned.
Pending
$625,000
22375 E Wild Fern Ln, Brightwood, OR 97011
3beds
1,809sqft
:
Get pre-qualified$4,430/mo
Residential, Single Family Residence
Built in 2002
8,276 Square Feet Lot
$624,800 Zestimate®
$345/sqft
$92/mo HOA
What's special
Near the sandy riverCharming cabin
- 27 days |
- 273 |
- 12 |
Zillow last checked:
Listing updated:
Listed by:
Patti Gay-Buoy 503-413-9324,
Premiere Property Group LLC,
Jessica Thomason 503-740-6891,
Premiere Property Group LLC
Source: RMLS (OR),MLS#: 455435533
Facts & features
Interior
Bedrooms & bathrooms
- Bedrooms: 3
- Bathrooms: 2
- Full bathrooms: 2
- Main level bathrooms: 1
Rooms
- Room types: Nook, Bedroom 2, Bedroom 3, Dining Room, Family Room, Kitchen, Living Room, Primary Bedroom
Primary bedroom
- Features: Bathroom, Central Vacuum, Closet, Vaulted Ceiling, Wallto Wall Carpet
- Level: Upper
Bedroom 2
- Features: Central Vacuum, Closet, See Amenities Form
- Level: Main
Bedroom 3
- Features: Central Vacuum, Closet, See Amenities Form
- Level: Main
Dining room
- Features: Vaulted Ceiling
- Level: Main
Kitchen
- Features: Builtin Range, Dishwasher, Disposal, Eat Bar, Gas Appliances, Pantry, Convection Oven, Free Standing Refrigerator, Granite, Plumbed For Ice Maker, Solid Surface Countertop, Vaulted Ceiling
- Level: Main
Heating
- Baseboard, Hot Water
Appliances
- Included: Built In Oven, Convection Oven, Dishwasher, Disposal, Free-Standing Gas Range, Free-Standing Refrigerator, Microwave, Plumbed For Ice Maker, Range Hood, Stainless Steel Appliance(s), Washer/Dryer, Built-In Range, Gas Appliances, Tankless Water Heater
- Laundry: Laundry Room
Features
- Central Vacuum, Granite, High Ceilings, Quartz, Vaulted Ceiling(s), Closet, See Amenities Form, Eat Bar, Pantry, Bathroom
- Flooring: Concrete, Heated Tile, Wall to Wall Carpet
- Windows: Double Pane Windows
- Basement: None
- Furnished: Yes
Interior area
- Total structure area: 1,809
- Total interior livable area: 1,809 sqft
Video & virtual tour
Property
Parking
- Total spaces: 2
- Parking features: Driveway, Off Street, RV Access/Parking, Garage Door Opener, Attached
- Attached garage spaces: 2
- Has uncovered spaces: Yes
Accessibility
- Accessibility features: Garage On Main, Ground Level, Parking, Accessibility
Features
- Stories: 2
- Patio & porch: Covered Deck, Covered Patio, Deck
- Exterior features: Yard
- Has view: Yes
- View description: Trees/Woods
Lot
- Size: 8,276 Square Feet
- Dimensions: 104' x 63' x 103' x 80'
- Features: Commons, Level, Trees, Wooded, SqFt 7000 to 9999
Details
- Additional structures: RVParking, Furnished
- Parcel number: 00727119
Construction
Type & style
- Home type: SingleFamily
- Architectural style: Custom Style,NW Contemporary
- Property subtype: Residential, Single Family Residence
Materials
- Board & Batten Siding, Cedar
- Foundation: Slab, Stem Wall
- Roof: Metal
Condition
- Resale
- New construction: No
- Year built: 2002
Utilities & green energy
- Gas: Propane
- Sewer: Public Sewer
- Water: Community
- Utilities for property: Cable Connected
Community & HOA
Community
- Security: Security Lights
- Subdivision: Timberline Rim
HOA
- Has HOA: Yes
- Amenities included: Athletic Court, Basketball Court, Lap Pool, Management, Meeting Room, Party Room, Sauna, Tennis Court
- HOA fee: $38 monthly
- Second HOA fee: $54 monthly
Location
- Region: Brightwood
Financial & listing details
- Price per square foot: $345/sqft
- Tax assessed value: $464,475
- Annual tax amount: $3,402
- Date on market: 7/13/2026
- Cumulative days on market: 28 days
- Listing terms: Call Listing Agent,Cash,Conventional,USDA Loan,VA Loan
- Road surface type: Paved
Estimated market value
$624,800
$594,000 - $656,000
$2,615/mo
Price history
| Date | Event | Price |
|---|---|---|
| 7/22/2026 | Pending sale | $625,000$345/sqft |
Source:  RMLS (OR) #455435533 Report a problem RMLS (OR) #455435533 Report a problem | ||
| 7/13/2026 | Listed for sale | $625,000+1502.6%$345/sqft |
Source: RMLS (OR) #455435533 Report a problem | ||
| 12/23/1999 | Sold | $39,000$22/sqft |
Source: Public Record Report a problem | ||
Public tax history
| Year | Property taxes | Tax assessment |
|---|---|---|
| 2025 | $3,402 +10.6% | $219,924 +3% |
| 2024 | $3,076 +2.6% | $213,519 +3% |
| 2023 | $2,999 +2.7% | $207,300 +3% |
| 2022 | $2,920 +3.6% | $201,263 +3% |
| 2021 | $2,819 +2.7% | $195,401 +3% |
| 2020 | $2,745 +0.6% | $189,710 +3% |
| 2019 | $2,730 +4.5% | $184,185 +3% |
| 2018 | $2,611 | $178,820 +3% |
| 2017 | $2,611 +6% | $173,612 +3% |
| 2016 | $2,464 | $168,555 +3% |
| 2015 | $2,464 +2.8% | $163,646 +3% |
| 2014 | $2,397 +8.4% | $158,880 +3% |
| 2013 | $2,211 -0.2% | $154,252 +3% |
| 2012 | $2,216 +2.9% | $149,759 +3% |
| 2011 | $2,154 +3.1% | $145,397 +3% |
| 2010 | $2,090 +2.7% | $141,162 +3% |
| 2009 | $2,035 +24.5% | $137,050 +3% |
| 2008 | $1,634 +5.3% | $133,058 +3% |
| 2007 | $1,552 +5.2% | $129,183 +3% |
| 2006 | $1,475 +2.6% | $125,420 +3% |
| 2005 | $1,438 -24.5% | $121,767 -21.4% |
| 2004 | $1,904 +52.8% | $154,920 +55.6% |
| 2003 | $1,246 | $99,548 |
Find assessor info on the county website
Monthly payment
Est. payment
Payment breakdown
Explore the cost of this home by adjusting the details. Changes won't be saved.Climate risks
Neighborhood: 97011
Nearby schools
GreatSchools rating
- 10/10Welches Elementary SchoolGrades: K-5Distance: 2.6 mi
- 8/10Welches Middle SchoolGrades: 6-8Distance: 2.6 mi
- 5/10Sandy High SchoolGrades: 9-12Distance: 14.1 mi
Schools provided by the listing agent
- Elementary: Welches
- Middle: Welches
- High: Sandy
Source: RMLS (OR). This data may not be complete. We recommend contacting the local school district to confirm school assignments for this home.
- $461,0002 bd1 ba1.3k sqft22363 E Wild Fern Ln, Brightwood, OR 97011Off Market
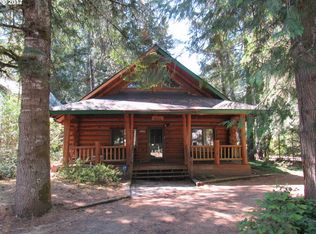
- $474,8002 bd2 ba1.4k sqft22439 E Wild Fern Ln, Brightwood, OR 97011Off Market
- $535,6003 bd2 ba1.8k sqft65088 E Mount Quail Ct, Brightwood, OR 97011Off Market
- $462,1003 bd1 ba1.3k sqft22487 E Wild Fern Ln, Brightwood, OR 97011Off Market
- $477,2002 bd2 ba1.2k sqft22323 E Wild Fern Ln, Brightwood, OR 97011Off Market
- $424,8003 bd1 ba1.3k sqft22350 E Wild Fern Ln, Brightwood, OR 97011Off Market
- $438,0003 bd2 ba1.3k sqft22493 E Wild Fern Ln, Brightwood, OR 97011Off Market
- $428,8003 bd2 ba1.2k sqft65075 E Mount Quail Ct, Brightwood, OR 97011Off Market
A local agent can set up tours, give advice and negotiate with sellers.
Similar homes
- $494,9003 bd2 ba1.8k sqft64701 E Brightwood Loop Rd, Brightwood, OR 97011Active
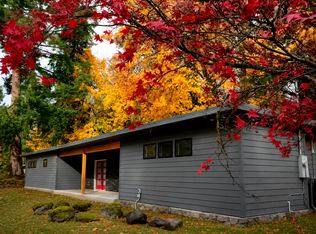
 MLS ID #208326443, Cody Gibson, Keller Williams PDX Central. RMLS (OR)
 - $599,0003 bd2 ba1.4k sqft64785 E Sandy River Ln, Rhododendron, OR 97049Active
 MLS ID #407587490, Cydelle Higa-Johnston, Real Broker. RMLS (OR)
 - $599,8003 bd2 ba1.2k sqft66295 E Crystal Creek Rd, Brightwood, OR 97011Active
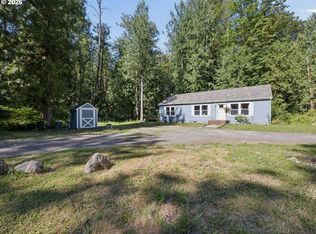 MLS ID #623746846, Christopher Kelly, Berkshire Hathaway HomeServices NW Real Estate. RMLS (OR)
 - $565,0002 bd2 ba1.3k sqft22099 E Wild Fern Ln, Brightwood, OR 97011Active
 MLS ID #723439870, Monique Farinha, Premiere Property Group LLC. RMLS (OR)
 - $575,0003 bd2 ba1.2k sqft21561 E Hideaway Ln, Rhododendron, OR 97049ActiveMLS ID #153611842, Lesli Ann Bekins, RE/MAX Equity Group. RMLS (OR)
- $660,0003 bd2 ba1.7k sqft67799 E Nicklaus Way, Welches, OR 97067ActiveMLS ID #632067120, Sally Gaudina, MORE Realty. RMLS (OR)
- $469,0002 bd2 ba1k sqft64277 E Brightwood Loop Rd, Brightwood, OR 97011ActiveMLS ID #401900767, Jamie Scott, John L. Scott Portland South. RMLS (OR)
- $420,0003 bd1 ba1k sqft22260 E Wild Fern Ln, Brightwood, OR 97011ActiveMLS ID #648868522, Jimmy McDowell, Premiere Property Group, LLC. RMLS (OR)
- $549,9993 bd2 ba1.3k sqft65582 Timberline Dr E, Rhododendron, OR 97049ActiveMLS ID #588029355, Kyle Huckabee, Premiere Property Group LLC. RMLS (OR)
- $699,9003 bd2 ba1.8k sqft63645 E Barlow Trail Rd, Rhododendron, OR 97049ActiveMLS ID #349237112, Jordan Matin, Matin Real Estate. RMLS (OR)
- $899,9992 bd3 ba2.1k sqft21100 E Country Club Loop, Brightwood, OR 97011ActiveMLS ID #593709980, Greg Rosen, Pacific Pioneer Real Estate. RMLS (OR)
- $684,8003 bd2 ba2.5k sqft26992 E Elk Park Rd, Welches, OR 97067ActiveMLS ID #676268951, Christopher Kelly, Berkshire Hathaway HomeServices NW Real Estate. RMLS (OR)
- $659,0004 bd4 ba2.1k sqft27420 E Welches Rd, Welches, OR 97067ActiveMLS ID #778147602, Sarita Dua, Keller Williams Sunset Corridor. RMLS (OR)
- $595,0003 bd2 ba1.6k sqft72430 E Smith Loop, Rhododendron, OR 97049ActiveMLS ID #554239256, Darren O'Halloran, Kohler Meyers O'Halloran Inc.. RMLS (OR)
- $700,0004 bd3 ba2.2k sqft68080 E Maple St, Welches, OR 97067ActiveMLS ID #209999474, Liz Warren, Premiere Property Group LLC. RMLS (OR)
- $599,9503 bd2 ba1.6k sqft26845 E Rolling Riffle Ln, Rhododendron, OR 97049ActiveMLS ID #681623592, Liz Warren, Premiere Property Group LLC. RMLS (OR)
- $589,0004 bd1 ba1.4k sqft71010 E McFarland Rd, Rhododendron, OR 97049ActiveMLS ID #673544951, Jacob Serrill, Kelly Right Real Estate of Portland, LLC. RMLS (OR)
- $635,0003 bd2 ba1.8k sqft53295 E Marmot Rd, Sandy, OR 97055ActiveMLS ID #744349339, Jake Panko, Pellego, LLC. RMLS (OR)
- $549,9503 bd3 ba1.8k sqft58610 E Highway 26, Sandy, OR 97055ActiveMLS ID #577396240, Liz Warren, Premiere Property Group LLC. RMLS (OR)
- $465,0003 bd1 ba1k sqft63070 E Brightwood Bridge Rd, Brightwood, OR 97011ActiveMLS ID #167755950, Aya Godschalk, Homebase Real Estate Group. RMLS (OR)
