40' Deeded Dock, Enjoy Days And Nights At The Beach, Waterfront Pool And Club House - In The Highly Sought-after Waterfront Community Of Marblehead Estates & Yacht Club, This Exceptional Custom Home Offers The Ultimate Lake Erie Lifestyle. Golf Cart Friendly Community. Custom-built Residence Features 4 Bedrooms And 3 Full Baths Within An Inviting Open-concept Floor Plan. From The Moment You Enter The Welcoming Foyer, You're Greeted By Views Of The Expansive Great Room, Kitchen And Dining Area And The Outdoor Living Space Beyond. A Private First-floor Guest Suite, Complete With A Murphy Bed And Its Own Full Bath. At The Heart Of The Home, The Gourmet Kitchen Showcases Premium Cabinetry, Quartz Countertops With A Full-height Quartz Backsplash, A Stunning 9-foot Center Island, Stainless Steel Appliance Package, Luxury Vinyl Plank Flooring That Flows Throughout The Main Living Areas. Adjoining Dining Area With Wall Of Windows Open To The Backyard. Designed For Seamless Indoor-outdoor Living, The Home Provides The Perfect Setting To Relax After A Day On The Water. The Perfect Backyard Oasis Awaits Complete With A Covered Patio With Hot Tub, Leading To An Extended Patio And Nice, Private Backyard. First Floor Laundry And Mud Room Off Garage And Kitchen. Second Floor Boasts An Amazing Primary Suite With A Spa-like Ensuite Bath. Two Additional Bedrooms, Hall Full Bath. Tasteful Finishes Throughout, Numerous Upgrades Completed By Current Owner Include: Extended Driveway, Landscaping, Sidewalks, Garage Epoxy Floor, Patio, Hot Tub, And More! Luxury Waterfront Living Begins Here.
For sale
Price cut: $15K (8/21)
$739,900
2238 S Harbor Bay Dr, Lakeside Marblehead, OH 43440
4beds
2,225sqft
Single Family Residence
Built in 2022
0.25 Acres Lot
$703,000 Zestimate®
$333/sqft
$249/mo HOA
What's special
Waterfront poolGarage epoxy floorClub houseWelcoming foyerHot tubInviting open-concept floor planPremium cabinetry
- 39 days |
- 989 |
- 41 |
Zillow last checked:
Listing updated:
Listed by:
Kyle M. Recker 567-230-2008 kylerecker@howardhanna.com,
Howard Hanna - Port Clinton
Source: Firelands MLS,MLS#: 20262682Originating MLS: Firelands MLS
Facts & features
Interior
Bedrooms & bathrooms
- Bedrooms: 4
- Bathrooms: 3
- Full bathrooms: 3
Primary bedroom
- Level: Second
- Area: 182
- Dimensions: 13 x 14
Bedroom 2
- Level: Second
- Area: 132
- Dimensions: 11 x 12
Bedroom 3
- Level: Second
- Area: 110
- Dimensions: 11 x 10
Bedroom 4
- Level: Main
- Area: 120
- Dimensions: 10 x 12
Bedroom 5
- Area: 0
- Dimensions: 0 x 0
Bathroom
- Level: Main
Bathroom 1
- Level: Second
Bathroom 2
- Level: Second
Dining room
- Features: Combo
- Level: Main
- Area: 198
- Dimensions: 11 x 18
Family room
- Area: 0
- Dimensions: 0 x 0
Kitchen
- Level: Main
- Area: 150
- Dimensions: 10 x 15
Living room
- Level: Main
- Area: 304
- Dimensions: 16 x 19
Heating
- Gas, Forced Air
Cooling
- Central Air
Appliances
- Included: Dishwasher, Dryer, Microwave, Range, Refrigerator, Washer
- Laundry: Laundry Room
Features
- Has basement: No
Interior area
- Total structure area: 2,225
- Total interior livable area: 2,225 sqft
Property
Parking
- Total spaces: 2
- Parking features: Attached, Paved
- Attached garage spaces: 2
- Has uncovered spaces: Yes
Features
- Levels: Two
- Stories: 2
- Exterior features: Dockage Owned
- Pool features: In Ground, Association, Community
Lot
- Size: 0.25 Acres
Details
- Parcel number: 0140469406735155
Construction
Type & style
- Home type: SingleFamily
- Property subtype: Single Family Residence
Materials
- Vinyl Siding
- Foundation: Slab
- Roof: Asphalt
Condition
- Year built: 2022
Utilities & green energy
- Electric: ON
- Sewer: Public Sewer
- Water: Public
Community & HOA
Community
- Security: Surveillance On Site
- Subdivision: Harbor Bay Estates
HOA
- Has HOA: Yes
- Services included: Assoc Management, Electricity, Pool Maintenance
- HOA fee: $249 monthly
Location
- Region: Lakeside Marblehead
Financial & listing details
- Price per square foot: $333/sqft
- Tax assessed value: $455,090
- Annual tax amount: $5,450
- Price range: $739.9K - $739.9K
- Date on market: 7/16/2026
- Date available: 01/01/1800
Estimated market value
$703,000
$668,000 - $738,000
$3,330/mo
Price history
| Date | Event | Price |
|---|---|---|
| 8/21/2026 | Price change | $739,900-2%$333/sqft |
Source: Firelands MLS #20262682 Report a problem | ||
| 7/16/2026 | Listed for sale | $754,900+529.6%$339/sqft |
Source: Firelands MLS #20262682 Report a problem | ||
| 10/3/2024 | Listing removed | $119,900-81.4%$54/sqft |
Source: Firelands MLS #20210836 Report a problem | ||
| 4/26/2024 | Pending sale | $644,900+5.7%$290/sqft |
Source:  MLS Now #5028045 Report a problem MLS Now #5028045 Report a problem | ||
| 4/25/2024 | Sold | $610,000-5.4%$274/sqft |
Source: Firelands MLS #20241099 Report a problem | ||
| 4/18/2024 | Price change | $644,900-0.8%$290/sqft |
Source: Firelands MLS #20241099 Report a problem | ||
| 4/4/2024 | Listed for sale | $649,900-7.1%$292/sqft |
Source: MLS Now #5028045 Report a problem | ||
| 3/29/2024 | Listing removed | -- |
Source: NORIS #6111183 Report a problem | ||
| 2/9/2024 | Listed for sale | $699,900+483.7%$315/sqft |
Source: NORIS #6111183 Report a problem | ||
| 10/3/2022 | Listing removed | -- |
Source: Firelands MLS #20210836 Report a problem | ||
| 10/2/2021 | Sold | $119,900$54/sqft |
Source: NORIS #6075041 Report a problem | ||
| 8/27/2021 | Contingent | $119,900$54/sqft |
Source: Firelands MLS #20210836 Report a problem | ||
| 5/20/2021 | Price change | $119,900+9.1%$54/sqft |
Source: Firelands MLS #20210836 Report a problem | ||
| 3/10/2021 | Listed for sale | $109,900$49/sqft |
Source: Firelands MLS #20210836 Report a problem | ||
Public tax history
| Year | Property taxes | Tax assessment |
|---|---|---|
| 2025 | $5,451 +0.4% | $159,280 |
| 2024 | $5,429 +115.4% | $159,280 +117.2% |
| 2023 | $2,521 +205.1% | $73,350 +206.5% |
| 2022 | $826 +1414.2% | $23,930 |
| 2021 | $55 | $23,930 |
Find assessor info on the county website
Monthly payment
Est. payment
Payment breakdown
Explore the cost of this home by adjusting the details. Changes won't be saved.Climate risks
Neighborhood: 43440
Nearby schools
GreatSchools rating
- 8/10Danbury Elementary SchoolGrades: PK-5Distance: 4.2 mi
- 8/10Danbury Middle SchoolGrades: 6-8Distance: 4.1 mi
- 7/10Danbury High SchoolGrades: 9-12Distance: 4.2 mi
Schools provided by the listing agent
- District: Danbury
Source: Firelands MLS. This data may not be complete. We recommend contacting the local school district to confirm school assignments for this home.
- $220,930-- bd-- ba-- sqft2223 S Harbor Bay Dr, Lakeside Marblehead, OH 43440Off Market
- $--0.33 acres2223 S Harbor Bay Dr, Lakeside, OH 43440Off Market

- $1,064,7003 bd2 ba3.4k sqft2202 S Harbor Bay Dr, Lakeside Marblehead, OH 43440Off Market
- $735,1003 bd3 ba3k sqft2237 S Harbor Bay Dr, Lakeside Marblehead, OH 43440Off Market
- $--0.26 acres2237 S Harbor Bay Dr, Marblehead, OH 43440Off Market
- $454,1003 bd2 ba1.5k sqft2189 S Harbor Bay Dr, Lakeside Marblehead, OH 43440Off Market
- $--0.29 acres2093 S Harbor Bay Dr, Marblehead, OH 43440Off Market
- $688,8003 bd2 ba2.2k sqft2251 S Harbor Bay Dr, Port Clinton, OH 43452Off Market
A local agent can set up tours, give advice and negotiate with sellers.
Similar homes
- $775,0004 bd3 ba2.6k sqft5131 E Blue Teal Dr, Port Clinton, OH 43452For Sale
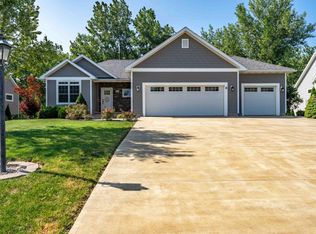 MLS ID #20263294, James H. Knight, Keller Williams Citywide-PC. Firelands MLS
 - $719,0004 bd2 ba1.7k sqft1840 N Fernwood Ln, Lakeside Marblehead, OH 43440For Sale
 MLS ID #20262284, Jeffrey Brower, KW Greater Cleveland Northeast. Firelands MLS
 - $619,0004 bd3 ba2.9k sqft2350 S Commodore Ct, Lakeside Marblehead, OH 43440For Sale
 MLS ID #20262415, Megan C. Huber, Russell Real Estate Services. Firelands MLS
 - $395,0003 bd2 ba2k sqft6410 Royce Dr, Lakeside Marblehead, OH 43440For Sale
 MLS ID #20263268, Jeffrey Brower, KW Greater Cleveland Northeast. Firelands MLS
 - $749,9003 bd2 ba1.7k sqft1560 N Compass Ave, Port Clinton, OH 43452For SaleMLS ID #20263325, Kyle M. Recker, Howard Hanna - Port Clinton. Firelands MLS
- $663,1004 bd2 ba2.6k sqft482 N Hillcrest Dr, Lakeside Marblehead, OH 43440For SaleMLS ID #20262187, Vicki Lucarelli, Glasshouse Realty - ASA Cox. Firelands MLS
- $769,0003 bd2 ba1.8k sqft4804 E Johnson Ave, Port Clinton, OH 43452For SaleMLS ID #20263289, Stephanie Yarbrough, Howard Hanna - Port Clinton. Firelands MLS
- $759,0003 bd3 ba2.1k sqft1164 Lost Lake Rd, Pt Clinton, OH 43452For SaleMLS ID #20262523, James H. Knight, Keller Williams Citywide-PC. Firelands MLS
- $674,9003 bd4 ba2.2k sqft2991 S Waterside Ct, Lakeside Marblehead, OH 43440For SaleMLS ID #20262873, Kizzie L. Culbert, Keller Williams Citywide-PC. Firelands MLS
- $699,0003 bd3 ba2.1k sqft133 Cottage Cove Dr, Lakeside Marblehead, OH 43440For SaleMLS ID #20262770, Kimberly Redfern, Street Sotheby's International. Firelands MLS
- $729,9003 bd3 ba3k sqft231 N Hickory Ridge Dr, Pt Clinton, OH 43452For SaleMLS ID #20262171, Connie S. Roberts, Russell Real Estate Services. Firelands MLS
- $499,0003 bd2 ba1.3k sqft2656 S Waterside Ct #911, Lakeside Marblehead, OH 43440For SaleMLS ID #5238578, Genevieve H Dorr, EXP Realty, LLC.. MLS Now
- $799,9003 bd3 ba2.2k sqft2110 S Bailiwick Ln, Lakeside Marblehead, OH 43440For SaleMLS ID #20261892, Kyle M. Recker, Howard Hanna - Port Clinton. Firelands MLS
- $774,9003 bd4 ba2.2k sqft1042 Lost Lake Rd, Pt Clinton, OH 43452For SaleMLS ID #20261878, Kyle M. Recker, Howard Hanna - Port Clinton. Firelands MLS
- $900,0003 bd2 ba1.5k sqft7631 E Downend Dr, Lakeside Marblehead, OH 43440For SaleMLS ID #20260833, Jeffrey Brower, KW Greater Cleveland Northeast. Firelands MLS
- $499,0003 bd2 ba1.3k sqft2602 S Waterside Ct, Lakeside Marblehead, OH 43440For SaleMLS ID #20263228, James H. Knight, Keller Williams Citywide-PC. Firelands MLS
- $689,0004 bd2 ba1.3k sqft536 Walnut Ave, Lakeside Marblehead, OH 43440For SaleMLS ID #20261256, Shana Ferguson, Street Sotheby's International. Firelands MLS
- $949,9003 bd3 ba2.3k sqft3594 S Memorial Shoreway Dr, Lakeside Marblehead, OH 43440For SaleMLS ID #20262188, Kyle M. Recker, Howard Hanna - Port Clinton. Firelands MLS
- $749,0003 bd3 ba2.5k sqft2970 N Swift Dr, Port Clinton, OH 43452For SaleMLS ID #20262519, Dawn M. Taylor, Keller Williams Citywide-PC. Firelands MLS
- $625,0003 bd2 ba1.8k sqft6011 E Harbor Rd #3D, Lakeside Marblehead, OH 43440For SaleMLS ID #20263120, Margaret Redmond, Century 21 Bolte Real Estate. Firelands MLS
