Absolutely charming new construction by Jobe Homes in desirable Parks of Aledo! The Bramble plan offers 2,958 sq. ft. with 4 bedrooms, 3.5 baths, loft, mudroom, and a private secondary suite with en-suite bath. Gorgeous designer finishes include ceiling-height cabinetry, designer lighting, premium tile selections, and wood flooring throughout the main floor. The open-concept design flows seamlessly to a private backyard backing to scenic trails. Located in highly acclaimed Aledo Independent School District, this beautiful home combines timeless charm with modern functionality. This home is available NOW!
For sale
Price cut: $4K (7/25)
$695,000
224 Blackbird Dr, Aledo, TX 76008
4beds
2,958sqft
:
Get pre-qualified$4,755/mo
Single Family Residence
Built in 2026
6,490 Square Feet Lot
$-- Zestimate®
$235/sqft
$59/mo HOA
What's special
Premium tile selectionsGorgeous designer finishesDesigner lightingCeiling-height cabinetryOpen-concept design
- 94 days |
- 404 |
- 28 |
Zillow last checked:
Listing updated:
Listed by:
Nerd Nordling 0622875 PalaisRealtors@gmail.com,
Palais Realtors, LLC 682-651-8893
Source: NTREIS,MLS#: 21266677
Facts & features
Interior
Bedrooms & bathrooms
- Bedrooms: 4
- Bathrooms: 4
- Full bathrooms: 3
- 1/2 bathrooms: 1
Primary bedroom
- Features: Ceiling Fan(s), En Suite Bathroom, Hollywood Bath, Linen Closet, Separate Shower, Walk-In Closet(s)
- Level: First
- Dimensions: 13 x 14
Bedroom
- Features: Ceiling Fan(s)
- Level: Second
- Dimensions: 11 x 11
Bedroom
- Features: Ceiling Fan(s), En Suite Bathroom, Split Bedrooms, Walk-In Closet(s)
- Level: Second
- Dimensions: 11 x 12
Bedroom
- Features: Ceiling Fan(s), Split Bedrooms
- Level: Second
- Dimensions: 11 x 11
Living room
- Features: Ceiling Fan(s), Fireplace
- Level: First
- Dimensions: 24 x 19
Heating
- Electric, Zoned
Cooling
- Central Air, Ceiling Fan(s)
Appliances
- Included: Dishwasher, Electric Oven, Gas Cooktop, Disposal, Gas Water Heater, Microwave, Tankless Water Heater
Features
- Decorative/Designer Lighting Fixtures, Eat-in Kitchen, High Speed Internet, Kitchen Island, Loft, Open Floorplan, Pantry, Walk-In Closet(s)
- Flooring: Carpet, Ceramic Tile, Engineered Hardwood
- Has basement: No
- Number of fireplaces: 1
- Fireplace features: Gas, Living Room
Interior area
- Total interior livable area: 2,958 sqft
Video & virtual tour
Property
Parking
- Total spaces: 4
- Parking features: Common, Garage Faces Front, Garage, Garage Door Opener
- Attached garage spaces: 2
- Carport spaces: 2
Features
- Levels: Two
- Stories: 2
- Patio & porch: Covered
- Exterior features: Lighting, Rain Gutters
- Pool features: None
- Fencing: Back Yard,Stone,Wood,Wrought Iron
Lot
- Size: 6,490 Square Feet
- Dimensions: 47 x 130
- Features: Backs to Greenbelt/Park, Interior Lot, Landscaped, Subdivision, Sprinkler System
- Residential vegetation: Grassed
Details
- Parcel number: 00000000000
Construction
Type & style
- Home type: SingleFamily
- Architectural style: Traditional,Detached
- Property subtype: Single Family Residence
Materials
- Brick
- Foundation: Slab
- Roof: Composition
Condition
- Year built: 2026
Utilities & green energy
- Sewer: Public Sewer
- Water: Public
- Utilities for property: Cable Available, Natural Gas Available, Sewer Available, Separate Meters, Underground Utilities, Water Available
Community & HOA
Community
- Features: Lake, Playground, Trails/Paths, Community Mailbox, Curbs, Sidewalks
- Subdivision: Parks Of Aledo
HOA
- Has HOA: Yes
- Services included: All Facilities, Association Management, Maintenance Grounds
- HOA fee: $710 annually
- HOA name: Secure Association Management
- HOA phone: 940-497-7328
Location
- Region: Aledo
Financial & listing details
- Price per square foot: $235/sqft
- Date on market: 5/11/2026
- Cumulative days on market: 95 days
- Listing terms: Cash,Conventional,FHA,VA Loan
Estimated market value
Not available
Estimated sales range
Not available
Not available
Price history
| Date | Event | Price |
|---|---|---|
| 7/25/2026 | Price change | $695,000-0.6%$235/sqft |
Source: NTREIS #21266677 Report a problem | ||
| 6/15/2026 | Listed for sale | $699,000$236/sqft |
Source: NTREIS #21266677 Report a problem | ||
| 6/11/2026 | Contingent | $699,000$236/sqft |
Source: NTREIS #21266677 Report a problem | ||
| 5/11/2026 | Listed for sale | $699,000$236/sqft |
Source: NTREIS #21266677 Report a problem | ||
Public tax history
Tax history is unavailable.
Monthly payment
Est. payment
Payment breakdown
Explore the cost of this home by adjusting the details. Changes won't be saved.Climate risks
Neighborhood: 76008
Nearby schools
GreatSchools rating
- 10/10Coder Elementary SchoolGrades: K-5Distance: 0.9 mi
- 8/10Don R Daniel Ninth Grade CampusGrades: 9Distance: 0.7 mi
- 8/10Aledo High SchoolGrades: 10-12Distance: 0.7 mi
Schools provided by the listing agent
- Elementary: Coder
- Middle: McAnally
- High: Aledo
- District: Aledo ISD
Source: NTREIS. This data may not be complete. We recommend contacting the local school district to confirm school assignments for this home.
- $--4 bd4 ba3.3k sqft408 Sundown Trl, Aledo, TX 76008Sold
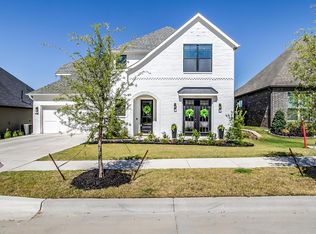
- $626,6003 bd4 ba2.8k sqft412 Sundown Trl, Aledo, TX 76008Off Market
- $554,200-- bd-- ba2.6k sqft416 Sundown Trl, Aledo, TX 76008Off Market
- $595,300-- bd-- ba2.6k sqft404 Sundown Trl, Aledo, TX 76008Off Market
- $723,300-- bd-- ba3k sqft420 Sundown Trl, Aledo, TX 76008Off Market
- $708,100-- bd-- ba3.2k sqft400 Sundown Trl, Aledo, TX 76008Off Market
- $--5 bd4 ba3.5k sqft207 Blackbird Dr, Aledo, TX 76008Sold
- $727,3004 bd4 ba3.2k sqft400 Sundown Trail, Aledo, TX 76008Off Market
A local agent can set up tours, give advice and negotiate with sellers.
Similar homes
- $715,0004 bd3 ba3.1k sqft920 Sandpiper Dr, Aledo, TX 76008New Construction
 MLS ID #21316919, John Zimmerman. NTREIS
 - $674,0004 bd4 ba3.1k sqft14017 Green Hook Rd, Aledo, TX 76008For Sale
 MLS ID #21317430, Justin Hammond. NTREIS
 - $690,0004 bd3 ba3.2k sqft14513 Short Ridge Ln, Aledo, TX 76008For Sale
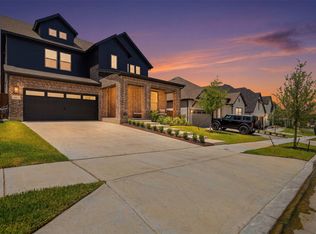 MLS ID #21337853, Jessica Montalvo. NTREIS
 - $859,9004 bd3 ba3.1k sqft1009 Tobey Ct, Aledo, TX 76008For Sale
 MLS ID #21270750, Michael Hershenberg. NTREIS
 - $769,0004 bd5 ba3.4k sqft2020 Grey Bark St, Aledo, TX 76008For SaleMLS ID #21197937, Sarah Hardy. NTREIS
- $785,0004 bd5 ba3.5k sqft13753 Green Elm Rd, Aledo, TX 76008For SaleMLS ID #21212866, Susie Fitzgerald. NTREIS
- $865,0005 bd3 ba3.5k sqft224 Bearclaw Cir, Aledo, TX 76008For SaleMLS ID #21208311, Julie Baumgartner. NTREIS
- $515,0004 bd2 ba2.2k sqft13729 Marys Ridge Rd, Aledo, TX 76008For SaleMLS ID #21322427, Whitney Rodriguez. NTREIS
- $849,0004 bd5 ba3.9k sqft1713 Roundtree Cir E, Aledo, TX 76008For SaleMLS ID #21274828, Adrianne Holland. NTREIS
- $800,0004 bd4 ba3.2k sqft2109 Pleasant Run Ln, Aledo, TX 76008For SaleMLS ID #21319629, Matthew Brown. NTREIS
- $690,0004 bd3 ba2.4k sqft205 Deer Glade Ct, Azle, TX 76020For SaleMLS ID #21280836, Nikole Davis. NTREIS
- $987,6504 bd5 ba3.5k sqft1713 Prairie Ridge Rd, Aledo, TX 76008For SaleMLS ID #21285388, Jose Ixchu. NTREIS
- $875,0004 bd6 ba3.7k sqft14525 Capridge Rd, Aledo, TX 76008For SaleMLS ID #21340363, Brenda Adams. NTREIS
- $824,9904 bd5 ba3.7k sqft2017 Grey Birch Pl, Aledo, TX 76008New ConstructionNTREIS
- $629,0004 bd3 ba2.7k sqft913 Triple Crown Ct, Weatherford, TX 76087New ConstructionNTREIS
- $722,9004 bd3 ba2.7k sqft505 Bush Ct, Weatherford, TX 76085For SaleMLS ID #21346650, Jonathan Lopez. NTREIS
- $799,9005 bd5 ba3.8k sqft14465 Overlook Park Dr, Aledo, TX 76008New ConstructionNTREIS
- $515,0004 bd3 ba2.7k sqft8023 Pennington, Fort Worth, TX 76126For SaleMLS ID #21356951, Melissa Fain. NTREIS
- $429,9904 bd3 ba2.4k sqft733 Lyft Ln, Aledo, TX 76008New ConstructionNTREIS
- $699,0005 bd3 ba2.7k sqft8110 Spanish Hills Dr, Benbrook, TX 76126For SaleMLS ID #21302032, Carson Gates. NTREIS
