This impressive 4-bedroom, 2.5-bathroom two-story home offers a highly generous and functional layout packed with excellent everyday utility for a growing household. Designed with comfort in mind, soft and uniform carpet runs throughout the entire home, creating a warm, cozy, and quiet atmosphere across both the spacious living areas and private quarters. The main level features a well-appointed kitchen outfitted with practical, low-maintenance Formica countertops, offering a reliable hub for daily meal preparation that leads out beautifully to a spacious backyard-providing a wonderful private canvas for gardening, pets, or play. Complete with an attached 2-car garage providing secure parking and excellent extra utility storage, this classic residence delivers a fantastic balance of space, comfort, and multi-level functionality. The home welcomes you with an open floor plan that flows effortlessly, highlighted by a combination of carpet and tile flooring throughout. The functional kitchen is equipped with a mix of black and stainless steel appliances and durable laminate countertops, creating an inviting space that connects beautifully to the living areas. Designed for comfort, the primary suite features a large walk-in closet and an attached primary bathroom. Step outside to enjoy the private, fully fenced-in backyard, offering an ideal space for outdoor living. This property is ideally located near local shopping and major thoroughfares for a quick commute. Schedule your private showing today!
Pending
$249,900
224 HEREFORD ST, Cibolo, TX 78108
4beds
2,136sqft
:
Get pre-qualified$1,802/mo
Single Family Residence
Built in 2007
5,749 Square Feet Lot
$248,900 Zestimate®
$117/sqft
$21/mo HOA
What's special
Spacious backyardPrivate fully fenced-in backyardPractical low-maintenance formica countertopsAttached primary bathroomDurable laminate countertopsWell-appointed kitchen
- 27 days |
- 630 |
- 60 |
Likely to sell faster than
Zillow last checked:
Listing updated:
Listed by:
Lynette Thomas TREC #635717 (888) 216-6364,
Entera Realty LLC
Source: LERA MLS,MLS#: 1998030
Facts & features
Interior
Bedrooms & bathrooms
- Bedrooms: 4
- Bathrooms: 3
- Full bathrooms: 2
- 1/2 bathrooms: 1
Primary bedroom
- Level: Upper
- Area: 252
- Dimensions: 14 x 18
Bedroom 2
- Area: 154
- Dimensions: 11 x 14
Bedroom 3
- Area: 143
- Dimensions: 11 x 13
Bedroom 4
- Area: 143
- Dimensions: 11 x 13
Primary bathroom
- Features: Tub/Shower Combo
- Area: 60
- Dimensions: 5 x 12
Family room
- Area: 252
- Dimensions: 14 x 18
Kitchen
- Area: 132
- Dimensions: 12 x 11
Living room
- Area: 182
- Dimensions: 13 x 14
Heating
- Central, Electric
Cooling
- Central Air
Appliances
- Included: Microwave, Range
- Laundry: Washer Hookup, Dryer Connection
Features
- Two Living Area, Ceiling Fan(s)
- Flooring: Carpet, Ceramic Tile
- Has basement: No
- Has fireplace: No
- Fireplace features: Not Applicable
Interior area
- Total interior livable area: 2,136 sqft
Property
Parking
- Total spaces: 2
- Parking features: Two Car Garage
- Garage spaces: 2
Features
- Levels: Two
- Stories: 2
- Pool features: None
Lot
- Size: 5,749 Square Feet
- Features: Sidewalks
Details
- Parcel number: 1G0583502200700000
Construction
Type & style
- Home type: SingleFamily
- Property subtype: Single Family Residence
Materials
- 3 Sides Masonry
- Foundation: Slab
- Roof: Composition
Condition
- Pre-Owned
- New construction: No
- Year built: 2007
Details
- Builder name: Lennar
Utilities & green energy
- Water: Water System
Community & HOA
Community
- Features: Playground
- Subdivision: Cibolo Valley Ranch
HOA
- Has HOA: Yes
- HOA fee: $250 annually
- HOA name: CIBOLO VALLEY RANCH HOMEOWNERS ASSOCIATION
Location
- Region: Cibolo
Financial & listing details
- Price per square foot: $117/sqft
- Tax assessed value: $249,596
- Annual tax amount: $5,407
- Price range: $249.9K - $249.9K
- Date on market: 7/7/2026
- Cumulative days on market: 28 days
- Listing terms: Conventional,FHA,VA Loan,Cash
- Road surface type: Paved
Estimated market value
$248,900
$236,000 - $261,000
$1,923/mo
Price history
| Date | Event | Price |
|---|---|---|
| 7/22/2026 | Pending sale | $249,900$117/sqft |
Source:  LERA MLS #1998030 Report a problem LERA MLS #1998030 Report a problem | ||
| 7/7/2026 | Listed for sale | $249,900+38.9%$117/sqft |
Source: LERA MLS #1998030 Report a problem | ||
| 10/18/2023 | Listing removed | -- |
Source: Zillow Rentals Report a problem | ||
| 10/4/2023 | Price change | $1,995-2.4%$1/sqft |
Source: Zillow Rentals Report a problem | ||
| 9/19/2023 | Listed for rent | $2,045+7.9%$1/sqft |
Source: Zillow Rentals Report a problem | ||
| 1/13/2022 | Listing removed | -- |
Source: Zillow Rental Network Premium Report a problem | ||
| 12/9/2021 | Listed for rent | $1,895+15.2%$1/sqft |
Source: Zillow Rental Network Premium Report a problem | ||
| 1/28/2021 | Listing removed | -- |
Source: Zillow Rental Network Premium Report a problem | ||
| 1/21/2021 | Listed for rent | $1,645$1/sqft |
Source: Zillow Rental Network Premium Report a problem | ||
| 1/12/2021 | Listing removed | -- |
Source:  Unlock MLS Report a problem Unlock MLS Report a problem | ||
| 12/3/2020 | Listed for rent | $1,645+3.1%$1/sqft |
Source: Coldwell Banker Realty #4197682 Report a problem | ||
| 11/17/2019 | Listing removed | $1,595$1/sqft |
Source: Coldwell Banker United Realtors Report a problem | ||
| 8/28/2019 | Listed for rent | $1,595$1/sqft |
Source: Coldwell Banker United Realtors Report a problem | ||
| 8/6/2017 | Listing removed | $1,595$1/sqft |
Source: One Prop - San Antonio Report a problem | ||
| 7/20/2017 | Price change | $1,595-3%$1/sqft |
Source: Property Frameworks - San Antonio Report a problem | ||
| 6/21/2017 | Price change | $1,645-2.9%$1/sqft |
Source: Property Frameworks - San Antonio Report a problem | ||
| 6/8/2017 | Price change | $1,695+4.3%$1/sqft |
Source: Property Frameworks - San Antonio Report a problem | ||
| 5/27/2017 | Listed for rent | $1,625+4.8%$1/sqft |
Source: NRT LLC (master) Report a problem | ||
| 5/9/2015 | Listing removed | $1,550$1/sqft |
Source: ONEprop San Antonio Report a problem | ||
| 4/22/2015 | Price change | $1,550-2.8%$1/sqft |
Source: ONEprop San Antonio Report a problem | ||
| 3/11/2015 | Listed for rent | $1,595$1/sqft |
Source: ONEprop San Antonio Report a problem | ||
| 3/5/2015 | Sold | -- |
Source: LERA MLS #1094331 Report a problem | ||
| 1/24/2015 | Price change | $179,900-2%$84/sqft |
Source: Icon Realty #1094331 Report a problem | ||
| 11/5/2014 | Price change | $183,500-1.9%$86/sqft |
Source: Icon Realty #1080270 Report a problem | ||
| 9/27/2014 | Listed for sale | $187,000$88/sqft |
Source: Icon Realty #1080270 Report a problem | ||
| 11/30/2011 | Sold | -- |
Source: LERA MLS #909434 Report a problem | ||
| 4/11/2011 | Sold | -- |
Source: Public Record Report a problem | ||
Public tax history
| Year | Property taxes | Tax assessment |
|---|---|---|
| 2025 | $4,817 -10.9% | $249,596 -9.9% |
| 2024 | $5,407 -3.8% | $276,903 -4.8% |
| 2023 | $5,618 -3.2% | $290,766 +7.8% |
| 2022 | $5,805 +20.9% | $269,736 +25.5% |
| 2021 | $4,801 +9.1% | $215,000 +11.4% |
| 2020 | $4,400 | $193,000 +2.1% |
| 2019 | -- | $189,000 +15.2% |
| 2018 | $3,836 -5.5% | $164,000 -6.4% |
| 2017 | $4,061 -6.2% | $175,265 -6.8% |
| 2016 | $4,329 -3% | $188,002 -3.8% |
| 2015 | $4,465 | $195,466 +2% |
| 2014 | $4,465 | $191,653 +10.4% |
| 2013 | -- | $173,564 -0.8% |
| 2012 | -- | $174,957 +1.7% |
| 2010 | -- | $171,994 +3.6% |
| 2009 | -- | $166,088 +3.7% |
| 2008 | -- | $160,104 |
Find assessor info on the county website
Monthly payment
Est. payment
Payment breakdown
Explore the cost of this home by adjusting the details. Changes won't be saved.Climate risks
Neighborhood: 78108
Nearby schools
GreatSchools rating
- 4/10Wiederstein Elementary SchoolGrades: PK-4Distance: 1.5 mi
- 6/10Dobie Junior High SchoolGrades: 7-8Distance: 2.2 mi
- 7/10Byron P Steele II High SchoolGrades: 9-12Distance: 0.6 mi
Schools provided by the listing agent
- Elementary: Jordan
- Middle: Dobie J. Frank
- High: Byron Steele High
- District: Schertz-Cibolo-Universal City Isd
Source: LERA MLS. This data may not be complete. We recommend contacting the local school district to confirm school assignments for this home.
- $--3 bd2 ba1.3k sqft220 Hereford St, Cibolo, TX 78108Sold

- $--4 bd3 ba2.3k sqft228 Hereford St, Cibolo, TX 78108Sold
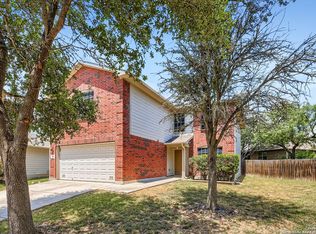
- $262,2004 bd3 ba1.8k sqft225 Bareback Bnd, Cibolo, TX 78108Off Market
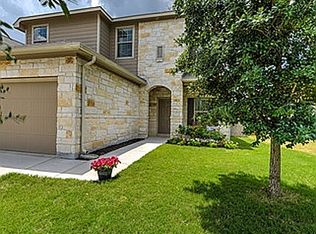
- $268,7004 bd2 ba1.6k sqft221 Bareback Bnd, Cibolo, TX 78108Off Market
- $--4 bd3 ba2.1k sqft229 Bareback Bnd, Cibolo, TX 78108Sold
- $269,8004 bd2 ba1.8k sqft232 Hereford St, Cibolo, TX 78108Off Market
- $241,5003 bd2 ba1.5k sqft217 Bareback Bnd, Cibolo, TX 78108Off Market
- $225,9003 bd2 ba1.5k sqft233 Bareback Bnd, Cibolo, TX 78108Off Market
A local agent can set up tours, give advice and negotiate with sellers.
Similar homes
- $299,5004 bd3 ba2.3k sqft141 BUCKSKIN WAY, Cibolo, TX 78108For Sale

 MLS ID #1971183, Jeff Bradley TREC #592189, Patriot Realty. LERA MLS
 - $263,0003 bd2 ba1.8k sqft225 Country Vale, Cibolo, TX 78108For Sale
 MLS ID #1956089, Alan King TREC #561903, Alan King & Associates, LLC. LERA MLS
 - $309,9004 bd2 ba2.1k sqft120 Evening Breeze, Cibolo, TX 78108For Sale
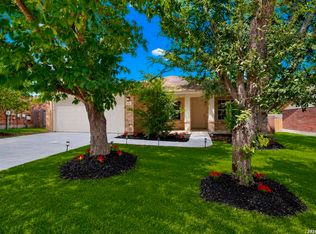 MLS ID #1997722, Vincent Salas TREC #516943, Texas Home Realty. LERA MLS
 - $259,9903 bd2 ba1.7k sqft3409 Columbia Drive, Cibolo, TX 78108For Sale
 MLS ID #1990615, Mark Lemmons TREC #628107, eXp Realty. LERA MLS
 - $354,9994 bd3 ba2.5k sqft101 Shadow Mt Drive, Cibolo, TX 78108For SaleMLS ID #2002964, Jill Porter TREC #703003, Fathom Realty. LERA MLS
- $310,0003 bd3 ba2.4k sqft117 RHEW PL, Cibolo, TX 78108For SaleMLS ID #1964004, Stephen Luman TREC #524602, Home Team of America. LERA MLS
- $325,0004 bd3 ba2.7k sqft128 RUNNING BRK, Cibolo, TX 78108For SaleMLS ID #2003432, Rhonda Chatham TREC #711159, Levi Rodgers Real Estate Group. LERA MLS
- $345,0004 bd3 ba2.8k sqft129 Enchanted View, Cibolo, TX 78108For SaleMLS ID #1965518, Delores DeVaul TREC #518114, MyLegacy Realty, LLC. LERA MLS
- $219,9993 bd2 ba1.4k sqft3436 Whisper Bluff, Cibolo, TX 78108For SaleMLS ID #1890400, Vicente Perez TREC #759344, Hero First Real Estate, LLC. LERA MLS
- $299,9003 bd3 ba2.4k sqft6124 Fred Couples, Schertz, TX 78108For SaleMLS ID #2003522, Lynette Thomas TREC #635717, Entera Realty LLC. LERA MLS
- $244,0004 bd2 ba1.6k sqft10403 Barbeque Bay, Converse, TX 78109For SaleMLS ID #2003820, Stephany Caravantes Sanchez TREC #713300, Marshall Reddick Real Estate. LERA MLS
- $275,0004 bd3 ba2.4k sqft8214 Comanche Pass, Converse, TX 78109For SaleMLS ID #2004383, Lauren Hayward TREC #772176, Legacy Broker Group. LERA MLS
- $330,0003 bd3 ba2.1k sqft233 Flint, Cibolo, TX 78108For SaleMLS ID #1941763, Kitina Thomas TREC #789000, Keller Williams City-View. LERA MLS
- $281,5003 bd3 ba2k sqft16211 IKE LN, Selma, TX 78154For SaleMLS ID #2004554, Mandy Ramos TREC #626498, House Buyers Direct. LERA MLS
- $359,9004 bd3 ba3k sqft100 Ling Lane, Cibolo, TX 78108For SaleMLS ID #1963007, Shane Neal TREC #608871, eXp Realty. LERA MLS
- $250,0004 bd3 ba2.5k sqft14411 Longleaf Palm, San Antonio, TX 78233For SaleMLS ID #1995134, Aaron Fernandez TREC #757928, Keller Williams Heritage. LERA MLS
- $300,0003 bd3 ba2.4k sqft5700 Ping Way, Schertz, TX 78108For SaleMLS ID #1929517, Ellianna Sanchez TREC #665104, RE Solutions XV LLC. LERA MLS
- $224,9003 bd3 ba2.2k sqft649 SAN AUGUSTINE BLVD, New Braunfels, TX 78132For SaleMLS ID #2004292, Penny Watson TREC #438005, Entera Realty LLC. LERA MLS
- $296,6253 bd3 ba2.1k sqft3512 William Scarbrough, Schertz, TX 78154For SaleMLS ID #2004333, Leslie Klaftenegger TREC #618393, Phyllis Browning Company. LERA MLS
- $266,0004 bd3 ba1.7k sqft2535 FAYETTE DR, New Braunfels, TX 78130For SaleMLS ID #2004395, Amber Broadway TREC #618409, Opendoor Brokerage, LLC. LERA MLS
