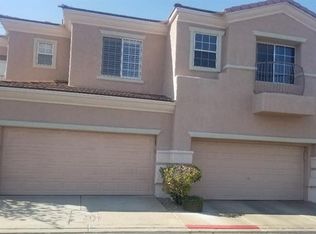
This 3-bedroom Henderson townhome pairs a versatile upstairs loft with impressive Strip and mountain views. The open main level features spacious living and dining areas, with ample cabinetry and counter space in the kitchen. Upstairs, the loft creates a flexible second living space with views across the valley. The spacious primary suite includes a large walk-in closet, with two additional bedrooms completing the upper level. Outside, a private patio and low-maintenance yard offer space to relax or entertain. The oversized 2-car garage provides extra room for parking and storage. Flexible living space, an oversized garage and impressive views set this Henderson home apart.
Active
$399,900
224 Positive Point St, Henderson, NV 89012
3beds
1,738sqft
Townhouse
Built in 2002
2,613 Square Feet Lot
$397,200 Zestimate®
$230/sqft
$140/mo HOA
What's special
Flexible second living spaceFlexible living spaceImpressive viewsVersatile upstairs loftPrivate patioSpacious primary suiteOpen main level
- 8 days
- 195
- 25
Likely to sell faster than
Zillow last checked:
Listing updated:
Listed by:
Andrea Cope BS.1000922 702-981-0711,
Realty of America LLC
Source: LVR,MLS#: 2820436 Originating MLS: Greater Las Vegas Association of Realtors Inc
Originating MLS: Greater Las Vegas Association of Realtors IncFacts & features
Interior
Bedrooms & bathrooms
- Bedrooms: 3
- Bathrooms: 3
- Full bathrooms: 2
- 1/2 bathrooms: 1
Primary bedroom
- Description: Ceiling Fan,Pbr Separate From Other,Upstairs,Walk-In Closet(s)
- Dimensions: 15X15
Bedroom 2
- Description: Ceiling Fan,Upstairs
- Dimensions: 10X11
Bedroom 3
- Description: Ceiling Fan,Upstairs
- Dimensions: 11X11
Kitchen
- Description: Breakfast Bar/Counter,Tile Flooring
Heating
- Central, Gas
Cooling
- Central Air, Electric
Appliances
- Included: Dishwasher, Disposal, Gas Range, Refrigerator
- Laundry: Gas Dryer Hookup, Laundry Room, Upper Level
Features
- Bathroom on Main Level, Half Bath on Main Level, Window Treatments
- Flooring: Carpet, Ceramic Tile, Laminate
- Windows: Low-Emissivity Windows, Plantation Shutters
- Has fireplace: No
Interior area
- Total structure area: 1,738
- Total interior livable area: 1,738 sqft
Video & virtual tour
Property
Parking
- Total spaces: 2
- Parking features: Attached, Garage, Garage Door Opener, Inside Entrance, Private
- Attached garage spaces: 2
Features
- Stories: 2
- Exterior features: Private Yard
- Pool features: Community
- Fencing: Block,Back Yard
Lot
- Size: 2,613 Square Feet
- Features: Desert Landscaping, Landscaped, Rocks, < 1/4 Acre
Details
- Parcel number: 17823613029
- Zoning description: Multi-Family
- Horse amenities: None
Construction
Type & style
- Home type: Townhouse
- Architectural style: Two Story
- Property subtype: Townhouse
- Attached to another structure: Yes
Materials
- Roof: Tile
Condition
- Resale
- Year built: 2002
Utilities & green energy
- Electric: Photovoltaics None
- Sewer: Public Sewer
- Water: Public
- Utilities for property: Underground Utilities
Green energy
- Energy efficient items: Windows
Community & HOA
Community
- Features: Pool
- Security: Gated Community
- Subdivision: Black Mountain Vistas Parcel C
HOA
- Has HOA: Yes
- Amenities included: Gated, Barbecue, Playground, Pool, Spa/Hot Tub
- Services included: Association Management
- HOA fee: $140 monthly
- HOA name: View at Black Mounta
- HOA phone: 702-992-7211
Location
- Region: Henderson
Financial & listing details
- Price per square foot: $230/sqft
- Tax assessed value: $278,474
- Annual tax amount: $2,034
- Date on market: 9/22/2026
- Listing agreement: Exclusive Right To Sell
- Listing terms: Cash,Conventional,FHA,VA Loan
Estimated market value
$397,200
$377,000 - $417,000
$2,225/mo
Price history
| Date | Event | Price |
|---|---|---|
| 9/22/2026 | Listed for sale | $399,900+87.7%$230/sqft |
Source:  LVR #2820436 Report a problem LVR #2820436 Report a problem | ||
| 10/5/2015 | Sold | $213,025-0.9%$123/sqft |
Source: LVR #1565163 Report a problem | ||
| 9/9/2015 | Listed for sale | $215,000+53.6%$124/sqft |
Source: Keller Williams - Las Vegas Green Valley #1565163 Report a problem | ||
| 9/29/2010 | Sold | $140,000+3.5%$81/sqft |
Source: Public Record Report a problem | ||
| 5/24/2010 | Sold | $135,242-56.4%$78/sqft |
Source: Public Record Report a problem | ||
| 2/1/2006 | Sold | $310,000+79.8%$178/sqft |
Source: Public Record Report a problem | ||
| 10/31/2002 | Sold | $172,440$99/sqft |
Source: Public Record Report a problem | ||
Public tax history
| Year | Property taxes | Tax assessment |
|---|---|---|
| 2026 | $2,037 +8% | $97,466 -0.2% |
| 2025 | $1,886 +8% | $97,694 +12.9% |
| 2024 | $1,747 +8% | $86,499 +7.5% |
| 2023 | $1,617 +8% | $80,434 +20.7% |
| 2022 | $1,498 +7.7% | $66,663 +0.2% |
| 2021 | $1,390 +6.7% | $66,526 +4.4% |
| 2020 | $1,303 +4.8% | $63,701 +8.9% |
| 2019 | $1,243 +5.7% | $58,520 |
| 2018 | $1,176 | $58,520 +3.3% |
| 2017 | $1,176 | $56,641 +3.7% |
| 2016 | $1,176 +0.9% | $54,606 +19.7% |
| 2015 | $1,166 +3.2% | $45,618 +11.5% |
| 2014 | $1,130 | $40,907 |
| 2013 | -- | $40,907 +13.4% |
| 2012 | -- | $36,081 -19.5% |
| 2011 | -- | $44,830 +3.3% |
| 2010 | -- | $43,415 -38.2% |
| 2009 | -- | $70,230 |
| 2008 | -- | $70,230 -31.7% |
| 2007 | -- | $102,855 +15.1% |
| 2006 | -- | $89,384 +35.3% |
| 2005 | -- | $66,084 +22.4% |
| 2004 | -- | $54,005 +4.3% |
| 2003 | -- | $51,783 |
Find assessor info on the county website
Monthly payment
Est. payment
Payment breakdown
Explore the cost of this home by adjusting the details. Changes won't be saved.Climate risks
Neighborhood: McCullough Hills
Nearby schools
Schools provided by the listing agent
- Elementary: Newton, Ulis,Newton, Ulis
- Middle: Mannion Jack & Terry
- High: Foothill
Source: LVR. This data may not be complete. We recommend contacting the local school district to confirm school assignments for this home.
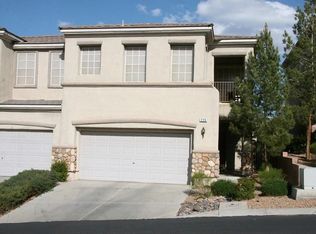
- $369,9003 bd3 ba1.6k sqft226 Positive Point St, Henderson, NV 89012Off Market
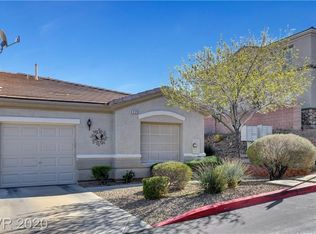
- $301,4002 bd2 ba1k sqft220 Positive Point St, Henderson, NV 89012Off Market
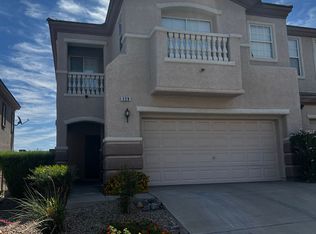
- $358,2002 bd3 ba1.4k sqft228 Positive Point St, Henderson, NV 89012Off Market
- $373,7004 bd2 ba1.7k sqft707 Respectful Ridge Ct, Henderson, NV 89012Off Market
Similar homes
- $383,0003 bd3 ba1.3k sqft207 Priority Point St, Henderson, NV 89012For Sale
 MLS ID #2818334, Claudio F. Dreiman, Home Realty Center. LVR
 - $395,0002 bd3 ba1.4k sqft226 Priority Point St, Henderson, NV 89012For Sale
 MLS ID #2813482, Mark L. Frye, Serhant. LVR
 - $389,9004 bd3 ba1.6k sqft231 Positive Point St, Henderson, NV 89012For Sale
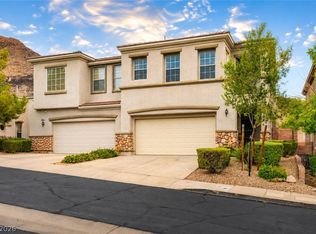 MLS ID #2793993, Cecilia Justus-Campagna, Realty ONE Group, Inc. LVR
 - $399,9003 bd3 ba1.3k sqft677 Principle Point Ave, Henderson, NV 89012For Sale
 MLS ID #2757717, Gwendolyn Lion, Love Las Vegas Realty. LVR
